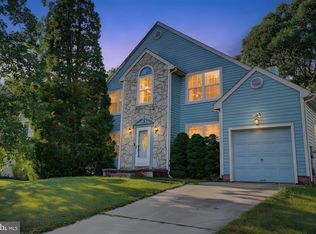
Nestled in the charming Stone Hollow community, this delightful Colonial-style home offers a perfect blend of comfort and functionality. With 1,952 square feet of thoughtfully designed living space, this residence features three spacious bedrooms and two and a half bathrooms, ideal for both relaxation and entertaining. Step inside to discover an inviting open floor plan that seamlessly connects the family room, eat-in kitchen, and dinning area that creates a warm atmosphere for gatherings. The kitchen is equipped with modern stainless steel appliances, including a built-in microwave, dishwasher, and single oven, making meal prep a breeze. Beautiful hardwood and tile flooring throughout adds a touch of elegance while ensuring easy maintenance. The fully finished basement provides additional living space, perfect for a home office, playroom, or cozy movie nights. Enjoy the convenience of main-floor laundry, making daily chores effortless. Outside, the property boasts a lovely deck and patio, perfect for summer barbecues or quiet evenings under the stars. The attached garage and concrete driveway offer ample parking and storage solutions. The community features sidewalks and street lights, enhancing the neighborhood's charm. With its well-maintained condition and inviting features, this home is ready to create lasting memories. Don't miss the opportunity to make it yours!
For sale
Price cut: $15K (8/24)
$399,999
38 Sleepy Hollow Ln, Sicklerville, NJ 08081
3beds
1,952sqft
Single Family Residence
Built in 1989
6,599 Square Feet Lot
$-- Zestimate®
$205/sqft
$-- HOA
What's special
Modern stainless steel appliancesEat-in kitchenAttached garageFully finished basementBuilt-in microwaveSingle ovenMain-floor laundry
- 69 days
- 775
- 48
Likely to sell faster than
Zillow last checked:
Listing updated:
Listed by:
Harrison Coblentz 856-628-6721,
Family Five Homes
Source: Bright MLS,MLS#: NJCD2123886
Facts & features
Interior
Bedrooms & bathrooms
- Bedrooms: 3
- Bathrooms: 3
- Full bathrooms: 2
- 1/2 bathrooms: 1
- Main level bathrooms: 3
- Main level bedrooms: 3
Basement
- Area: 0
Heating
- Forced Air, Natural Gas
Cooling
- Central Air, Natural Gas
Appliances
- Included: Microwave, Dishwasher, Dryer, Oven, Refrigerator, Stainless Steel Appliance(s), Washer, Water Heater, Gas Water Heater
- Laundry: Main Level
Features
- Attic, Combination Dining/Living, Family Room Off Kitchen, Open Floorplan, Eat-in Kitchen
- Flooring: Hardwood, Tile/Brick, Wood
- Basement: Finished
- Has fireplace: No
Interior area
- Total structure area: 1,952
- Total interior livable area: 1,952 sqft
- Finished area above ground: 1,952
- Finished area below ground: 0
Property
Parking
- Total spaces: 1
- Parking features: Garage Faces Front, Concrete, Attached, Driveway
- Attached garage spaces: 1
- Has uncovered spaces: Yes
Accessibility
- Accessibility features: None
Features
- Levels: Two
- Stories: 2
- Patio & porch: Deck, Patio
- Exterior features: Sidewalks, Street Lights
- Pool features: None
- Fencing: Full
Lot
- Size: 6,599 Square Feet
- Dimensions: 60.00 x 110.00
Details
- Additional structures: Above Grade, Below Grade
- Parcel number: 361270900019
- Zoning: RL
- Special conditions: Standard
Construction
Type & style
- Home type: SingleFamily
- Architectural style: Colonial
- Property subtype: Single Family Residence
Materials
- Frame
- Foundation: Block
- Roof: Shingle
Condition
- Very Good
- New construction: No
- Year built: 1989
Utilities & green energy
- Sewer: Public Sewer
- Water: Public
Community & HOA
Community
- Subdivision: Stone Hollow
HOA
- Has HOA: No
Location
- Region: Sicklerville
- Municipality: WINSLOW TWP
Financial & listing details
- Price per square foot: $205/sqft
- Tax assessed value: $211,500
- Annual tax amount: $8,412
- Date on market: 8/7/2026
- Listing agreement: Exclusive Agency
- Listing terms: Cash,Conventional,FHA,VA Loan
- Inclusions: All Appliances, Window Treatments, And Lighting Fixtures Freezer In Basement.
- Exclusions: Portable Fireplace In Dining Room
- Ownership: Fee Simple
Estimated market value
Not available
Estimated sales range
Not available
Not available
Price history
| Date | Event | Price |
|---|---|---|
| 8/24/2026 | Price change | $399,999-3.6%$205/sqft |
Source:  Bright MLS #NJCD2123886 Report a problem Bright MLS #NJCD2123886 Report a problem | ||
| 8/7/2026 | Listed for sale | $415,000+38.3%$213/sqft |
Source: Bright MLS #NJCD2123886 Report a problem | ||
| 7/23/2021 | Sold | $300,000-4.8%$154/sqft |
Source: Bright MLS #NJCD419788 Report a problem | ||
| 5/28/2021 | Pending sale | $315,000$161/sqft |
Source: Bright MLS #NJCD419788 Report a problem | ||
| 5/25/2021 | Contingent | $315,000$161/sqft |
Source: Bright MLS #NJCD419788 Report a problem | ||
| 5/21/2021 | Listed for sale | $315,000+143.2%$161/sqft |
Source: Bright MLS #NJCD419788 Report a problem | ||
| 3/19/2001 | Sold | $129,500+6.1%$66/sqft |
Source: Public Record Report a problem | ||
| 11/3/1999 | Sold | $122,000$63/sqft |
Source: Public Record Report a problem | ||
Public tax history
| Year | Property taxes | Tax assessment |
|---|---|---|
| 2026 | $8,413 +7.7% | $211,500 |
| 2025 | $7,815 +1.9% | $211,500 |
| 2024 | $7,667 -4.6% | $211,500 |
| 2023 | $8,035 +3.2% | $211,500 |
| 2022 | $7,787 +13% | $211,500 +10.7% |
| 2021 | $6,891 +0.6% | $191,000 |
| 2020 | $6,849 +1.4% | $191,000 |
| 2019 | $6,756 | $191,000 |
| 2018 | $6,756 +3.1% | $191,000 |
| 2017 | $6,551 +1.5% | $191,000 |
| 2016 | $6,456 +2.3% | $191,000 |
| 2015 | $6,313 +1.3% | $191,000 |
| 2014 | $6,229 -4.8% | $191,000 |
| 2013 | $6,544 +4.9% | $191,000 -8% |
| 2012 | $6,238 +2.8% | $207,600 +75% |
| 2011 | $6,070 +3.7% | $118,600 |
| 2010 | $5,852 +1.1% | $118,600 |
| 2009 | $5,789 | $118,600 |
| 2008 | -- | $118,600 |
| 2007 | -- | $118,600 |
| 2006 | -- | $118,600 |
| 2005 | -- | $118,600 |
| 2004 | -- | $118,600 |
| 2003 | -- | $118,600 |
| 2002 | -- | $118,600 |
| 2001 | -- | $118,600 |
Find assessor info on the county website
Monthly payment
Est. payment
Payment breakdown
Explore the cost of this home by adjusting the details. Changes won't be saved.Climate risks
Neighborhood: 08081
Nearby schools
Schools provided by the listing agent
- District: Winslow Township Public Schools
Source: Bright MLS. This data may not be complete. We recommend contacting the local school district to confirm school assignments for this home.
- $329,8003 bd2 ba1.4k sqft36 Sleepy Hollow Ln, Sicklerville, NJ 08081Off Market

- $427,0004 bd3 ba2.2k sqft40 Sleepy Hollow Ln, Sicklerville, NJ 08081Off Market
- $355,900-- bd-- ba1.4k sqft34 Sleepy Hollow Ln, Sicklerville, NJ 08081Off Market
- $356,100-- bd-- ba1.5k sqft42 Sleepy Hollow Ln, Sicklerville, NJ 08081Off Market
Similar homes
- $375,0003 bd2 ba1.8k sqft43 Wilson Dr, Sicklerville, NJ 08081For Sale
 MLS ID #NJCD2126622, Jenifer Raffa, Sabal Real Estate. Bright MLS
 - $410,0004 bd3 ba2.5k sqft55 Oak Forest Dr, Sicklerville, NJ 08081For Sale
 MLS ID #NJCD2124414, Jasmine Thompson, Keller Williams Prime Realty. Bright MLS
 - $444,5003 bd3 ba2.1k sqft10 Orlando Dr, Sicklerville, NJ 08081For Sale
 MLS ID #NJCD2122584, homecoin.com Minerick, Homecoin.com. Bright MLS
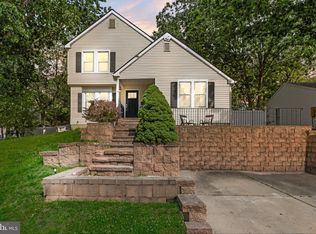
 - $399,9004 bd2 ba1.6k sqft4 Prospect Ct, Sicklerville, NJ 08081For Sale
 MLS ID #NJCD2117744, Jake Gale, Compass New Jersey, LLC - Haddon Township. Bright MLS
 - $485,0004 bd3 ba2.2k sqft3 Dayton Ct, Sicklerville, NJ 08081For SaleMLS ID #NJCD2124834, David Mahan, Weichert Realtors-Medford. Bright MLS
- $399,0003 bd2 ba2.2k sqft470 1st St, Atco, NJ 08004For SaleMLS ID #NJCD2128296, Mark McKenna, EXP Realty, LLC. Bright MLS
- $419,9993 bd3 ba1.4k sqft140 Ebbetts Dr, Atco, NJ 08004For SaleMLS ID #NJCD2128182, Dante Casella, EXP Realty, LLC. Bright MLS
- $439,9003 bd4 ba2.2k sqft53 Dis Ct, Sewell, NJ 08080For SaleMLS ID #NJGL2078852, Andrea Schoelkopf, Century 21 Rauh & Johns. Bright MLS
- $545,0004 bd3 ba2.6k sqft45 Graypebble Cir, Sicklerville, NJ 08081For SaleMLS ID #NJCD2127826, Matthew Coppolino, BHHS Fox & Roach-Washington-Gloucester. Bright MLS
- $599,0004 bd3 ba2.8k sqft68 Longwood Dr, Sicklerville, NJ 08081For SaleMLS ID #NJGL2079052, Nicholas Toronto, EXP Realty, LLC. Bright MLS
- $425,0004 bd3 ba2.4k sqft2 Atlas Ct, Sewell, NJ 08080For SaleMLS ID #NJGL2077822, Mr. Naoji Moriuchi, Compass New Jersey, LLC - Moorestown. Bright MLS
- $330,0004 bd2 ba2k sqft7 Matro Ave, Berlin, NJ 08009For SaleMLS ID #NJCD2125912, Christopher Basile, Keller Williams Realty - Washington Township. Bright MLS
- $450,0004 bd3 ba1.8k sqft26 Halo Ave, Sewell, NJ 08080For SaleMLS ID #NJGL2076850, Belinda Jackson, BHHS Fox & Roach-Medford. Bright MLS
- $394,9003 bd2 ba1.9k sqft1090 Chews Landing Rd, Laurel Springs, NJ 08021For SaleMLS ID #NJCD2122234, William Mercogliano III, RE/MAX Preferred - Mullica Hill. Bright MLS
- $415,0003 bd2 ba1.9k sqft5357 Lake Rd, Newfield, NJ 08344For SaleMLS ID #NJGL2078950, Brad Miller, KW Empower. Bright MLS
- $359,0003 bd1 ba1.3k sqft131 Holly Ave, Berlin, NJ 08009For SaleMLS ID #NJCD2127564, Lori Dodson, OCF Realty LLC - Margate. Bright MLS
- $329,9004 bd2 ba2k sqft19 Gilbert Ct, Williamstown, NJ 08094For SaleMLS ID #NJGL2077064, Nate Price, BHHS Fox & Roach-Cherry Hill. Bright MLS
- $359,0003 bd2 ba1.9k sqft646 Salem Avenue, Franklinville, NJ 08322For Sale
 MLS ID #22626828, Dawn M Tonnessen, Weichert Realtors-Toms River. MoreMLS
 - $385,0004 bd3 ba1.6k sqft318 S Cummings Ave, Glassboro, NJ 08028For SaleMLS ID #NJGL2076298, Jessica Verfaillie, KW Empower. Bright MLS
- $455,0004 bd2 ba1.8k sqft1759 Black Oak Rd, Williamstown, NJ 08094For SaleMLS ID #NJGL2077058, Narine Wetzel, Weichert Realtors-Mullica Hill. Bright MLS
