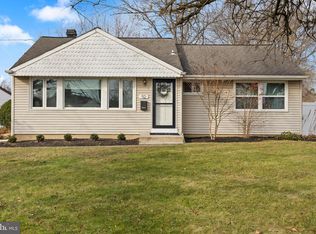
Welcome to this spacious 4-bedroom, 2-full-bath ranch offering comfortable one-level living in a convenient Marlton location. Recently painted with updated flooring throughout, this home feels fresh, inviting, and move-in ready. A separate entrance provides added flexibility for a home office, in-law suite, or private living space. An updated air conditioning system adds comfort and peace of mind. Ideally located near major highways, shopping, dining, and everyday conveniences, this home combines space, versatility, and easy living in the heart of Marlton.
For sale
$350,000
91 Baker Blvd, Marlton, NJ 08053
4beds
1,945sqft
Single Family Residence
Built in 1955
0.33 Acres Lot
$-- Zestimate®
$180/sqft
$-- HOA
What's special
Updated air conditioning systemSeparate entranceRecently paintedUpdated flooring throughoutComfortable one-level living
- 8 days
- 3,012
- 327
Likely to sell faster than
Zillow last checked:
Listing updated:
Listed by:
Ray Clark 609-744-3785,
Compass New Jersey, LLC - Moorestown,
Co-Listing Agent: Naoji Moriuchi 609-781-0080,
Compass New Jersey, LLC - Moorestown
Source: Bright MLS,MLS#: NJBL2121860
Facts & features
Interior
Bedrooms & bathrooms
- Bedrooms: 4
- Bathrooms: 2
- Full bathrooms: 2
- Main level bathrooms: 2
- Main level bedrooms: 4
Basement
- Area: 0
Heating
- Forced Air, Baseboard, Natural Gas
Cooling
- Central Air, Electric
Appliances
- Included: Gas Water Heater
- Laundry: Has Laundry, Main Level
Features
- Soaking Tub, Bathroom - Stall Shower, Bathroom - Tub Shower, Ceiling Fan(s), Eat-in Kitchen, Kitchen Island, Pantry, Recessed Lighting
- Flooring: Bamboo, Ceramic Tile, Luxury Vinyl
- Has basement: No
- Has fireplace: No
Interior area
- Total structure area: 1,945
- Total interior livable area: 1,945 sqft
- Finished area above ground: 1,945
- Finished area below ground: 0
Property
Parking
- Total spaces: 1
- Parking features: Storage, Covered, Detached, Driveway, On Street, Off Street
- Garage spaces: 1
- Has uncovered spaces: Yes
Accessibility
- Accessibility features: None
Features
- Levels: One
- Stories: 1
- Pool features: None
- Fencing: Full
Lot
- Size: 0.33 Acres
Details
- Additional structures: Above Grade, Below Grade
- Parcel number: 1300020 0200002
- Zoning: MD
- Special conditions: Standard
Construction
Type & style
- Home type: SingleFamily
- Architectural style: Ranch/Rambler
- Property subtype: Single Family Residence
Materials
- Frame, Mixed
- Foundation: Crawl Space
- Roof: Shingle
Condition
- New construction: No
- Year built: 1955
Utilities & green energy
- Sewer: Public Sewer
- Water: Public
Community & HOA
Community
- Subdivision: Marlton Hills
HOA
- Has HOA: No
Location
- Region: Marlton
- Municipality: EVESHAM TWP
Financial & listing details
- Price per square foot: $180/sqft
- Tax assessed value: $195,000
- Annual tax amount: $7,193
- Date on market: 10/1/2026
- Listing agreement: Exclusive Agency
- Listing terms: Conventional,FHA,Cash,Other
- Inclusions: Kitchen Appliances, Washer / Dryer
- Exclusions: Tenants Personal Belongings
- Ownership: Fee Simple
Estimated market value
Not available
Estimated sales range
Not available
$3,370/mo
Price history
| Date | Event | Price |
|---|---|---|
| 10/1/2026 | Listed for sale | $350,000-15.6%$180/sqft |
Source:  Bright MLS #NJBL2121860 Report a problem Bright MLS #NJBL2121860 Report a problem | ||
| 9/6/2026 | Listing removed | $414,900$213/sqft |
Source: eXp Realty #NJBL2110544 Report a problem | ||
| 9/3/2026 | Contingent | $414,900$213/sqft |
Source: Bright MLS #NJBL2110544 Report a problem | ||
| 9/1/2026 | Listed for sale | $414,900$213/sqft |
Source: Bright MLS #NJBL2110544 Report a problem | ||
| 8/26/2026 | Contingent | $414,900$213/sqft |
Source: Bright MLS #NJBL2110544 Report a problem | ||
| 8/13/2026 | Price change | $414,900-2.4%$213/sqft |
Source: Bright MLS #NJBL2110544 Report a problem | ||
| 7/17/2026 | Price change | $424,900-5.6%$218/sqft |
Source: Bright MLS #NJBL2110544 Report a problem | ||
| 5/1/2026 | Listed for sale | $449,900+12.5%$231/sqft |
Source: Bright MLS #NJBL2110544 Report a problem | ||
| 12/11/2024 | Listing removed | $399,950$206/sqft |
Source: Bright MLS #NJBL2071264 Report a problem | ||
| 9/16/2024 | Price change | $399,950-9.1%$206/sqft |
Source: Bright MLS #NJBL2071264 Report a problem | ||
| 8/17/2024 | Listed for sale | $439,950+356.5%$226/sqft |
Source: Bright MLS #NJBL2071264 Report a problem | ||
| 4/20/2015 | Sold | $96,380-62.9%$50/sqft |
Source: Public Record Report a problem | ||
| 3/26/2015 | Listing removed | $1,995$1/sqft |
Source: CENTURY 21 Alliance #6515776 Report a problem | ||
| 3/18/2015 | Listed for rent | $1,995$1/sqft |
Source: CENTURY 21 Alliance #6515776 Report a problem | ||
| 2/4/2015 | Listed for sale | $259,900+57.5%$134/sqft |
Source: Alliance Realty of NJ LLC., d.b.a CENTURY 21 Alliance #6515256 Report a problem | ||
| 12/3/2014 | Sold | $165,000-8.3%$85/sqft |
Source: Public Record Report a problem | ||
| 10/17/2014 | Listed for sale | $179,900+3.7%$92/sqft |
Source: WEICHERT REALTORS #6473320 Report a problem | ||
| 4/1/2014 | Listing removed | $173,500$89/sqft |
Source: Weichert Realtors #6337377 Report a problem | ||
| 3/14/2014 | Price change | $173,500-8.6%$89/sqft |
Source: Weichert Realtors #6337377 Report a problem | ||
| 2/12/2014 | Listed for sale | $189,900-26.9%$98/sqft |
Source: WEICHERT REALTORS #6337377 Report a problem | ||
| 6/13/2006 | Sold | $259,900$134/sqft |
Source: Public Record Report a problem | ||
Public tax history
| Year | Property taxes | Tax assessment |
|---|---|---|
| 2026 | $7,194 +8% | $195,000 |
| 2025 | $6,659 +6.3% | $195,000 |
| 2024 | $6,265 | $195,000 |
| 2023 | -- | $195,000 |
| 2022 | $5,985 +2.4% | $195,000 |
| 2021 | $5,844 +2.1% | $195,000 |
| 2020 | $5,721 +1.4% | $195,000 |
| 2019 | $5,641 +1.2% | $195,000 |
| 2018 | $5,575 +2.5% | $195,000 |
| 2017 | $5,439 -22.8% | $195,000 |
| 2016 | $7,047 +2.9% | $195,000 -24.2% |
| 2015 | $6,847 +1.4% | $257,200 |
| 2014 | $6,752 +0.4% | $257,200 |
| 2013 | $6,726 | $257,200 +133.8% |
| 2003 | -- | $110,000 |
Find assessor info on the county website
Monthly payment
Est. payment
Payment breakdown
Explore the cost of this home by adjusting the details. Changes won't be saved.Climate risks
Neighborhood: Marlton
Nearby schools
Schools provided by the listing agent
- District: Evesham Township
Source: Bright MLS. This data may not be complete. We recommend contacting the local school district to confirm school assignments for this home.
Similar homes
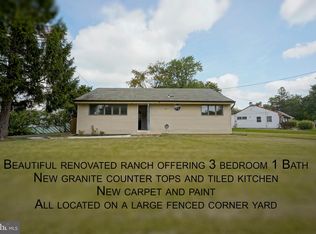
- $349,9003 bd2 ba1.3k sqft601 Magnolia Ct, Marlton, NJ 08053For Sale
 MLS ID #NJBL2118706, Danielle Mazza-DiVenti, Real Broker, LLC. Bright MLS
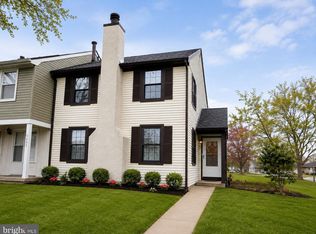
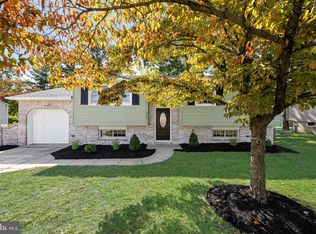
 - $379,0004 bd2 ba1.9k sqft356 Washington Ave, West Berlin, NJ 08091For Sale
 MLS ID #NJCD2128098, Cristin Holloway, EXP Realty, LLC. Bright MLS
 - $445,0003 bd3 ba1.8k sqft1106 Westerly Dr, Marlton, NJ 08053For Sale
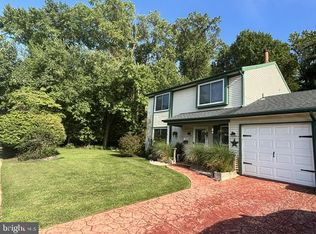 MLS ID #NJBL2120640, Tara Bedford, Keller Williams Realty - Washington Township. Bright MLS
 - $485,0003 bd2 ba1.6k sqft57 Marlborough Ave, Marlton, NJ 08053For Sale
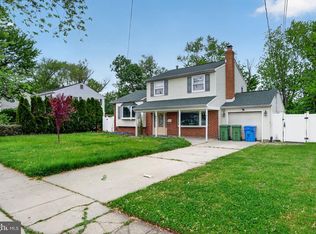 MLS ID #NJBL2116200, Mark McKenna, EXP Realty, LLC. Bright MLS
 - $374,9003 bd2 ba1.7k sqft306 Anna Ave, Maple Shade, NJ 08052For SaleMLS ID #NJBL2121930, Jennifer D'Alesandro, Keller Williams Realty - Moorestown. Bright MLS
- $365,0003 bd1 ba1.1k sqft20 Skeet Rd, Medford, NJ 08055For SaleMLS ID #NJBL2117290, Kimberlee McClellan, Ai Brokers LLC. Bright MLS
- $345,0004 bd1 ba2.1k sqft29 Wilson Ave, Mount Ephraim, NJ 08059For SaleMLS ID #NJCD2115028, Brenda Richmond, Keller Williams Realty - Moorestown. Bright MLS
- $485,0003 bd3 ba1.7k sqft314 Lake Shore Dr, Marlton, NJ 08053For SaleMLS ID #NJBL2118376, Sam Lepore, Keller Williams Realty - Moorestown. Bright MLS
- $375,0004 bd1 ba2.2k sqft701 2nd St, Delanco, NJ 08075For SaleMLS ID #NJBL2121474, Christina DeStefano, EXP Realty, LLC. Bright MLS
- $379,7774 bd2 ba1.7k sqft319 Yale Ave, Stratford, NJ 08084For SaleMLS ID #NJCD2126220, Colleen Dorrego, Keller Williams Realty - Washington Township. Bright MLS
- $399,9993 bd2 ba1.2k sqft611 Pasadena Dr, Magnolia, NJ 08049For SaleMLS ID #NJCD2127062, Renee McDevitt, Redfin. Bright MLS
- $385,0003 bd1 ba1.2k sqft1294 Route 206, Tabernacle, NJ 08088For SaleMLS ID #NJBL2121402, Jessica Nooney, Weichert Realtors-Medford. Bright MLS
- $299,9992 bd2 ba1.6k sqft24 Dorset Dr, Marlton, NJ 08053For SaleMLS ID #NJBL2121366, Braden Maurer-Burns, Real Broker, LLC. Bright MLS
- $429,0004 bd2 ba1.6k sqft215 Almonesson Rd, Blackwood, NJ 08012For SaleMLS ID #NJCD2128110, Gonzalo Berthin, Century 21 Alliance-Cherry Hill. Bright MLS
- $379,0003 bd2 ba1.4k sqft116 Carolina Ave, Cherry Hill, NJ 08003For SaleMLS ID #NJCD2121314, James Washington, Keller Williams Realty - Washington Township. Bright MLS
- $420,0003 bd2 ba1k sqft3545 3rd Ave, Bensalem, PA 19020For SaleMLS ID #PABU2132864, Nick Desloges, Keller Williams Real Estate - Newtown. Bright MLS
- $350,0003 bd2 ba1.3k sqft7 Pine Glen Dr, Sicklerville, NJ 08081For SaleMLS ID #NJCD2127114, Len Antonelli, Real Broker, LLC. Bright MLS
- $495,0003 bd3 ba1.8k sqft4 Margy Ln, Marlton, NJ 08053For SaleMLS ID #NJBL2104786, Josephine Rich, Weichert Realtors - Moorestown. Bright MLS
- $385,0004 bd2 ba1.7k sqft28 Gimble Ln, Willingboro, NJ 08046For SaleMLS ID #NJBL2119978, Monica Flores, Keller Williams Real Estate-Langhorne. Bright MLS
- $335,0004 bd3 ba2k sqft106 Miller Ave, Waterford Works, NJ 08089For SaleMLS ID #NJCD2116884, Jackie Revoir, Keller Williams - Main Street. Bright MLS
