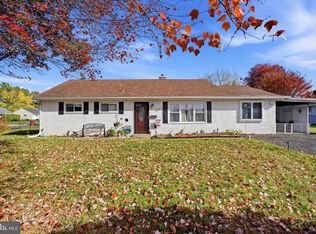
Welcome to 3545 Third Ave in Bensalem! This charming 3-bedroom, 1.5-bath home offers comfortable living space, thoughtful updates, and a fantastic backyard. Step inside to a warm and inviting living room that creates the perfect place to relax and unwind. One of the standout features of the home is the beautifully updated walkout basement, providing additional usable living space with plenty of possibilities for a family room, home office, gym, or entertainment area. The finished basement is not included in the home's listed square footage, giving you even more space to enjoy. From the kitchen, step directly outside onto the deck, perfect for morning coffee, grilling, or entertaining family and friends. The huge backyard offers plenty of room for entertaining, pets, gardening, or simply enjoying the outdoors. A large tree was recently removed, opening up even more usable yard space. Two sheds provide plenty of additional storage for lawn equipment, tools, bikes, and more. Conveniently located near the Pennsylvania Turnpike, major roadways, shopping, restaurants, and everyday conveniences, this home offers a great combination of comfort, space, and accessibility. Don't miss your opportunity to make 3545 Third Ave your new home!
Accepting backups
$399,900
3545 3rd Ave, Bensalem, PA 19020
3beds
1,024sqft
Single Family Residence
Built in 1959
0.5 Acres Lot
$393,600 Zestimate®
$391/sqft
$-- HOA
What's special
Finished basementBeautifully updated walkout basementAdditional usable living space
- --
- on Zillow
- 2,545
- views
- 107
- saves
Likely to sell faster than
Zillow last checked:
Listing updated:
Listed by:
Nick Desloges 215-630-7325,
Keller Williams Real Estate - Newtown (215) 860-4200
Source: Bright MLS,MLS#: PABU2132864
Facts & features
Interior
Bedrooms & bathrooms
- Bedrooms: 3
- Bathrooms: 2
- Full bathrooms: 1
- 1/2 bathrooms: 1
- Main level bathrooms: 2
- Main level bedrooms: 3
Basement
- Area: 0
Heating
- Forced Air, Propane
Cooling
- Central Air, Electric
Appliances
- Included: Water Heater
Features
- Basement: Finished
- Has fireplace: No
Interior area
- Total structure area: 1,024
- Total interior livable area: 1,024 sqft
- Finished area above ground: 1,024
- Finished area below ground: 0
Property
Parking
- Parking features: Driveway
- Has uncovered spaces: Yes
Accessibility
- Accessibility features: None
Features
- Levels: One
- Stories: 1
- Pool features: None
Lot
- Size: 0.5 Acres
Details
- Additional structures: Above Grade, Below Grade
- Parcel number: 02019196003
- Zoning: R1
- Special conditions: Standard
Construction
Type & style
- Home type: SingleFamily
- Architectural style: Ranch/Rambler
- Property subtype: Single Family Residence
Materials
- Frame
- Foundation: Block
Condition
- New construction: No
- Year built: 1959
Utilities & green energy
- Sewer: Public Sewer
- Water: Public
Community & HOA
Community
- Subdivision: Belmont Hills
HOA
- Has HOA: No
Location
- Region: Bensalem
- Municipality: BENSALEM TWP
Financial & listing details
- Price per square foot: $391/sqft
- Tax assessed value: $18,400
- Annual tax amount: $4,445
- Date on market: 10/7/2026
- Listing agreement: Exclusive Agency
- Ownership: Fee Simple
Estimated market value
$393,600
$374,000 - $413,000
$2,724/mo
Price history
| Date | Event | Price |
|---|---|---|
| 1/27/2022 | Sold | $320,000$313/sqft |
Source:  Bright MLS #PABU2011936 Report a problem | ||
| 12/21/2021 | Pending sale | $320,000$313/sqft |
Source: Bright MLS #PABU2011936 Report a problem | ||
| 12/20/2021 | Price change | $320,000+3.2%$313/sqft |
Source: Bright MLS #PABU2011936 Report a problem | ||
| 12/8/2021 | Price change | $310,000-13.6%$303/sqft |
Source: Bright MLS #PABU2011936 Report a problem | ||
| 11/16/2021 | Listed for sale | $359,000+40.8%$351/sqft |
Source: Bright MLS #PABU2011936 Report a problem | ||
| 8/1/2008 | Sold | $255,000-5.5%$249/sqft |
Source: Public Record Report a problem | ||
| 5/24/2008 | Price change | $269,900-5.3%$264/sqft |
Source: Homes & Land #5231085 Report a problem | ||
| 4/5/2008 | Price change | $284,898+0%$278/sqft |
Source: Homes & Land #5231085 Report a problem | ||
| 3/20/2008 | Price change | $284,893+0%$278/sqft |
Source: Homes & Land #5231085 Report a problem | ||
| 3/6/2008 | Price change | $284,8920%$278/sqft |
Source: Homes & Land #5231085 Report a problem | ||
| 2/14/2008 | Listed for sale | $284,894$278/sqft |
Source: Homes & Land #5231085 Report a problem | ||
Public tax history
| Year | Property taxes | Tax assessment |
|---|---|---|
| 2026 | $4,305 +2.8% | $18,400 |
| 2025 | $4,187 | $18,400 |
| 2024 | $4,187 +7.3% | $18,400 |
| 2023 | $3,903 +0.6% | $18,400 |
| 2022 | $3,881 | $18,400 |
| 2021 | $3,881 +1% | $18,400 |
| 2020 | $3,842 +4.7% | $18,400 |
| 2018 | $3,669 +0.6% | $18,400 |
| 2017 | $3,646 | $18,400 |
| 2016 | $3,646 | $18,400 |
| 2015 | -- | $18,400 |
| 2014 | -- | $18,400 |
| 2013 | -- | $18,400 |
| 2012 | -- | $18,400 |
| 2011 | -- | $18,400 |
| 2010 | -- | $18,400 |
| 2009 | -- | $18,400 |
| 2008 | -- | $18,400 |
| 2007 | -- | $18,400 |
| 2006 | -- | $18,400 |
| 2005 | -- | $18,400 +300% |
| 2004 | -- | $4,600 |
| 2003 | -- | $4,600 |
| 2002 | -- | $4,600 |
| 2000 | -- | $4,600 |
Find assessor info on the county website
Monthly payment
Est. payment
Payment breakdown
Explore the cost of this home by adjusting the details. Changes won't be saved.Climate risks
Neighborhood: 19020
Nearby schools
Schools provided by the listing agent
- District: Bensalem Township
Source: Bright MLS. This data may not be complete. We recommend contacting the local school district to confirm school assignments for this home.
Similar homes
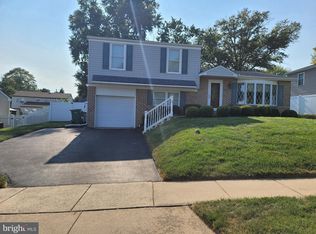
- $390,0004 bd2 ba1.2k sqft34 Margin Rd, Levittown, PA 19056For Sale
 MLS ID #PABU2134842, Lisa Longenbach, Keller Williams Real Estate-Langhorne. Bright MLS
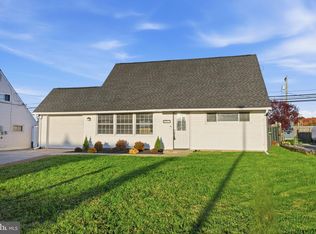
- $457,9003 bd2 ba1.3k sqft2856 Colmar Ave, Bensalem, PA 19020For Sale
 MLS ID #PABU2128130, Mike Patel, Equity Pennsylvania Real Estate. Bright MLS
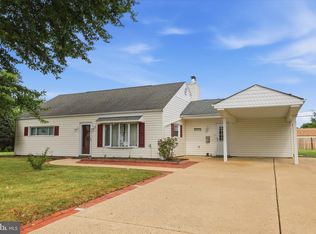
- $359,9002 bd3 ba1.1k sqft1900 Gibson Rd, Bensalem, PA 19020For Sale
 MLS ID #PABU2134998, Kenny Oberholtzer, Keller Williams Real Estate-Langhorne. Bright MLS
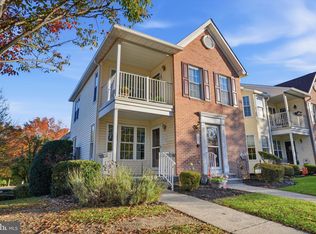
- $400,0003 bd1 ba1.3k sqft755 Henry Ave, Warminster, PA 18974For Sale
 MLS ID #PABU2134836, Katrina Sullivan, Compass RE. Bright MLS
- $425,0003 bd2 ba1.2k sqft386 Hawthorne St, Warminster, PA 18974For SaleMLS ID #PABU2134766, Mike Zanolli, Keller Williams Real Estate-Montgomeryville. Bright MLS
- $380,0004 bd2 ba1.4k sqft2 Surrey Ln, Willingboro, NJ 08046For SaleMLS ID #NJBL2123550, Donna Halgas, Weichert Realtors - Moorestown. Bright MLS
- $365,0003 bd1 ba1.1k sqft14 La Gorce Blvd, Burlington, NJ 08016For SaleMLS ID #NJBL2123830, Britney Francis, Keller Williams Realty - Moorestown. Bright MLS
- $350,0003 bd2 ba1.3k sqft10 Peppermint Ln, Willingboro, NJ 08046For SaleMLS ID #NJBL2123868, Deedra Richardson, Keller Williams Realty - Moorestown. Bright MLS
- $435,0004 bd2 ba1.3k sqft5 Forest Ln, Levittown, PA 19055For SaleMLS ID #PABU2134718, Monica Sutherland, Century 21 Advantage Gold-Yardley. Bright MLS
- $377,5003 bd1 ba1.3k sqft700 Linfield Ave, Delran, NJ 08075For SaleMLS ID #NJBL2122264, Ashley Moorhouse, Keller Williams Realty - Cherry Hill. Bright MLS
- $375,0003 bd2 ba1.3k sqft1315 Main Ave, Croydon, PA 19021For SaleMLS ID #PABU2127742, Timothy Rocco, Roc Hous Real Estate LLC. Bright MLS
- $365,0004 bd2 ba1.4k sqft5 Mercator Ln, Willingboro, NJ 08046For SaleMLS ID #NJBL2122844, Tanya D. Ray, HomeSmart First Advantage Realty. Bright MLS
- $375,0003 bd2 ba1.1k sqft10 Maple Ln, Hainesport, NJ 08036For SaleMLS ID #NJBL2117714, John R. Wuertz, BHHS Fox & Roach - Robbinsville. Bright MLS
- $385,0003 bd2 ba1.3k sqft523 Vine St, Palmyra, NJ 08065For SaleMLS ID #NJBL2123822, Andrew Ryan, Keller Williams - Main Street. Bright MLS
- $340,0003 bd2 ba1.3k sqft12519 Calpine Rd, Philadelphia, PA 19154For SaleMLS ID #PAPH2684662, Jennifer Mariano, Keller Williams Real Estate-Langhorne. Bright MLS
- $525,0003 bd2 ba1.4k sqft201 Barbara Ln, Warminster, PA 18974For SaleMLS ID #PABU2134952, Jimmy Caraway, Redfin Corporation. Bright MLS
- $375,0003 bd2 ba1.4k sqft1012 Tomlinson Rd, Philadelphia, PA 19116For SaleMLS ID #PAPH2641948, Bryan Weng, 20/20 Real Estate - Bensalem. Bright MLS
- $385,9003 bd2 ba1.3k sqft2806 Anzac Ave, Abington, PA 19001For SaleMLS ID #PAMC2194552, Albert Cianfarini, RE/MAX Regency Realty. Bright MLS
- $365,0004 bd2 ba1.2k sqft114 Somerset St, Ewing, NJ 08638For SaleMLS ID #NJME2085408, Jake Himmelstein, Coldwell Banker Realty. Bright MLS
- $469,9993 bd3 ba1k sqft201 Hollowbrook Dr, Ewing, NJ 08638For SaleMLS ID #NJME2085764, Shay Thomas, Coldwell Banker Residential Brokerage - Princeton. Bright MLS
