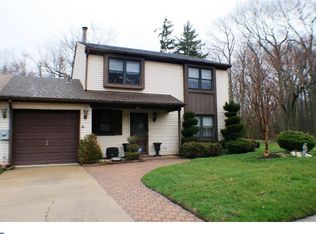
Check out this Beauty! This charming colonial townhouse, nestled on a desirable corner lot, offers a perfect blend of comfort and style. With 1,836 sq. ft. of thoughtfully designed space, this home features three spacious bedrooms and 2.5 baths, ideal for both relaxation and entertaining. The inviting open floor plan seamlessly connects the family room to the kitchen, complete with a custom central island and stainless-steel appliances, making meal prep a joy. Formal dining room adorned with crown moldings and chair railings. The primary suite boasts a walk-in closet and a private bath for added convenience. Step outside to a lovely patio, perfect for morning coffee or evening relaxation. Community amenities include a clubhouse, outdoor pool, tennis courts, and playgrounds, enhancing your lifestyle. With an attached garage and driveway parking, convenience is at your fingertips. Experience the warmth of home in this delightful property!
Pending
$445,000
1106 Westerly Dr, Marlton, NJ 08053
3beds
1,836sqft
Townhouse
Built in 1979
0.26 Acres Lot
$443,400 Zestimate®
$242/sqft
$45/mo HOA
What's special
Custom central islandDesirable corner lotThree spacious bedroomsStainless-steel appliancesInviting open floor plan
- 17 days
- 1,401
- 118
Likely to sell faster than
Zillow last checked:
Listing updated:
Listed by:
Tara Bedford 856-313-8780,
Keller Williams Realty - Washington Township,
Co-Listing Agent: Lauren Baldwin 856-203-4931,
Keller Williams Realty - Washington Township
Source: Bright MLS,MLS#: NJBL2120640
Facts & features
Interior
Bedrooms & bathrooms
- Bedrooms: 3
- Bathrooms: 3
- Full bathrooms: 2
- 1/2 bathrooms: 1
- Main level bathrooms: 1
Basement
- Area: 0
Heating
- Forced Air, Natural Gas
Cooling
- Ceiling Fan(s), Attic Fan, Central Air, Electric
Appliances
- Included: Stainless Steel Appliance(s), Dishwasher, Disposal, Dryer, Microwave, Oven/Range - Gas, Refrigerator, Washer, Electric Water Heater
- Laundry: Main Level
Features
- Attic, Attic/House Fan, Built-in Features, Ceiling Fan(s), Chair Railings, Crown Molding, Dining Area, Family Room Off Kitchen, Open Floorplan, Formal/Separate Dining Room, Kitchen Island, Primary Bath(s), Recessed Lighting, Walk-In Closet(s), 9'+ Ceilings, Dry Wall
- Flooring: Hardwood, Carpet, Wood
- Has basement: No
- Number of fireplaces: 1
Interior area
- Total structure area: 1,836
- Total interior livable area: 1,836 sqft
- Finished area above ground: 1,836
- Finished area below ground: 0
Property
Parking
- Total spaces: 3
- Parking features: Garage Faces Front, Inside Entrance, Attached, Driveway, On Street
- Attached garage spaces: 1
- Uncovered spaces: 2
Accessibility
- Accessibility features: None
Features
- Levels: Two
- Stories: 2
- Patio & porch: Patio
- Exterior features: Awning(s), Sidewalks, Street Lights
- Pool features: Community
Lot
- Size: 0.26 Acres
- Features: Corner Lot/Unit
Details
- Additional structures: Above Grade, Below Grade
- Parcel number: 1300001 0800035
- Zoning: RES
- Special conditions: Standard
Construction
Type & style
- Home type: Townhouse
- Architectural style: Colonial
- Property subtype: Townhouse
Materials
- Vinyl Siding
- Foundation: Concrete Perimeter
- Roof: Architectural Shingle
Condition
- New construction: No
- Year built: 1979
Utilities & green energy
- Sewer: Public Sewer
- Water: Public
Community & HOA
Community
- Subdivision: None Available
HOA
- Has HOA: Yes
- Amenities included: Clubhouse, Basketball Court, Pool, Tennis Court(s), Tot Lots/Playground
- HOA fee: $540 annually
- HOA name: GREENTREE VILLAGE ASSOCIATION
Location
- Region: Marlton
- Municipality: EVESHAM TWP
Financial & listing details
- Price per square foot: $242/sqft
- Tax assessed value: $218,500
- Annual tax amount: $8,060
- Date on market: 10/3/2026
- Listing agreement: Exclusive Right To Sell
- Listing terms: Cash,Conventional,FHA,VA Loan
- Inclusions: Washer, Dryer, Refrigerator, Cubby On Wall In Living Room And By Front Door, 3rd Bedroom Bed And Desk
- Exclusions: Personal Property, Shelves On Wall In Living Room By Sliding Glass Door, Baskets, Desk, Phone On Wall, Pergola Fan. Fireplace Electric Insert.
- Ownership: Fee Simple
Estimated market value
$443,400
$421,000 - $466,000
$3,133/mo
Price history
| Date | Event | Price |
|---|---|---|
| 10/17/2026 | Pending sale | $445,000$242/sqft |
Source:  Bright MLS #NJBL2120640 Report a problem | ||
| 10/3/2026 | Listed for sale | $445,000+93.5%$242/sqft |
Source: Bright MLS #NJBL2120640 Report a problem | ||
| 5/26/2018 | Sold | $230,000-4.1%$125/sqft |
Source: Public Record Report a problem | ||
| 3/6/2018 | Listed for sale | $239,900$131/sqft |
Source: Bhhs Fox & Roach-Washington-Gl #1000234546 Report a problem | ||
Public tax history
| Year | Property taxes | Tax assessment |
|---|---|---|
| 2026 | $8,060 +8% | $218,500 |
| 2025 | $7,462 +6.3% | $218,500 |
| 2024 | $7,020 | $218,500 |
| 2023 | -- | $218,500 |
| 2022 | $6,706 +2.4% | $218,500 |
| 2021 | $6,548 +2.1% | $218,500 |
| 2020 | $6,411 +1.4% | $218,500 |
| 2019 | $6,321 +1.2% | $218,500 |
| 2018 | $6,247 +2.5% | $218,500 |
| 2017 | $6,094 +1.8% | $218,500 |
| 2016 | $5,987 +2.9% | $218,500 |
| 2015 | $5,816 +1.4% | $218,500 |
| 2014 | $5,736 +0.4% | $218,500 |
| 2013 | $5,714 | $218,500 +88% |
| 2003 | -- | $116,200 |
Find assessor info on the county website
Monthly payment
Est. payment
Payment breakdown
Explore the cost of this home by adjusting the details. Changes won't be saved.Climate risks
Neighborhood: Marlton
Nearby schools
Schools provided by the listing agent
- Elementary: Evesham
- Middle: Evesham
- High: Cherokee H.s.
- District: Evesham Township
Source: Bright MLS. This data may not be complete. We recommend contacting the local school district to confirm school assignments for this home.

Similar homes
- $495,0003 bd3 ba1.8k sqft4 Margy Ln, Marlton, NJ 08053For Sale
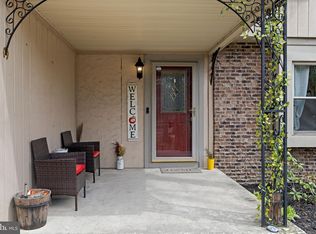
 MLS ID #NJBL2104786, Josephine Rich, Weichert Realtors - Moorestown. Bright MLS
- $420,0003 bd2 ba1.3k sqft3 Grayson Pl, Burlington, NJ 08016For Sale
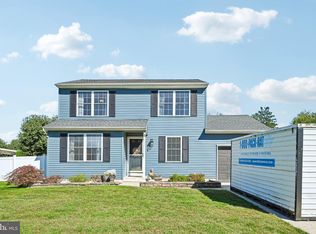 MLS ID #NJBL2122512, Maria Kennedy, BHHS Fox & Roach-Moorestown. Bright MLS
- $460,0004 bd2 ba1.8k sqft59 Greenwood Dr, Turnersville, NJ 08012For Sale
 MLS ID #NJGL2079570, Justin O'Hara, Real Broker, LLC. Bright MLS
- $455,0004 bd2 ba1.9k sqft20 Turner St, Mantua, NJ 08051For Sale
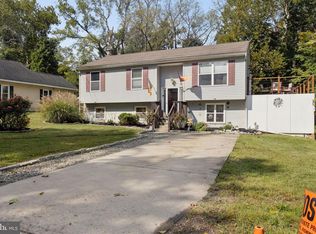 MLS ID #NJGL2078832, Linda Jakymiw, Sabal Real Estate. Bright MLS
- $525,0004 bd3 ba2k sqft301 High St, Moorestown, NJ 08057For SaleMLS ID #NJBL2121960, Kathryn Supko, BHHS Fox & Roach-Moorestown. Bright MLS
- $455,0004 bd3 ba2.4k sqft42 Temple Ln, Willingboro, NJ 08046For SaleMLS ID #NJBL2121902, Rhonda Golub, Redfin. Bright MLS
- $455,0004 bd2 ba2k sqft1100 Station Ave, Gloucester City, NJ 08030For SaleMLS ID #NJCD2128434, Patricia Settar, BHHS Fox & Roach-Mullica Hill South. Bright MLS
- $450,0003 bd3 ba1.9k sqft23 Shawnee Trl, Shamong, NJ 08088For SaleMLS ID #NJBL2121274, Anne Fraser, LPT Realty, LLC. Bright MLS
- $500,0004 bd2 ba1.6k sqft317 S Washington Ave, Moorestown, NJ 08057For SaleMLS ID #NJBL2119828, Thomas Weise, Keller Williams - Main Street. Bright MLS
- $530,0003 bd3 ba2k sqft18 Oxford Dr, Sewell, NJ 08080For SaleMLS ID #NJGL2078674, Mark Honabach, Weichert Realtors-Mullica Hill. Bright MLS
- $549,9003 bd2 ba1.7k sqft211 Briarwood Trl, Medford Lakes, NJ 08055For SaleMLS ID #NJBL2122388, Lauren Gormley, Keller Williams Realty - Marlton. Bright MLS
- $450,0003 bd3 ba1.8k sqft23 Wellington Pl, Burlington, NJ 08016For SaleMLS ID #NJBL2118562, Devin Dinofa, Keller Williams Realty - Moorestown. Bright MLS
- $397,0003 bd3 ba1.6k sqft506 Nottingham Pl, Delran, NJ 08075For SaleMLS ID #NJBL2120696, Margaret Willwerth, Century 21 Alliance-Medford. Bright MLS
- $479,0004 bd3 ba2.1k sqft53 Winfield Rd, Sicklerville, NJ 08081For SaleMLS ID #NJCD2128278, Nancy Sullivan, Compass New Jersey, LLC - Haddon Township. Bright MLS
- $525,0004 bd2 ba2.4k sqft19 Claypoole Ave, Moorestown, NJ 08057For SaleMLS ID #NJBL2117926, Murella Blatt, Weichert Realtors - Moorestown. Bright MLS
- $395,0003 bd2 ba1.6k sqft213 N Forklanding Rd, Maple Shade, NJ 08052For SaleMLS ID #NJBL2119340, Kathleen Murray-McNulty, Weichert Realtors - Moorestown. Bright MLS
- $449,9993 bd1 ba1.3k sqft14 E Collingswood Ave, Haddon Township, NJ 08107For SaleMLS ID #NJCD2125612, Darcy Durham, Prominent Properties Sotheby's International Realty. Bright MLS
- $450,0004 bd2 ba2k sqft20 Rose St, Willingboro, NJ 08046For SaleMLS ID #NJBL2116272, Carolyn Stewart, BHHS Fox & Roach-Mt Laurel. Bright MLS
- $399,9994 bd2 ba1.7k sqft29 Wyndale Ave, Maple Shade, NJ 08052For SaleMLS ID #NJBL2119846, Megan Wellington, Coldwell Banker Realty. Bright MLS
- $499,9006 bd3 ba2.2k sqft317 Cambridge Rd, Cherry Hill, NJ 08034For SaleMLS ID #NJCD2123836, Juan Aguilar, HomeSmart First Advantage Realty. Bright MLS
