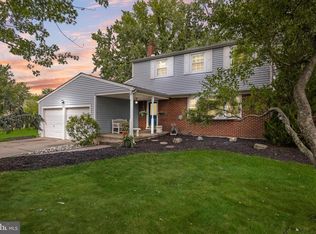
Nestled in Heritage Village, 57 Marlborough Ave is the one you’ve been waiting for! Featuring an open-concept layout that makes the home feel bright and airy, this is the perfect place to start and end your days while hosting family and friends with ease. Offering 3 bedrooms, 2 full bathrooms, and a stunning in-ground pool just in time for summer, this home is one you won’t want to miss! Upon entering, let the sunlight pouring in through the bay window create your family’s favorite spot to unwind and spend time together. Enjoy the convenience of a first-floor bedroom, a full bathroom, and a generously sized laundry room. Head upstairs to the kitchen and dining area, where hosting is a breeze thanks to ample cabinetry, abundant countertop space, and plenty of room for everyone to gather and enjoy meals together. On the upper level, you’ll find two additional graciously sized bedrooms that share a well-appointed full bathroom. Step outside to the fully fenced backyard, complete with an inviting in-ground pool, making it the perfect place to relax and entertain all summer long. Schedule your showing today!
For sale
Price cut: $14.9K (7/10)
$485,000
57 Marlborough Ave, Marlton, NJ 08053
3beds
1,691sqft
:
Get pre-qualified$3,491/mo
Single Family Residence
Built in 1958
0.25 Acres Lot
$-- Zestimate®
$287/sqft
$-- HOA
What's special
- 18 days |
- 989 |
- 92 |
Zillow last checked:
Listing updated:
Listed by:
Mark McKenna 856-983-0704,
EXP Realty, LLC,
Co-Listing Agent: Maci Norman 856-381-6970,
EXP Realty, LLC
Source: Bright MLS,MLS#: NJBL2116200
Facts & features
Interior
Bedrooms & bathrooms
- Bedrooms: 3
- Bathrooms: 2
- Full bathrooms: 2
- Main level bathrooms: 1
- Main level bedrooms: 1
Basement
- Area: 0
Heating
- Forced Air, Natural Gas
Cooling
- Central Air, Electric
Appliances
- Included: Gas Water Heater
- Laundry: Main Level
Features
- Has basement: No
- Number of fireplaces: 1
Interior area
- Total structure area: 1,691
- Total interior livable area: 1,691 sqft
- Finished area above ground: 1,691
- Finished area below ground: 0
Property
Parking
- Total spaces: 1
- Parking features: Storage, Covered, Oversized, Attached
- Attached garage spaces: 1
Accessibility
- Accessibility features: None
Features
- Levels: Multi/Split,Two
- Stories: 2
- Patio & porch: Enclosed, Patio
- Has private pool: Yes
- Pool features: In Ground, Private
Lot
- Size: 0.25 Acres
Details
- Additional structures: Above Grade, Below Grade
- Parcel number: 1300028 0600032
- Zoning: MD
- Special conditions: Standard
Construction
Type & style
- Home type: SingleFamily
- Property subtype: Single Family Residence
Materials
- Vinyl Siding
- Foundation: Block
Condition
- New construction: No
- Year built: 1958
Utilities & green energy
- Sewer: Public Sewer
- Water: Public
Community & HOA
Community
- Subdivision: Heritage Village
HOA
- Has HOA: No
Location
- Region: Marlton
- Municipality: EVESHAM TWP
Financial & listing details
- Price per square foot: $287/sqft
- Tax assessed value: $256,900
- Annual tax amount: $9,476
- Date on market: 7/10/2026
- Listing agreement: Exclusive Right To Sell
- Ownership: Fee Simple
Estimated market value
Not available
Estimated sales range
Not available
Not available
Price history
| Date | Event | Price |
|---|---|---|
| 7/10/2026 | Price change | $485,000-3%$287/sqft |
Source:  Bright MLS #NJBL2116200 Report a problem Bright MLS #NJBL2116200 Report a problem | ||
| 5/9/2026 | Listed for sale | $499,900+33.3%$296/sqft |
Source: Bright MLS #NJBL2110652 Report a problem | ||
| 9/19/2022 | Sold | $375,000$222/sqft |
Source: Public Record Report a problem | ||
| 7/22/2022 | Sold | $375,000$222/sqft |
Source: Public Record Report a problem | ||
Public tax history
| Year | Property taxes | Tax assessment |
|---|---|---|
| 2025 | $8,773 +6.3% | $256,900 |
| 2024 | $8,254 | $256,900 |
| 2023 | -- | $256,900 |
| 2022 | $7,884 +2.4% | $256,900 |
| 2021 | $7,699 +2.1% | $256,900 |
| 2020 | $7,537 +1.4% | $256,900 |
| 2019 | $7,432 +1.2% | $256,900 |
| 2018 | $7,345 +2.5% | $256,900 |
| 2017 | $7,165 +1.8% | $256,900 |
| 2016 | $7,039 +2.9% | $256,900 |
| 2015 | $6,839 +1.4% | $256,900 |
| 2014 | $6,744 +0.4% | $256,900 |
| 2013 | $6,718 | $256,900 +102.6% |
| 2003 | -- | $126,800 |
Find assessor info on the county website
Monthly payment
Est. payment
Payment breakdown
Explore the cost of this home by adjusting the details. Changes won't be saved.Climate risks
Neighborhood: Marlton
Nearby schools
GreatSchools rating
- 5/10H.L. Beeler Elementary SchoolGrades: K-5Distance: 0.2 mi
- 6/10Marlton Middle SchoolGrades: 6-8Distance: 1.4 mi
- 6/10Cherokee High SchoolGrades: 9-12Distance: 1.2 mi
Schools provided by the listing agent
- District: Evesham Township
Source: Bright MLS. This data may not be complete. We recommend contacting the local school district to confirm school assignments for this home.
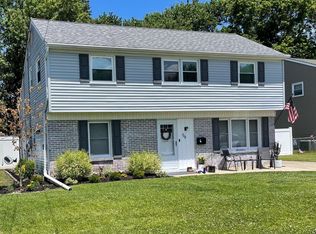
- $500,0003 bd2 ba1.3k sqft59 Marlborough Ave, Marlton, NJ 08053Sold
- $436,800-- bd-- ba1.5k sqft55 Marlborough Ave, Marlton, NJ 08053Off Market
- $501,900-- bd-- ba2.1k sqft61 Marlborough Ave, Marlton, NJ 08053Off Market
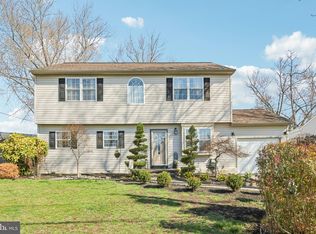
- $505,0004 bd2 ba2k sqft53 Marlborough Ave, Marlton, NJ 08053Sold
- $431,3003 bd2 ba1.3k sqft66 Knox Blvd, Marlton, NJ 08053Off Market
- $452,7003 bd2 ba1.5k sqft68 Knox Blvd, Marlton, NJ 08053Off Market
- $570,7005 bd3 ba2.1k sqft64 Knox Blvd, Marlton, NJ 08053Off Market
- $393,500-- bd-- ba1.3k sqft70 Knox Blvd, Marlton, NJ 08053Off Market
A local agent can set up tours, give advice and negotiate with sellers.
A local lender can help you make sure your offer is ready when you are.
Similar homes
- $489,0003 bd2 ba1.5k sqft103 Kenwood Dr, Cherry Hill, NJ 08034For Sale

 MLS ID #NJCD2122424, Eliza Babcock, Keller Williams Realty - Cherry Hill. Bright MLS
 - $519,9993 bd3 ba1.8k sqft4 Margy Ln, Marlton, NJ 08053For Sale
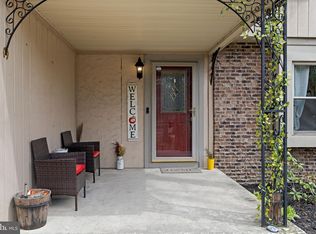 MLS ID #NJBL2104786, Josephine Rich, Weichert Realtors - Moorestown. Bright MLS
 - $348,0003 bd2 ba1.5k sqft15 N Locust Ave, Marlton, NJ 08053For Sale
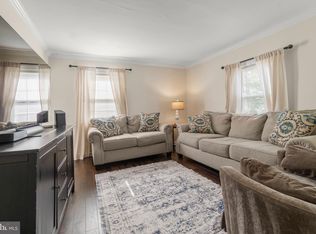 MLS ID #NJBL2110692, Melody Xing, Keller Williams Realty - Moorestown. Bright MLS
 - $515,0004 bd3 ba2.1k sqft200 Roanoke Rd, Cherry Hill, NJ 08003For Sale
 MLS ID #NJCD2121374, Susan Grimm, BHHS Fox & Roach-Marlton. Bright MLS
 - $499,9993 bd2 ba1.8k sqft174 Schoolhouse Ln, Mount Laurel, NJ 08054For SaleMLS ID #NJBL2112154, Chris Twardy, BHHS Fox & Roach-Mt Laurel. Bright MLS
- $439,9004 bd1 ba2k sqft16 Oregon Ave, Mount Laurel, NJ 08054For SaleMLS ID #NJBL2115216, Rich Jordan, BHHS Fox & Roach-Moorestown. Bright MLS
- $539,9994 bd2 ba1.8k sqft97 Skeet Rd, Medford, NJ 08055For SaleMLS ID #NJBL2114244, Devin Dinofa, Keller Williams Realty - Moorestown. Bright MLS
- $439,9993 bd2 ba1.4k sqft130 Oakdale Rd, Cherry Hill, NJ 08034For SaleMLS ID #NJCD2121800, Burton Wilkins, Goldcoast Sothebys International Realty. Bright MLS
- $485,0004 bd3 ba1.9k sqft3421 Church Rd, Cherry Hill, NJ 08002For SaleMLS ID #NJCD2119612, Jeanette Vennell, Keller Williams Realty - Atlantic Shore. Bright MLS
- $600,0005 bd2 ba2k sqft5017 Church Rd, Mount Laurel, NJ 08054For SaleMLS ID #NJBL2114560, Matthew Tully, RE/MAX Central - Manalapan. Bright MLS
- $470,0003 bd2 ba2.3k sqft1404 Morgan Ave, Cinnaminson, NJ 08077For SaleMLS ID #NJBL2113880, Kelly Palma, EXP Realty, LLC. Bright MLS
- $499,9003 bd2 ba1.6k sqft221 Oak Ln, Tabernacle, NJ 08088For SaleMLS ID #NJBL2112874, Liam Coonahan, Real of Pennsylvania. Bright MLS
- $464,9004 bd2 ba2.1k sqft250 Fairview Ave, Berlin Township, NJ 08091For SaleMLS ID #NJCD2118496, Murat Sengul, Twins Associates, LLC. Bright MLS
- $579,9903 bd3 ba2.1k sqft252 Sandringham Rd, Cherry Hill, NJ 08003For SaleMLS ID #NJCD2119350, Wei Ling Chen, Keller Williams Realty - Cherry Hill. Bright MLS
- $399,0004 bd2 ba1.9k sqft17 Briarcreek Dr, Voorhees, NJ 08043For SaleMLS ID #NJCD2123138, Marc Matteo, HomeSmart First Advantage Realty. Bright MLS
- $489,9004 bd3 ba1.9k sqft322 Tenby Chase Dr, Delran, NJ 08075For SaleMLS ID #NJBL2113892, Brian Menchel, Connection Property Management. Bright MLS
- $435,0003 bd2 ba1.5k sqft3543 Windsor Dr, Bensalem, PA 19020For SaleMLS ID #PABU2126982, Steven Piacquadio, Coldwell Banker Realty. Bright MLS
- $470,0003 bd2 ba1.9k sqft411 W Cedar Ave, Oaklyn, NJ 08107For SaleMLS ID #NJCD2120196, Ian Booth, Keller Williams Realty - Moorestown. Bright MLS
- $464,9005 bd2 ba1.9k sqft235 W Center Ave, Maple Shade, NJ 08052For SaleMLS ID #NJBL2109926, Tina Batten, Keller Williams Realty - Cherry Hill. Bright MLS
- $459,9004 bd2 ba1.9k sqft299 Hickstown Rd, Sicklerville, NJ 08081For SaleMLS ID #NJCD2120734, Brenda Smith, Century 21 Alliance - Mantua. Bright MLS
