Welcome to this beautifully finished 4-bedroom, 2-full-bath home in the highly desirable section of Voorhees. This cape cod stands out from the others on a spacious corner lot! It offers the perfect blend of comfort, style, and functionality. The inviting layout features a large eat-in kitchen with new granite and backsplash and freshly painted, a separate dining room, and a spacious family room—ideal for everyday living and entertaining. The first floor includes two generously sized bedrooms, a full bath, and a convenient laundry area. Upstairs, you'll find two additional bedrooms with New carpeting, a second full bath, and abundant storage space. Step outside to enjoy the expansive deck, providing the perfect setting for relaxing, hosting barbecues, or gathering with family and friends. Situated on a desirable corner lot, this beautiful move-in-ready home offers plenty of indoor and outdoor living space you'll love to call your own.
Pending
$399,000
17 Briarcreek Dr, Voorhees, NJ 08043
4beds
1,905sqft
:
Get pre-qualified$2,642/mo
Townhouse
Built in 1977
6,970 Square Feet Lot
$-- Zestimate®
$209/sqft
$-- HOA
What's special
Abundant storage spaceConvenient laundry areaSeparate dining roomSpacious corner lotSpacious family roomInviting layoutExpansive deck
- 21 days |
- 1,346 |
- 89 |
Zillow last checked:
Listing updated:
Listed by:
Marc Matteo 856-981-3209,
HomeSmart First Advantage Realty
Source: Bright MLS,MLS#: NJCD2123138
Facts & features
Interior
Bedrooms & bathrooms
- Bedrooms: 4
- Bathrooms: 2
- Full bathrooms: 2
- Main level bathrooms: 1
- Main level bedrooms: 2
Rooms
- Room types: Living Room, Dining Room, Primary Bedroom, Bedroom 2, Bedroom 3, Kitchen, Family Room, Bedroom 1, Attic
Primary bedroom
- Level: Main
- Area: 180 Square Feet
- Dimensions: 12 X 15
Primary bedroom
- Level: Unspecified
Bedroom 1
- Level: Main
- Area: 120 Square Feet
- Dimensions: 10 X 12
Bedroom 2
- Level: Upper
- Area: 210 Square Feet
- Dimensions: 14 X 15
Bedroom 3
- Level: Upper
- Area: 210 Square Feet
- Dimensions: 14 X 15
Other
- Features: Attic - Access Panel, Attic - Floored
- Level: Unspecified
Dining room
- Level: Main
- Area: 120 Square Feet
- Dimensions: 10 X 12
Family room
- Level: Main
- Area: 208 Square Feet
- Dimensions: 13 X 16
Kitchen
- Features: Kitchen - Electric Cooking, Kitchen Island, Pantry
- Level: Main
- Area: 182 Square Feet
- Dimensions: 13 X 14
Living room
- Level: Main
- Area: 210 Square Feet
- Dimensions: 14 X 15
Heating
- Forced Air, Oil
Cooling
- Central Air, Natural Gas
Appliances
- Included: Dishwasher, Disposal, Electric Water Heater
- Laundry: Main Level
Features
- Kitchen Island, Butlers Pantry, Ceiling Fan(s), Attic/House Fan, Bathroom - Stall Shower, Eat-in Kitchen
- Has basement: No
- Has fireplace: No
- Fireplace features: Wood Burning Stove
Interior area
- Total structure area: 1,905
- Total interior livable area: 1,905 sqft
- Finished area above ground: 1,905
- Finished area below ground: 0
Property
Parking
- Total spaces: 1
- Parking features: Garage Faces Front, Inside Entrance, On Street, Driveway, Attached
- Attached garage spaces: 1
- Has uncovered spaces: Yes
Accessibility
- Accessibility features: None
Features
- Levels: One and One Half
- Stories: 1.5
- Patio & porch: Deck, Porch
- Exterior features: Sidewalks, Street Lights
- Pool features: None
- Fencing: Other
Lot
- Size: 6,970 Square Feet
- Features: Corner Lot
Details
- Additional structures: Above Grade, Below Grade
- Parcel number: 3400218 0400008
- Zoning: RR
- Special conditions: Standard
Construction
Type & style
- Home type: Townhouse
- Architectural style: Cape Cod
- Property subtype: Townhouse
Materials
- Frame
- Foundation: Slab
- Roof: Pitched,Shingle
Condition
- New construction: No
- Year built: 1977
Utilities & green energy
- Electric: 100 Amp Service
- Sewer: Public Sewer
- Water: Public
- Utilities for property: Cable Connected
Community & HOA
Community
- Subdivision: Avian
HOA
- Has HOA: No
Location
- Region: Voorhees
- Municipality: VOORHEES TWP
Financial & listing details
- Price per square foot: $209/sqft
- Tax assessed value: $313,900
- Annual tax amount: $8,079
- Date on market: 7/23/2026
- Listing agreement: Exclusive Right To Sell
- Listing terms: Conventional,VA Loan,FHA
- Exclusions: Existing Washer And Dryer Negotiable
- Ownership: Fee Simple
Estimated market value
Not available
Estimated sales range
Not available
Not available
Price history
| Date | Event | Price |
|---|---|---|
| 7/29/2026 | Pending sale | $399,000$209/sqft |
Source:  Bright MLS #NJCD2123138 Report a problem Bright MLS #NJCD2123138 Report a problem | ||
| 7/23/2026 | Listed for sale | $399,000+59.6%$209/sqft |
Source: Bright MLS #NJCD2123138 Report a problem | ||
| 3/25/2026 | Sold | $250,000+47.1%$131/sqft |
Source: Public Record Report a problem | ||
| 6/17/2016 | Sold | $170,000+3.7%$89/sqft |
Source: Public Record Report a problem | ||
| 1/30/2016 | Listing removed | $164,000$86/sqft |
Source: Keller Williams - Burlington County #6624187 Report a problem | ||
| 9/27/2015 | Price change | $164,000-3.5%$86/sqft |
Source: Keller Williams - Burlington County #6624187 Report a problem | ||
| 8/15/2015 | Price change | $169,900-2.9%$89/sqft |
Source: Keller Williams - Burlington County #6624187 Report a problem | ||
| 8/13/2015 | Price change | $175,000-12.5%$92/sqft |
Source: Keller Williams - Burlington County #6624187 Report a problem | ||
| 8/11/2015 | Price change | $199,900+4.1%$105/sqft |
Source: Keller Williams - Burlington County #6624187 Report a problem | ||
| 5/1/2015 | Price change | $192,000-4%$101/sqft |
Source: RE/MAX of Cherry Hill #6460329 Report a problem | ||
| 9/23/2014 | Listed for sale | $199,900$105/sqft |
Source: RE/MAX of Cherry Hill #6460329 Report a problem | ||
Public tax history
| Year | Property taxes | Tax assessment |
|---|---|---|
| 2025 | $8,080 +14.6% | $313,900 +91.4% |
| 2024 | $7,052 +1.8% | $164,000 |
| 2023 | $6,926 +2.1% | $164,000 |
| 2022 | $6,786 +0.6% | $164,000 |
| 2021 | $6,744 +4.2% | $164,000 |
| 2020 | $6,471 +0.7% | $164,000 |
| 2019 | $6,429 | $164,000 |
| 2018 | $6,429 +1.3% | $164,000 |
| 2017 | $6,347 +3.3% | $164,000 |
| 2016 | $6,147 +1.3% | $164,000 |
| 2015 | $6,070 +3.3% | $164,000 |
| 2014 | $5,878 -8% | $164,000 |
| 2013 | $6,392 +2% | $164,000 -25.8% |
| 2012 | $6,264 +4.2% | $221,100 |
| 2011 | $6,014 +4.5% | $221,100 |
| 2010 | $5,753 +0.9% | $221,100 |
| 2009 | $5,704 | $221,100 |
| 2008 | -- | $221,100 |
| 2007 | -- | $221,100 |
| 2006 | -- | $221,100 +200.8% |
| 2005 | -- | $73,500 |
| 2004 | -- | $73,500 |
| 2003 | -- | $73,500 |
| 2002 | -- | $73,500 |
| 2001 | -- | $73,500 |
Find assessor info on the county website
Monthly payment
Est. payment
Payment breakdown
Explore the cost of this home by adjusting the details. Changes won't be saved.Climate risks
Neighborhood: 08043
Nearby schools
GreatSchools rating
- 8/10Kresson SchoolGrades: PK-5Distance: 0.7 mi
- 7/10Voorhees Middle SchoolGrades: 6-8Distance: 1.7 mi
- 7/10Eastern High SchoolGrades: 9-12Distance: 2.2 mi
- $367,2003 bd2 ba1.9k sqft15 Briarcreek Dr, Voorhees, NJ 08043Off Market

- $364,1003 bd3 ba1.9k sqft13 Briarcreek Dr, Voorhees, NJ 08043Off Market
- $389,9004 bd2 ba1.9k sqft12 Irongate Dr, Voorhees, NJ 08043Sold

- $412,3003 bd3 ba1.9k sqft10 Irongate Dr, Voorhees, NJ 08043Off Market
- $344,400-- bd-- ba1k sqft11 Briarcreek Dr, Voorhees, NJ 08043Off Market
- $445,5004 bd2 ba2k sqft45 Wynnewood Dr, Voorhees, NJ 08043Off Market
- $383,000-- bd-- ba2k sqft47 Wynnewood Dr, Voorhees, NJ 08043Off Market
- $325,100-- bd-- ba1k sqft8 Irongate Dr, Voorhees, NJ 08043Off Market
A local agent can set up tours, give advice and negotiate with sellers.
Similar homes
- $389,9004 bd1 ba1.4k sqft109 White Horse Rd E, Voorhees, NJ 08043For Sale
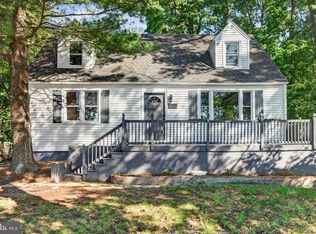
 MLS ID #NJCD2122540, Rob Golick, EXP Realty, LLC. Bright MLS
 - $420,0003 bd2 ba1.5k sqft14 Jacamar Dr, Voorhees, NJ 08043For Sale By Owner

- $382,5003 bd2 ba1.6k sqft222 Shady Ln, Marlton, NJ 08053For Sale
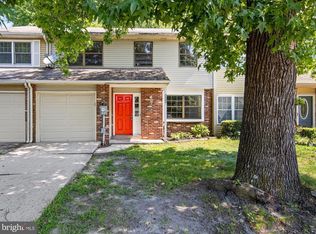 MLS ID #NJBL2115496, Mr. Hakan Karahan, HomeSmart First Advantage Realty. Bright MLS
 - $419,9003 bd3 ba1.8k sqft215 McClellan Ave, West Berlin, NJ 08091For Sale
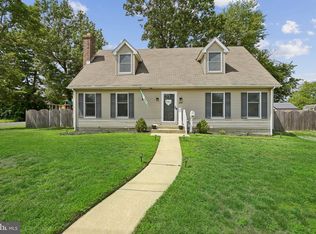 MLS ID #NJCD2123298, Deborah Valvo, Weichert Realtors-Medford. Bright MLS
 - $399,0004 bd3 ba1.8k sqft280 Progress St, Riverside, NJ 08075For Sale
 MLS ID #2701630R, ROBERT DEKANSKI. All Jersey MLS
 - $394,9004 bd3 ba1.8k sqft108 Mayfair Ln, Mount Laurel, NJ 08054For SaleMLS ID #NJBL2115010, Susan M Pierce, Weichert Realtors - Moorestown. Bright MLS
- $449,9003 bd2 ba1.5k sqft15 Utica Rd, Marlton, NJ 08053For SaleMLS ID #NJBL2116826, Terri McKenna, EXP Realty, LLC. Bright MLS
- $379,9003 bd1 ba1.1k sqft223 N Cropwell Rd, Marlton, NJ 08053For SaleMLS ID #NJBL2117010, Francesco Pullella, HOF Realty. Bright MLS
- $365,0004 bd2 ba1.4k sqft518 Carver Ct, Lawnside, NJ 08045For SaleMLS ID #NJCD2120706, Jenelle Joy Matthews, RE/MAX Select Group. Bright MLS
- $400,0004 bd2 ba1.6k sqft1177 Lawnton Ave, West Deptford, NJ 08096For SaleMLS ID #NJGL2076702, Ron Bruce, BHHS Fox & Roach-Mullica Hill South. Bright MLS
- $359,0004 bd3 ba1.9k sqft122 W Branch Ave, Clementon, NJ 08021For SaleMLS ID #NJCD2123880, Adam Bello, Keller Williams Realty - Washington Township. Bright MLS
- $389,0003 bd2 ba2k sqft32 Hemlock Dr, Blackwood, NJ 08012For SaleMLS ID #NJCD2123284, Michael Chuppe, Weichert Realtors-Haddonfield. Bright MLS
- $385,0004 bd2 ba1.8k sqft37 Elsin Ln, Willingboro, NJ 08046For SaleMLS ID #NJBL2117690, Austin Cennimo, Keller Williams Realty - Moorestown. Bright MLS
- $359,0003 bd2 ba1.5k sqft334 Cleveland Ave, West Berlin, NJ 08091For SaleMLS ID #NJCD2122060, Marianne Twist, Keller Williams Realty - Cherry Hill. Bright MLS
- $460,0004 bd2 ba2.1k sqft250 Fairview Ave, Berlin Township, NJ 08091For SaleMLS ID #NJCD2118496, Murat Sengul, Twins Associates, LLC. Bright MLS
- $389,9004 bd2 ba1.5k sqft86 E River Dr, Willingboro, NJ 08046For SaleMLS ID #NJBL2115800, Allison Hamilton, BHHS Fox & Roach - Robbinsville. Bright MLS
- $399,9994 bd3 ba1.6k sqft2449 Shelley Ln, Pennsauken, NJ 08109For SaleMLS ID #NJCD2118588, Lisa Pho, Keller Williams - Main Street. Bright MLS
- $429,9004 bd2 ba1.4k sqft36 Atlantic Ave, Clementon, NJ 08021For SaleMLS ID #NJCD2117270, Lucy Berdugo, Better Homes and Gardens Real Estate Maturo. Bright MLS
- $379,9003 bd2 ba1.4k sqft75 Knight Ave, Runnemede, NJ 08078For SaleMLS ID #NJCD2123432, Cat Portock, RE/MAX Atlantic. Bright MLS
- $395,0003 bd2 ba2k sqft1921 Pitman Downer Rd, Williamstown, NJ 08094For SaleMLS ID #NJGL2076286, Jeremiah F Kobelka, Real Broker, LLC. Bright MLS
