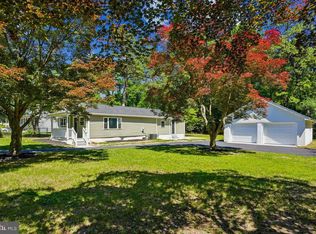
Welcome to 334 Cleveland Avenue! This charming, brick-front split-level home combines classic curb appeal with the ultimate peace of mind. Lovingly maintained and refreshed over the years, this turnkey property offers an excellent layout, a fantastic yard, and updated mechanics that take the stress out of buying. Enter into a vaulted ceiling living room off of the bright kitchen area, offering a functional and open footprint for dining and cooking. Step into the spacious lower level family room featuring a cozy fireplace, the perfect hub for relaxing or entertaining. This level also features a convenient half bath and a massive laundry room outfitted with a utility sink and plenty of counter space. The top floor hosts three comfortable bedrooms, alongside a lovely full bathroom. You can move right in knowing the heavy lifting has already been taken care of. The home features updated flooring, a bright kitchen, and modernized bathrooms. Even better, the vital systems have been excellently maintained, including a replaced main sewer line, a reliable AC system, a solid hot water heater, and washer and dryer set. Outside, a beautiful curved walkway welcomes you home, complemented by a one-car garage and mature landscaping. Around back, the large, flat yard offers endless options for weekend BBQs, gardening, or outdoor play. This home has been meticulously cared for and is completely ready for its next chapter. Schedule your tour today! --
For sale
$359,000
334 Cleveland Ave, West Berlin, NJ 08091
3beds
1,506sqft
:
Get pre-qualified$2,616/mo
Single Family Residence
Built in 1960
10,001 Square Feet Lot
$-- Zestimate®
$238/sqft
$-- HOA
What's special
Cozy fireplaceModernized bathroomsBright kitchen areaOne-car garageBrick-front split-level homeMature landscapingThree comfortable bedrooms
- 16 days |
- 888 |
- 103 |
Likely to sell faster than
Zillow last checked:
Listing updated:
Listed by:
Marianne Twist 609-410-6649,
Keller Williams Realty - Cherry Hill
Source: Bright MLS,MLS#: NJCD2122060
Facts & features
Interior
Bedrooms & bathrooms
- Bedrooms: 3
- Bathrooms: 2
- Full bathrooms: 1
- 1/2 bathrooms: 1
Basement
- Area: 0
Heating
- Forced Air, Natural Gas
Cooling
- Central Air, Electric
Appliances
- Included: Cooktop, Oven, Gas Water Heater
- Laundry: Lower Level
Features
- Ceiling Fan(s), Eat-in Kitchen, Cathedral Ceiling(s), 9'+ Ceilings
- Has basement: No
- Has fireplace: No
Interior area
- Total structure area: 1,506
- Total interior livable area: 1,506 sqft
- Finished area above ground: 1,506
- Finished area below ground: 0
Property
Parking
- Total spaces: 1
- Parking features: Garage Faces Front, Attached
- Attached garage spaces: 1
Accessibility
- Accessibility features: None
Features
- Levels: One and One Half
- Stories: 1.5
- Exterior features: Sidewalks, Street Lights, Lighting
- Pool features: None
- Fencing: Other
Lot
- Size: 10,001 Square Feet
- Dimensions: 100.00 x 100.00
- Features: Level, Open Lot, Front Yard, Rear Yard, SideYard(s)
Details
- Additional structures: Above Grade, Below Grade
- Parcel number: 060080100008
- Zoning: R2
- Special conditions: Standard
Construction
Type & style
- Home type: SingleFamily
- Architectural style: Ranch/Rambler
- Property subtype: Single Family Residence
Materials
- Frame
- Foundation: Concrete Perimeter
- Roof: Pitched
Condition
- New construction: No
- Year built: 1960
Utilities & green energy
- Sewer: Public Sewer
- Water: Public
- Utilities for property: Cable Connected
Community & HOA
Community
- Subdivision: Pinecrest
HOA
- Has HOA: No
Location
- Region: West Berlin
- Municipality: BERLIN TWP
Financial & listing details
- Price per square foot: $238/sqft
- Tax assessed value: $156,300
- Annual tax amount: $6,378
- Date on market: 7/8/2026
- Listing agreement: Exclusive Right To Sell
- Inclusions: Existing Kitchen Appliances And Washer And Dryer.
- Exclusions: N / A
- Ownership: Fee Simple
Estimated market value
Not available
Estimated sales range
Not available
Not available
Price history
| Date | Event | Price |
|---|---|---|
| 7/8/2026 | Listed for sale | $359,000+298.9%$238/sqft |
Source:  Bright MLS #NJCD2122060 Report a problem Bright MLS #NJCD2122060 Report a problem | ||
| 3/24/2021 | Listing removed | -- |
Source: Owner Report a problem | ||
| 6/2/2018 | Listing removed | $1,800$1/sqft |
Source: Owner Report a problem | ||
| 5/22/2018 | Listed for rent | $1,800$1/sqft |
Source: Owner Report a problem | ||
| 11/4/2015 | Listing removed | $1,800$1/sqft |
Source: Owner Report a problem | ||
| 11/2/2015 | Listed for rent | $1,800$1/sqft |
Source: Owner Report a problem | ||
| 8/13/2015 | Sold | $90,000-9.9%$60/sqft |
Source: Public Record Report a problem | ||
| 3/2/2015 | Listed for sale | $99,900$66/sqft |
Source: BHHS Fox & Roach-Marlton #6303247 Report a problem | ||
| 11/25/2014 | Listing removed | $99,900$66/sqft |
Source: Berkshire Hathaway HomeServices Fox & Roach, Realtors #6303247 Report a problem | ||
| 10/7/2014 | Price change | $99,900-20%$66/sqft |
Source: Berkshire Hathaway HomeServices Fox & Roach, Realtors #6303247 Report a problem | ||
| 4/30/2014 | Price change | $124,900-10.7%$83/sqft |
Source: Berkshire Hathaway HomeServices Fox & Roach, Realtors #6303247 Report a problem | ||
| 3/19/2014 | Price change | $139,900-17.7%$93/sqft |
Source: Berkshire Hathaway HomeServices Fox & Roach, Realtors #6303247 Report a problem | ||
| 11/6/2013 | Listed for sale | $169,900-2.9%$113/sqft |
Source: Prudential Fox and Roach #6303247 Report a problem | ||
| 12/4/2010 | Listing removed | $174,900$116/sqft |
Source: Prudential Fox and Roach #5796858 Report a problem | ||
| 11/6/2010 | Listed for sale | $174,900+12.8%$116/sqft |
Source: Prudential Fox and Roach #5796858 Report a problem | ||
| 12/4/2009 | Sold | $155,000$103/sqft |
Source: Public Record Report a problem | ||
Public tax history
| Year | Property taxes | Tax assessment |
|---|---|---|
| 2025 | $6,161 +1.5% | $156,300 |
| 2024 | $6,068 +33.6% | $156,300 |
| 2023 | $4,541 +1.1% | $156,300 |
| 2022 | $4,493 -23.9% | $156,300 |
| 2021 | $5,900 +1.2% | $156,300 |
| 2020 | $5,828 -0.2% | $156,300 |
| 2019 | $5,842 | $156,300 |
| 2018 | $5,842 +1.9% | $156,300 |
| 2017 | $5,732 -0.8% | $156,300 |
| 2016 | $5,775 +1.6% | $156,300 +56.6% |
| 2015 | $5,684 +2% | $99,800 |
| 2014 | $5,574 +2% | $99,800 |
| 2013 | $5,463 +3% | $99,800 |
| 2012 | $5,302 +7.9% | $99,800 |
| 2011 | $4,916 +8.5% | $99,800 |
| 2010 | $4,530 +1.7% | $99,800 |
| 2009 | $4,455 | $99,800 |
| 2008 | -- | $99,800 |
| 2007 | -- | $99,800 |
| 2006 | -- | $99,800 |
| 2005 | -- | $99,800 |
| 2004 | -- | $99,800 |
| 2003 | -- | $99,800 |
| 2002 | -- | $99,800 |
| 2001 | -- | $99,800 |
Find assessor info on the county website
Monthly payment
Est. payment
Payment breakdown
Explore the cost of this home by adjusting the details. Changes won't be saved.Climate risks
Neighborhood: 08091
Nearby schools
GreatSchools rating
- 5/10John F. Kennedy Memorial Elementary SchoolGrades: PK-4Distance: 0.3 mi
- 5/10Dwight Eisenhower Middle SchoolGrades: 5-8Distance: 0.5 mi
Schools provided by the listing agent
- District: Berlin Township Public Schools
Source: Bright MLS. This data may not be complete. We recommend contacting the local school district to confirm school assignments for this home.
- $400,4004 bd2 ba2k sqft338 Cleveland Ave, West Berlin, NJ 08091Off Market

- $352,500-- bd-- ba1.5k sqft330 Cleveland Ave, West Berlin, NJ 08091Off Market
- $265,0003 bd2 ba1.5k sqft335 Thurman Ave, West Berlin, NJ 08091Sold

- $355,100-- bd-- ba1.8k sqft339 Thurman Ave, West Berlin, NJ 08091Off Market
- $347,700-- bd-- ba1.7k sqft331 Thurman Ave, West Berlin, NJ 08091Off Market
- $399,9003 bd2 ba1.5k sqft335 Cleveland Ave, West Berlin, NJ 08091Sold
- $338,800-- bd-- ba1.5k sqft331 Cleveland Ave, West Berlin, NJ 08091Off Market
- $369,800-- bd-- ba1.7k sqft339 Cleveland Ave, West Berlin, NJ 08091Off Market
A local agent can set up tours, give advice and negotiate with sellers.
Similar homes
- $464,9004 bd2 ba2.1k sqft250 Fairview Ave, Berlin Township, NJ 08091For Sale

 MLS ID #NJCD2118496, Murat Sengul, Twins Associates, LLC. Bright MLS
 - $400,0003 bd2 ba1k sqft353 Florence Blvd, Williamstown, NJ 08094For Sale
 MLS ID #NJGL2076196, Sammy piccolo, KW Empower. Bright MLS
 - $355,9004 bd1 ba1k sqft223 Cypress Ave, Lindenwold, NJ 08021For Sale
 MLS ID #NJCD2119394, Laura Tucker, Weichert Realtors-Turnersville. Bright MLS
 - $348,0004 bd2 ba1.3k sqft10 Prospect Ct, Sicklerville, NJ 08081For Sale
 MLS ID #NJCD2121382, Amy Reuter, BHHS Fox & Roach-Washington-Gloucester. Bright MLS
 - $419,9005 bd2 ba1.5k sqft37 Washington Ave, Berlin, NJ 08009For SaleMLS ID #NJCD2115834, joshua Weingarten, JHW Realty LLC. Bright MLS
- $365,0004 bd2 ba1.4k sqft518 Carver Ct, Lawnside, NJ 08045For SaleMLS ID #NJCD2120706, Jenelle Joy Matthews, RE/MAX Select Group. Bright MLS
- $379,0004 bd2 ba1.8k sqft59 Belleview Ave, Sicklerville, NJ 08081For SaleMLS ID #NJCD2121942, Sam Lepore, Keller Williams Realty - Moorestown. Bright MLS
- $329,9003 bd1 ba1.2k sqft925 Lower Landing Rd, Blackwood, NJ 08012For SaleMLS ID #NJCD2118032, Dave Beach, Real Broker, LLC. Bright MLS
- $374,9004 bd3 ba1.6k sqft528 Denise Ct, Williamstown, NJ 08094For SaleMLS ID #NJGL2073490, Carlo Drogo SR., EXP Realty, LLC. Bright MLS
- $325,0003 bd1 ba912 sqft118 Country Club Rd, Pine Hill, NJ 08021For SaleMLS ID #NJCD2116252, Mia Ditta, Weichert Realtors-Medford. Bright MLS
- $394,9003 bd2 ba1.4k sqft410 Walnut Ave, Laurel Springs, NJ 08021For SaleMLS ID #NJCD2116194, Morshad Hossain, Redfin. Bright MLS
- $379,0004 bd2 ba1.6k sqft47 Highland Ave, Clementon, NJ 08021New ConstructionMLS ID #NJCD2121190, Jestin Morales, Keller Williams Realty - Cherry Hill. Bright MLS
- $385,0003 bd2 ba1.7k sqft29 Wilson Dr, Sicklerville, NJ 08081For SaleMLS ID #NJCD2120626, Gregory Hennis, Coldwell Banker Excel Realty. Bright MLS
- $348,0003 bd2 ba1.5k sqft15 N Locust Ave, Marlton, NJ 08053For SaleMLS ID #NJBL2110692, Melody Xing, Keller Williams Realty - Moorestown. Bright MLS
- $369,0003 bd3 ba1.5k sqft33 Hopkins St, Woodbury, NJ 08096For SaleMLS ID #NJGL2075440, Nicole Nguyen, Realty Mark Cityscape. Bright MLS
- $415,0004 bd2 ba1.6k sqft421 Prosser Ave, Williamstown, NJ 08094For SaleMLS ID #NJGL2075464, Scott Kompa, EXP Realty, LLC. Bright MLS
- $355,0003 bd1 ba1.2k sqft1037 Monmouth Rd, Deptford, NJ 08096For SaleMLS ID #NJGL2074920, Eric Martorano, Hedenberg Real Estate Company LLC. Bright MLS
- $389,0003 bd3 ba1.8k sqft18 Annes Ct, Sewell, NJ 08080For SaleMLS ID #NJGL2076094, Andrea Fulginiti, Weichert Realtors - Moorestown. Bright MLS
- $375,0002 bd2 ba1.7k sqft20 Chardonay Ct, Marlton, NJ 08053For SaleMLS ID #NJBL2116024, Don Birnbohm, BHHS Fox & Roach-Medford. Bright MLS
- $389,0003 bd2 ba1.3k sqft120 Lejune Rd, Cinnaminson, NJ 08077For SaleMLS ID #NJBL2114666, Mr. Naoji Moriuchi, Compass New Jersey, LLC - Moorestown. Bright MLS
