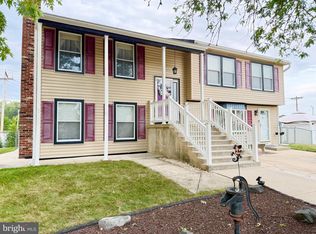
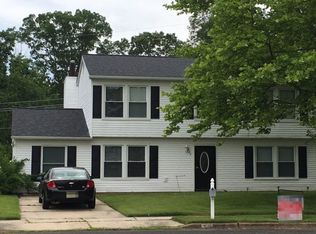
🚨 PRICE IMPROVEMENT – DON'T MISS THIS OPPORTUNITY! 🚨 🏡✨ Don't miss your opportunity to tour this move-in-ready two-story home nestled in the highly sought-after Monroe Village neighborhood of Williamstown! 🌳 Located on a peaceful cul-de-sac 🚗, this well-maintained home was thoughtfully updated just a few years ago, featuring a beautifully renovated kitchen 🍽✨ and stylishly updated bathrooms 🛁 that perfectly blend modern design with everyday comfort. 🌞 Step outside to an outdoor space designed for entertaining and relaxation! 🎉 The spacious, fully fenced backyard 🌿 offers plenty of room for gatherings, play, or simply enjoying the outdoors. Unwind on the large screened-in deck ☕ overlooking the yard, or host friends and family on the generous patio 🍔🔥. 📍 Conveniently located less than two miles from both Williamstown Middle School 🎓 and Williamstown High School 🏫, this home also provides quick access to 🛍 shopping, 🍽 restaurants, 🌳 parks, and 🚙 major commuter routes, making everyday living both easy and convenient. 💎 Offered as-is, this home has been well cared for and features numerous recent improvements 🛠, providing an excellent opportunity for its next owner to add their own finishing touches while building equity 📈. With its desirable location 📍, modern updates ✨, exceptional outdoor living space 🌿, and tremendous potential 🌟, this is a property you won't want to miss! 🔑🏡
Pending
Price cut: $10K (8/4)
$364,900
528 Denise Ct, Williamstown, NJ 08094
4beds
1,617sqft
Single Family Residence
Built in 1978
0.49 Acres Lot
$-- Zestimate®
$226/sqft
$-- HOA
What's special
- 56 days
- 1,248
- 100
Zillow last checked:
Listing updated:
Listed by:
Carlo Drogo SR. 856-333-3760,
EXP Realty, LLC,
Listing Team: The Expert Sales Team, Co-Listing Agent: Robert Negron 856-425-0074,
EXP Realty, LLC
Source: Bright MLS,MLS#: NJGL2073490
Facts & features
Interior
Bedrooms & bathrooms
- Bedrooms: 4
- Bathrooms: 3
- Full bathrooms: 2
- 1/2 bathrooms: 1
- Main level bathrooms: 1
Basement
- Area: 0
Heating
- Forced Air, Natural Gas
Cooling
- Central Air, Electric
Appliances
- Included: Microwave, Dishwasher, Dryer, Refrigerator, Cooktop, Washer, Water Heater, Gas Water Heater
- Laundry: Main Level
Features
- Dry Wall
- Has basement: No
- Number of fireplaces: 1
- Fireplace features: Wood Burning
Interior area
- Total structure area: 1,617
- Total interior livable area: 1,617 sqft
- Finished area above ground: 1,617
- Finished area below ground: 0
Property
Parking
- Total spaces: 3
- Parking features: Garage Faces Front, Concrete, Attached, Driveway
- Attached garage spaces: 1
- Uncovered spaces: 2
Accessibility
- Accessibility features: 2+ Access Exits
Features
- Levels: Two
- Stories: 2
- Patio & porch: Deck, Patio
- Pool features: None
- Fencing: Back Yard,Privacy,Wood
Lot
- Size: 0.49 Acres
- Dimensions: 52.00 x 220.00 Irr
- Features: Cul-De-Sac, Irregular Lot, Rear Yard
Details
- Additional structures: Above Grade, Below Grade
- Parcel number: 111320100041
- Zoning: RG30
- Zoning description: Residential
- Special conditions: Standard
Construction
Type & style
- Home type: SingleFamily
- Architectural style: Colonial
- Property subtype: Single Family Residence
Materials
- Frame, Vinyl Siding
- Foundation: Slab
- Roof: Architectural Shingle
Condition
- Good
- New construction: No
- Year built: 1978
Utilities & green energy
- Sewer: Public Sewer
- Water: Public
- Utilities for property: Cable Available, Electricity Available, Natural Gas Available, Phone Available
Community & HOA
Community
- Subdivision: Monroe Village
HOA
- Has HOA: No
Location
- Region: Williamstown
- Municipality: MONROE TWP
Financial & listing details
- Price per square foot: $226/sqft
- Tax assessed value: $195,300
- Annual tax amount: $7,360
- Date on market: 7/9/2026
- Listing agreement: Exclusive Right To Sell
- Inclusions: Refrigerator, Stove, Dishwasher, Microwave, Washer, Dryer, All In "as-is" Condition. Personal Belongings
- Ownership: Fee Simple
Estimated market value
Not available
Estimated sales range
Not available
$2,821/mo
Price history
| Date | Event | Price |
|---|---|---|
| 8/18/2026 | Pending sale | $364,900$226/sqft |
Source: | ||
| 8/13/2026 | Contingent | $364,900$226/sqft |
Source: | ||
| 8/4/2026 | Price change | $364,900-2.7%$226/sqft |
Source: | ||
| 7/10/2026 | Listed for sale | $374,900+85.6%$232/sqft |
Source: | ||
| 5/26/2020 | Sold | $202,000-3.8%$125/sqft |
Source: | ||
| 2/25/2020 | Price change | $209,900-2.3%$130/sqft |
Source: GRACE PROPERTIES #531637 Report a problem | ||
| 1/21/2020 | Price change | $214,900-2.3%$133/sqft |
Source: GRACE PROPERTIES #531637 Report a problem | ||
| 12/20/2019 | Listed for sale | $219,900+147.1%$136/sqft |
Source: GRACE PROPERTIES #531637 Report a problem | ||
| 6/26/2019 | Sold | $89,000-11%$55/sqft |
Source: Public Record Report a problem | ||
| 7/7/2018 | Listing removed | $99,999$62/sqft |
Source: RE/MAX ASSOCIATES #1001756451 Report a problem | ||
| 7/25/2017 | Listed for sale | $99,999$62/sqft |
Source: RE/MAX Associates #7024614 Report a problem | ||
Public tax history
| Year | Property taxes | Tax assessment |
|---|---|---|
| 2025 | $7,152 | $195,300 |
| 2024 | $7,152 +0.7% | $195,300 |
| 2023 | $7,099 +0.5% | $195,300 |
| 2022 | $7,066 -0.6% | $195,300 |
| 2021 | $7,111 +9.6% | $195,300 +8.9% |
| 2020 | $6,485 +1.7% | $179,400 |
| 2019 | $6,379 | $179,400 |
| 2018 | $6,379 -1.3% | $179,400 -2.9% |
| 2017 | $6,462 +2.9% | $184,800 |
| 2016 | $6,278 +3% | $184,800 |
| 2015 | $6,095 +5.4% | $184,800 |
| 2014 | $5,782 -2.8% | $184,800 |
| 2013 | $5,950 +1.5% | $184,800 -10.8% |
| 2012 | $5,861 +1.9% | $207,100 |
| 2011 | $5,753 +3.9% | $207,100 |
| 2010 | $5,540 +4.9% | $207,100 |
| 2009 | $5,279 | $207,100 |
| 2008 | -- | $207,100 +109% |
| 2007 | -- | $99,100 +2.2% |
| 2006 | -- | $97,000 |
| 2005 | -- | $97,000 |
| 2004 | -- | $97,000 |
| 2003 | -- | $97,000 |
| 2002 | -- | $97,000 |
| 2001 | -- | $97,000 |
Find assessor info on the county website
Monthly payment
Est. payment
Payment breakdown
Explore the cost of this home by adjusting the details. Changes won't be saved.Climate risks
Neighborhood: 08094
Nearby schools
Schools provided by the listing agent
- Middle: Williamstown M.s.
- High: Williamstown
- District: Monroe Township Public Schools
Source: Bright MLS. This data may not be complete. We recommend contacting the local school district to confirm school assignments for this home.