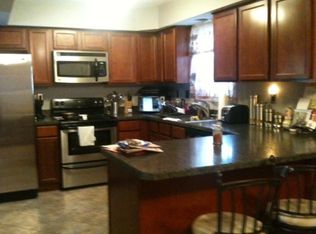
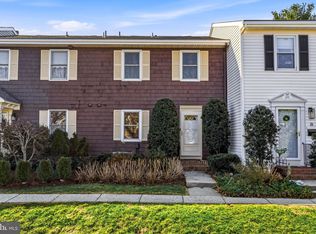
Welcome to your new home! This beautifully appointed, super large and fully updated 4 bedroom, 2.5 bath townhome with garage is located in desirable Mount Laurel! The home showcases a smart floor plan and modern living at it's best. As you enter through the front door into the foyer, you will notice the open living room and dining room which provide a lot of natural light and is a perfect spot for all your gatherings. From there, you will move into the renovated kitchen with white cabinetry, tile backsplash and updated appliances with a double wall oven. The kitchen opens into the spacious family room which accesses the private, fenced back yard. Additionally, a powder room and laundry room comprise the first floor living space, Walking upstairs, you will come upon the oversized master bedroom with double closets and a private, remodeled bath. The 2nd floor also boasts 3 more nice sized bedrooms and a full, modernized bath. This wonderful home also affords an abundance of amenities that elevate its charm and functionality. These include a brand new roof, new flooring throughout, fresh paint, pull down attic steps leading to attic access, a fenced yard, 6 panel doors, overhead lighting, a 1 car attached garage and so much more!. All this plus NO ASSOCIATION FEES and Mount Laurel Schools! This one wont last long. Call today for your private tour.
Pending
Price cut: $5K (8/13)
$394,900
108 Mayfair Ln, Mount Laurel, NJ 08054
4beds
1,848sqft
Townhouse
Built in 1977
3,067 Square Feet Lot
$-- Zestimate®
$214/sqft
$-- HOA
What's special
Overhead lightingBrand new roofBeautifully appointedPrivate remodeled bathFull modernized bathPowder roomFresh paint
- 107 days
- 56
- 0
Zillow last checked:
Listing updated:
Listed by:
Susan M Pierce 856-577-9400,
Weichert Realtors - Moorestown
Source: Bright MLS,MLS#: NJBL2115010
Facts & features
Interior
Bedrooms & bathrooms
- Bedrooms: 4
- Bathrooms: 3
- Full bathrooms: 2
- 1/2 bathrooms: 1
- Main level bathrooms: 1
Basement
- Area: 0
Heating
- Forced Air, Natural Gas
Cooling
- Central Air, Electric
Appliances
- Included: Gas Water Heater
Features
- Has basement: No
- Has fireplace: No
Interior area
- Total structure area: 1,848
- Total interior livable area: 1,848 sqft
- Finished area above ground: 1,848
- Finished area below ground: 0
Property
Parking
- Total spaces: 1
- Parking features: Garage Faces Front, Attached, Driveway
- Attached garage spaces: 1
- Has uncovered spaces: Yes
Accessibility
- Accessibility features: None
Features
- Levels: Two
- Stories: 2
- Pool features: Community
Lot
- Size: 3,067 Square Feet
- Dimensions: 31.00 x 99.00
Details
- Additional structures: Above Grade, Below Grade
- Parcel number: 2400302 0500038
- Zoning: RESIDENTIAL
- Special conditions: Standard
Construction
Type & style
- Home type: Townhouse
- Architectural style: Traditional
- Property subtype: Townhouse
Materials
- Brick
- Foundation: Slab
Condition
- New construction: No
- Year built: 1977
Utilities & green energy
- Sewer: Public Sewer
- Water: Public
- Utilities for property: Underground Utilities
Community & HOA
Community
- Subdivision: None Available
HOA
- Has HOA: No
Location
- Region: Mount Laurel
- Municipality: MOUNT LAUREL TWP
Financial & listing details
- Price per square foot: $214/sqft
- Tax assessed value: $179,300
- Annual tax amount: $6,025
- Date on market: 6/24/2026
- Listing agreement: Exclusive Right To Sell
- Listing terms: FHA,Cash,Conventional,VA Loan
- Inclusions: Washer, Dryer, Refrigerator, Existing Window Treatments.
- Ownership: Fee Simple
Estimated market value
Not available
Estimated sales range
Not available
Not available
Price history
| Date | Event | Price |
|---|---|---|
| 9/10/2026 | Pending sale | $394,900$214/sqft |
Source:  Bright MLS #NJBL2115010 Report a problem Bright MLS #NJBL2115010 Report a problem | ||
| 9/9/2026 | Contingent | $394,900$214/sqft |
Source: Bright MLS #NJBL2115010 Report a problem | ||
| 8/13/2026 | Price change | $394,900-1.3%$214/sqft |
Source: Bright MLS #NJBL2115010 Report a problem | ||
| 6/24/2026 | Price change | $399,900+0.2%$216/sqft |
Source: Bright MLS #NJBL2115010 Report a problem | ||
| 3/29/2026 | Price change | $399,000+14%$216/sqft |
Source: Owner Report a problem | ||
| 3/27/2026 | Listed for sale | $350,000-7.9%$189/sqft |
Source: Owner Report a problem | ||
| 1/23/2025 | Listing removed | -- |
Source: Owner Report a problem | ||
| 9/4/2024 | Listed for sale | $379,900+179.3%$206/sqft |
Source: Owner Report a problem | ||
| 3/24/2021 | Listing removed | -- |
Source: Owner Report a problem | ||
| 3/19/2019 | Listing removed | $1,675$1/sqft |
Source: Owner Report a problem | ||
| 1/3/2019 | Listed for rent | $1,675-6.9%$1/sqft |
Source: Owner Report a problem | ||
| 12/1/2018 | Listing removed | $1,800$1/sqft |
Source: Owner Report a problem | ||
| 10/30/2018 | Listed for rent | $1,800+12.5%$1/sqft |
Source: Owner Report a problem | ||
| 8/6/2015 | Listing removed | $1,600$1/sqft |
Source: Owner Report a problem | ||
| 7/7/2015 | Listed for rent | $1,600$1/sqft |
Source: Owner Report a problem | ||
| 12/12/2001 | Sold | $136,000$74/sqft |
Source: Public Record Report a problem | ||
Public tax history
| Year | Property taxes | Tax assessment |
|---|---|---|
| 2026 | $6,026 +6.5% | $179,300 |
| 2025 | $5,661 +3.9% | $179,300 |
| 2024 | $5,447 | $179,300 |
| 2023 | -- | $179,300 |
| 2022 | $5,429 +1.9% | $179,300 |
| 2021 | $5,327 +3.1% | $179,300 |
| 2020 | $5,169 +0.8% | $179,300 |
| 2019 | $5,130 +2.7% | $179,300 |
| 2018 | $4,997 +1.5% | $179,300 |
| 2017 | $4,922 +1.2% | $179,300 |
| 2016 | $4,864 +1% | $179,300 |
| 2015 | $4,816 +4.7% | $179,300 |
| 2014 | $4,600 +4.9% | $179,300 +77.3% |
| 2013 | $4,385 +1.6% | $101,100 |
| 2012 | $4,316 +0.3% | $101,100 |
| 2011 | $4,302 +4.8% | $101,100 |
| 2010 | $4,104 +2.1% | $101,100 |
| 2009 | $4,018 +2.5% | $101,100 |
| 2008 | $3,920 +4.4% | $101,100 |
| 2007 | $3,756 +4.1% | $101,100 |
| 2006 | $3,609 +5.7% | $101,100 |
| 2005 | $3,416 +2.4% | $101,100 |
| 2004 | $3,336 | $101,100 |
| 2003 | -- | $101,100 |
| 2002 | -- | $101,100 |
| 2001 | -- | $101,100 |
Find assessor info on the county website
Monthly payment
Est. payment
Payment breakdown
Explore the cost of this home by adjusting the details. Changes won't be saved.Climate risks
Neighborhood: 08054
Nearby schools
Schools provided by the listing agent
- District: Mount Laurel Township Public Schools
Source: Bright MLS. This data may not be complete. We recommend contacting the local school district to confirm school assignments for this home.
Similar homes
- $392,5002 bd2 ba1.3k sqft50 Eddystone Way, Mount Laurel, NJ 08054For Sale

 MLS ID #NJBL2120606, Rosemary Gunderson, Keller Williams Realty - Cherry Hill. Bright MLS
 - $405,0002 bd3 ba1.6k sqft635 E Main St #7, Moorestown, NJ 08057For Sale
 MLS ID #NJBL2106888, Alex DiFilippo, Keller Williams Realty - Moorestown. Bright MLS
 - $385,0004 bd2 ba1.7k sqft28 Gimble Ln, Willingboro, NJ 08046For Sale
 MLS ID #NJBL2119978, Monica Flores, Keller Williams Real Estate-Langhorne. Bright MLS
 - $389,0003 bd2 ba1.7k sqft1023 Oldham Ct, Bensalem, PA 19020For Sale
 MLS ID #PABU2132644, Ripal Patel, Homestarr Realty. Bright MLS
 - $229,9002 bd2 ba1.1k sqft3810 Adelaide Dr #B, Mount Laurel, NJ 08054For SaleMLS ID #NJBL2119776, Laurel Witts, Keller Williams Realty - Moorestown. Bright MLS
- $389,9993 bd3 ba1.9k sqft302 Berkshire Way, Marlton, NJ 08053For SaleMLS ID #NJBL2119106, Gaurav Gambhir, KW Empower. Bright MLS
- $365,0003 bd2 ba1.6k sqft222 Shady Ln, Marlton, NJ 08053For SaleMLS ID #NJBL2115496, Chad Hrivnak, HomeSmart First Advantage Realty. Bright MLS
- $375,0004 bd3 ba1.8k sqft23 Tattersall Dr, Burlington, NJ 08016For SaleMLS ID #NJBL2120572, Ksenia Shusman, Market Force Realty. Bright MLS
- $455,0004 bd4 ba1.6k sqft913 Society Hill Blvd, Cherry Hill, NJ 08003For SaleMLS ID #NJCD2127878, Bryan Vurgason, Keller Williams Realty - Cherry Hill. Bright MLS
- $399,0003 bd2 ba1.6k sqft3947 Gloucester Ct, Bensalem, PA 19020For SaleMLS ID #PABU2131274, Jessie Ghotra, Equity MidAtlantic Real Estate. Bright MLS
- $454,9992 bd2 ba1.8k sqftHaverhill Ii-a, Mount Laurel, NJ 08054For SaleMLS ID #NJBL2113036, Susan M Pierce, Weichert Realtors - Moorestown. Bright MLS
- $440,0003 bd3 ba2.1k sqft27 Toledo Ln, Willingboro, NJ 08046For SaleMLS ID #NJBL2119898, Diane Gervasi, Century 21 Alliance-Moorestown. Bright MLS
- $395,0003 bd3 ba1.6k sqft5110 Euston Ct, Bensalem, PA 19020For SaleMLS ID #PABU2130044, Sean Elstone, Keller Williams Main Line. Bright MLS
- $375,0003 bd2 ba1.1k sqft10 Maple Ln, Hainesport, NJ 08036For SaleMLS ID #NJBL2117714, John R. Wuertz, BHHS Fox & Roach - Robbinsville. Bright MLS
- $460,0004 bd3 ba1.9k sqft115 Mulberry Dr, Holland, PA 18966For SaleMLS ID #PABU2132690, Mila Vyatkina, Weichert, Realtors - Cornerstone. Bright MLS
- $379,0004 bd2 ba1.9k sqft356 Washington Ave, West Berlin, NJ 08091For SaleMLS ID #NJCD2128098, Cristin Holloway, EXP Realty, LLC. Bright MLS
- $399,9005 bd2 ba1.7k sqft3300 Primrose Rd, Philadelphia, PA 19114For SaleMLS ID #PAPH2677814, Patrick Parkinson, Honest Real Estate. Bright MLS
- $420,0003 bd2 ba1k sqft3545 3rd Ave, Bensalem, PA 19020For SaleMLS ID #PABU2132864, Nick Desloges, Keller Williams Real Estate - Newtown. Bright MLS
- $429,9003 bd4 ba1.7k sqft383 Tuvira Ln, Cherry Hill, NJ 08003For SaleMLS ID #NJCD2125998, Anthony Celano, Redfin. Bright MLS
- $389,9904 bd2 ba1.6k sqft157 Walnut St, Westville, NJ 08093For SaleMLS ID #NJGL2079168, Taz Gurcanli, HomeSmart First Advantage Realty. Bright MLS
