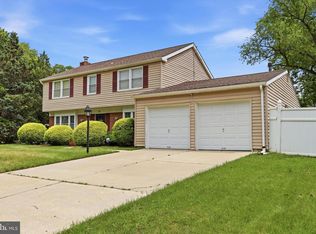
Spacious, Traditional Colonial in Desirable Country Club Neighborhood! Offering over 2,700 square feet of living space, this inviting Colonial-style home features 4 bedrooms, 2.5 baths, and a versatile floor plan designed for everyday comfort and entertaining. A portion of the original 2-car garage has been thoughtfully converted into a large great room/family room, creating the perfect gathering space for movie nights, celebrations, and making lasting memories. The bright and spacious living room, complete with its own fireplace, provides a second welcoming area for family and friends to relax and enjoy. Recent improvements add tremendous value and peace of mind, including a newer HVAC system (just 2 years old), new flooring throughout all bedrooms, and brand-new carpeting in the living and dining rooms. The kitchen was tastefully remodeled in recent years and is complemented by the updated hallway bathroom and powder room. Nearly all windows have been replaced, including the recently installed triple window in the living room. Situated on a large lot in the sought-after Country Club neighborhood, this home offers the perfect balance of neighborhood charm and convenience. Enjoy easy access to major highways, shopping, dining, Philadelphia, Trenton, and Joint Base McGuire-Dix-Lakehurst, making it an excellent location for commuters. Ready for its next chapter, this well-maintained home offers an incredible opportunity for a new owner to add their personal style and finishing touches while building instant equity. Being sold as an estate sale and priced to sell, this is a rare opportunity to own a spacious home in a highly desirable location. A 1-Year Home Warranty is also offered to the buyer for peace of mind! Don't miss your chance to make it your own! All qualified Buyers are invited to the OPEN HOUSE on SUNDAY from 11:00 AM to 1:00 PM!
Coming soon 10/14
$475,000
13 Crosswick Pl, Willingboro, NJ 08046
4beds
2,717sqft
Single Family Residence
Built in 1967
10,800 Square Feet Lot
$445,200 Zestimate®
$175/sqft
$-- HOA
What's special
- 2 days
- 129
- 18
Zillow last checked:
Listing updated:
Listed by:
Anna DeCristofaro 609-707-6613,
Coldwell Banker Realty
Source: Bright MLS,MLS#: NJBL2122298
Facts & features
Interior
Bedrooms & bathrooms
- Bedrooms: 4
- Bathrooms: 3
- Full bathrooms: 2
- 1/2 bathrooms: 1
- Main level bathrooms: 1
Rooms
- Room types: Living Room, Dining Room, Primary Bedroom, Bedroom 2, Bedroom 3, Bedroom 4, Kitchen, Family Room, Foyer, Breakfast Room, Bathroom 2, Primary Bathroom
Primary bedroom
- Features: Flooring - Laminate Plank, Walk-In Closet(s), Attached Bathroom
- Level: Upper
- Area: 1 Square Feet
- Dimensions: 1 X 1
Bedroom 2
- Features: Flooring - Laminate Plank
- Level: Upper
- Area: 1 Square Feet
- Dimensions: 1 X 1
Bedroom 3
- Features: Flooring - Laminate Plank
- Level: Upper
- Area: 1 Square Feet
- Dimensions: 1 X 1
Bedroom 4
- Features: Flooring - Laminate Plank
- Level: Upper
- Area: 1 Square Feet
- Dimensions: 1 X 1
Primary bathroom
- Level: Upper
Bathroom 2
- Level: Upper
Breakfast room
- Level: Main
Dining room
- Level: Main
- Area: 1 Square Feet
- Dimensions: 1 X 1
Family room
- Features: Ceiling Fan(s), Flooring - Carpet
- Level: Main
- Area: 1 Square Feet
- Dimensions: 1 X 1
Foyer
- Level: Main
Kitchen
- Features: Granite Counters, Flooring - Ceramic Tile, Kitchen - Electric Cooking
- Level: Main
- Area: 1 Square Feet
- Dimensions: 1 X 1
Living room
- Features: Fireplace - Wood Burning, Flooring - Carpet
- Level: Main
- Area: 1 Square Feet
- Dimensions: 1 X 1
Heating
- Central, Natural Gas
Cooling
- Central Air, Electric
Appliances
- Included: Cooktop, Disposal, Dryer, Washer, Refrigerator, Gas Water Heater
- Laundry: Has Laundry, Main Level
Features
- Ceiling Fan(s), Recessed Lighting, Dining Area
- Flooring: Ceramic Tile, Carpet, Laminate
- Windows: Double Pane Windows, Replacement
- Has basement: No
- Number of fireplaces: 1
- Fireplace features: Wood Burning
Interior area
- Total structure area: 2,717
- Total interior livable area: 2,717 sqft
- Finished area above ground: 2,717
- Finished area below ground: 0
Property
Parking
- Total spaces: 7
- Parking features: Concrete, Driveway, Off Street
- Uncovered spaces: 4
Accessibility
- Accessibility features: None
Features
- Levels: Two
- Stories: 2
- Patio & porch: Patio
- Exterior features: Lighting, Sidewalks, Street Lights
- Pool features: None
- Has view: Yes
- View description: Garden
Lot
- Size: 10,800 Square Feet
- Dimensions: 90.00 x 120.00
- Features: Rear Yard, Landscaped, Cul-De-Sac, Suburban
Details
- Additional structures: Above Grade, Below Grade
- Parcel number: 380041200011
- Zoning: RESIDENTIAL
- Special conditions: Standard
Construction
Type & style
- Home type: SingleFamily
- Architectural style: Colonial,Traditional
- Property subtype: Single Family Residence
Materials
- Frame
- Foundation: Slab
- Roof: Shingle
Condition
- Good
- New construction: No
- Year built: 1967
Utilities & green energy
- Sewer: Public Sewer
- Water: Public
- Utilities for property: Cable Connected, Natural Gas Available
Community & HOA
Community
- Subdivision: Country Club
HOA
- Has HOA: No
Location
- Region: Willingboro
- Municipality: WILLINGBORO TWP
Financial & listing details
- Price per square foot: $175/sqft
- Tax assessed value: $256,000
- Date on market: 10/14/2026
- Listing agreement: Exclusive Right To Sell
- Listing terms: Conventional,FHA,VA Loan,Cash
- Inclusions: All Kitchen Appliances, Washer And Dryer, Existing Window Treatments, All In As-is Condition.
- Exclusions: Personal Belongings
- Ownership: Fee Simple
Estimated market value
$445,200
$405,000 - $485,000
$4,158/mo
Price history
| Date | Event | Price |
|---|---|---|
| 3/11/2026 | Listing removed | $450,000$166/sqft |
Source:  Bright MLS #NJBL2103686 Report a problem Bright MLS #NJBL2103686 Report a problem | ||
| 3/4/2026 | Listed for sale | $450,000$166/sqft |
Source: Bright MLS #NJBL2103686 Report a problem | ||
Public tax history
| Year | Property taxes | Tax assessment |
|---|---|---|
| 2026 | -- | $256,000 |
| 2025 | -- | $256,000 |
| 2024 | -- | $256,000 |
| 2023 | -- | $256,000 |
| 2022 | -- | $256,000 |
| 2021 | -- | $256,000 |
| 2020 | -- | $256,000 |
| 2019 | -- | $256,000 |
| 2018 | -- | $256,000 |
| 2017 | -- | $256,000 |
| 2016 | -- | $256,000 |
| 2015 | -- | $256,000 +104.8% |
| 2005 | $4,941 +5.5% | $125,000 |
| 2004 | $4,684 | $125,000 |
| 2003 | -- | $125,000 |
| 2002 | -- | $125,000 |
| 2001 | -- | $125,000 |
Find assessor info on the county website
Monthly payment
Est. payment
Payment breakdown
Explore the cost of this home by adjusting the details. Changes won't be saved.Climate risks
Neighborhood: 08046
Nearby schools
Schools provided by the listing agent
- District: Willingboro Township Public Schools
Source: Bright MLS. This data may not be complete. We recommend contacting the local school district to confirm school assignments for this home.
Similar homes
- $499,9004 bd3 ba2.4k sqft163 Tiffany Ln, Willingboro, NJ 08046For Sale

 MLS ID #NJBL2113980, Kenneth Flannery, EXP Realty, LLC. Bright MLS
 - $440,0003 bd3 ba2.1k sqft27 Toledo Ln, Willingboro, NJ 08046For Sale
 MLS ID #NJBL2119898, Diane Gervasi, Century 21 Alliance-Moorestown. Bright MLS
 - $449,0004 bd3 ba2.4k sqft61 Elsin Ln, Willingboro, NJ 08046For Sale
 MLS ID #NJBL2116422, Lindsay Genay, Keller Williams Realty - Cherry Hill. Bright MLS
 - $369,9004 bd2 ba1.6k sqft14 Gardenbrook Ln, Willingboro, NJ 08046For Sale
 MLS ID #NJBL2110774, Tony Esposito, RE/MAX Aspire. Bright MLS
 - $535,0004 bd3 ba2.4k sqft2 Chelsea Ct, Marlton, NJ 08053For SaleMLS ID #NJBL2122034, Michelle Konefsky-Roberts, Keller Williams Realty - Cherry Hill. Bright MLS
- $460,0002 bd2 ba1.8k sqft1021 W Pine St, Feasterville, PA 19053For SaleMLS ID #PABU2132894, Victor Corsino, BHHS Fox & Roach-Southampton. Bright MLS
- $500,0005 bd2 ba2.3k sqft254 Mill St, Mount Holly, NJ 08060For SaleMLS ID #NJBL2120008, Christina P Sorhaindo, Weichert Realtors - Moorestown. Bright MLS
- $539,0004 bd3 ba2.3k sqft100 Coachman Dr, Bordentown, NJ 08505For Sale
 MLS ID #2703953R, GEE KAY CHEUNG. All Jersey MLS
 - $525,0004 bd2 ba2.4k sqft19 Claypoole Ave, Moorestown, NJ 08057For SaleMLS ID #NJBL2117926, Murella Blatt, Weichert Realtors - Moorestown. Bright MLS
- $625,0004 bd6 ba2.6k sqft335 Berkshire Rd, Fairless Hills, PA 19030For SaleMLS ID #PABU2132352, Kenny Oberholtzer, Keller Williams Real Estate-Langhorne. Bright MLS
- $525,0003 bd2 ba1.3k sqft503 Oreland Mill Rd, Oreland, PA 19075For SaleMLS ID #PAMC2196588, Matthew DeSantis, Keller Williams Real Estate-Horsham. Bright MLS
- $529,9996 bd3 ba2.4k sqft1927 Chapel Ave W, Cherry Hill, NJ 08002For SaleMLS ID #NJCD2127856, Lina Siciliano, Real Broker, LLC. Bright MLS
- $569,9994 bd3 ba1.9k sqft315 Tenby Chase Dr, Delran, NJ 08075For SaleMLS ID #NJBL2116048, Mike Cirillo, Better Homes Realty Group. Bright MLS
- $499,9003 bd2 ba1.5k sqft26 Abington Ave, Marlton, NJ 08053For SaleMLS ID #NJBL2120028, Mark McKenna, EXP Realty, LLC. Bright MLS
- $490,0003 bd3 ba2.4k sqft3 Hampton Rd, Clementon, NJ 08021For SaleMLS ID #NJCD2125992, Marvin Capps, Marvin Capps Realty Inc. Bright MLS
- $489,0004 bd2 ba1.4k sqft8017 Lenola St, Philadelphia, PA 19136For SaleMLS ID #PAPH2660906, Ken Prause, Opus Elite Real Estate. Bright MLS
- $550,0004 bd2 ba1.9k sqft2 Florence Ave, Marlton, NJ 08053For SaleMLS ID #NJBL2119778, Cristin Holloway, EXP Realty, LLC. Bright MLS
- $449,0003 bd3 ba2.9k sqft7 Abernethy Dr, Trenton, NJ 08618For SaleMLS ID #NJME2084688, Anjani Kumar, ERA Central Realty Group - Bordentown. Bright MLS
- $650,0004 bd3 ba2.3k sqft424 Long Ave, Langhorne, PA 19047For SaleMLS ID #PABU2132406, Robert Larente, RE/MAX Centre Realtors. Bright MLS
- $475,0003 bd2 ba1.5k sqft103 Kenwood Dr, Cherry Hill, NJ 08034For SaleMLS ID #NJCD2122424, Eliza Babcock, Keller Williams Realty - Cherry Hill. Bright MLS
