Welcome to this spacious split-level home, ideally situated on a large lot and showcasing true pride of ownership. Offering a versatile layout, generous living spaces, and a peaceful wooded backdrop, this home provides plenty of room to live, work, and entertain. Featuring four spacious bedrooms and three full bathrooms, the home offers a flexible floor plan with two bedrooms on the upper level and two additional bedrooms on the lower level. A two-car garage provides convenient parking and additional storage. The upper level features an updated kitchen complete with granite countertops, abundant cabinetry, and a large pantry. The adjoining living and dining areas offer an open-concept feel with plenty of natural light. The spacious primary bedroom provides ample closet space for all your storage needs. The lower level offers a large family room designed for comfortable gatherings, featuring a vented wood-burning fireplace and wet bar area. Two additional bedrooms on this level provide flexibility for guests, a home office, den, hobby room, or other needs. A generously sized utility room with newer components adds even more functionality. Step outside and enjoy the expansive yard, complete with a paver patio and shed, perfect for gardening, outdoor entertaining, or simply relaxing in your own private space. The property backs to peaceful woods, providing a serene and private setting. Located within Kings Grant Open Space, residents can enjoy an impressive array of amenities, including a private beach and lake, tennis courts, pickleball courts, basketball and volleyball courts, playgrounds, hockey, and walking paths. Conveniently located near shopping, dining, and major commuting routes, this home offers both a peaceful setting and easy access to everyday conveniences. Come see all this wonderful home has to offer! Due to the estate, property is being sold in as-is condition – seller will obtain the CO.
For sale
$535,000
2 Chelsea Ct, Marlton, NJ 08053
4beds
2,468sqft
Single Family Residence
Built in 1980
0.35 Acres Lot
$534,200 Zestimate®
$217/sqft
$34/mo HOA
What's special
Vented wood-burning fireplaceUpdated kitchenExpansive yardTwo-car garagePlenty of natural lightPeaceful wooded backdropSpacious split-level home
- 3 days
- 912
- 62
Zillow last checked:
Listing updated:
Listed by:
Michelle Konefsky-Roberts 609-440-7944,
Keller Williams Realty - Cherry Hill
Source: Bright MLS,MLS#: NJBL2122034
Facts & features
Interior
Bedrooms & bathrooms
- Bedrooms: 4
- Bathrooms: 3
- Full bathrooms: 3
- Main level bathrooms: 2
- Main level bedrooms: 2
Basement
- Area: 0
Heating
- Forced Air, Natural Gas
Cooling
- Central Air, Electric
Appliances
- Included: Gas Water Heater
- Laundry: Lower Level
Features
- Bar, Bathroom - Walk-In Shower, Combination Dining/Living, Eat-in Kitchen, Pantry
- Flooring: Carpet, Hardwood
- Has basement: No
- Number of fireplaces: 1
Interior area
- Total structure area: 2,468
- Total interior livable area: 2,468 sqft
- Finished area above ground: 2,468
- Finished area below ground: 0
Property
Parking
- Total spaces: 6
- Parking features: Garage Faces Front, Attached, Driveway
- Attached garage spaces: 2
- Uncovered spaces: 4
Accessibility
- Accessibility features: None
Features
- Levels: Multi/Split,Two
- Stories: 2
- Patio & porch: Patio
- Pool features: Community
Lot
- Size: 0.35 Acres
Details
- Additional structures: Above Grade, Below Grade
- Parcel number: 1300051 0100002
- Zoning: RD-1
- Special conditions: Standard,Probate Listing
Construction
Type & style
- Home type: SingleFamily
- Property subtype: Single Family Residence
Materials
- Vinyl Siding
- Foundation: Block
Condition
- Excellent
- New construction: No
- Year built: 1980
Utilities & green energy
- Sewer: Public Sewer
- Water: Public
- Utilities for property: Cable Connected
Community & HOA
Community
- Subdivision: Kings Grant
HOA
- Has HOA: Yes
- Amenities included: Other
- Services included: None
- HOA fee: $412 annually
- HOA name: KGOSA (KINGS GRANT OPEN SPACE ASSOCIATION)
Location
- Region: Marlton
- Municipality: EVESHAM TWP
Financial & listing details
- Price per square foot: $217/sqft
- Tax assessed value: $291,100
- Annual tax amount: $10,737
- Date on market: 10/8/2026
- Listing agreement: Exclusive Right To Sell
- Listing terms: Conventional,Cash,FHA,Other
- Inclusions: Existing Appliances All In As-is Condition
- Ownership: Fee Simple
Estimated market value
$534,200
$507,000 - $561,000
$3,648/mo
Price history
| Date | Event | Price |
|---|---|---|
| 10/8/2026 | Listed for sale | $535,000$217/sqft |
Source:  Bright MLS #NJBL2122034 Report a problem Bright MLS #NJBL2122034 Report a problem | ||
Public tax history
| Year | Property taxes | Tax assessment |
|---|---|---|
| 2026 | $10,489 +8.2% | $291,100 |
| 2025 | $9,691 +6.5% | $291,100 |
| 2024 | $9,103 | $291,100 |
| 2023 | -- | $291,100 |
| 2022 | $8,684 +2.5% | $291,100 |
| 2021 | $8,474 +2.2% | $291,100 |
| 2020 | $8,291 +1.5% | $291,100 |
| 2019 | $8,172 +1.2% | $291,100 |
| 2018 | $8,073 +2.6% | $291,100 |
| 2017 | $7,869 +1.8% | $291,100 |
| 2016 | $7,726 +3% | $291,100 |
| 2015 | $7,499 +1.5% | $291,100 |
| 2014 | $7,391 +0.4% | $291,100 |
| 2013 | $7,362 | $291,100 +100.3% |
| 2003 | -- | $145,300 |
Find assessor info on the county website
Monthly payment
Est. payment
Payment breakdown
Explore the cost of this home by adjusting the details. Changes won't be saved.Climate risks
Neighborhood: Marlton
Nearby schools
Schools provided by the listing agent
- High: Cherokee H.s.
- District: Evesham Township
Source: Bright MLS. This data may not be complete. We recommend contacting the local school district to confirm school assignments for this home.

Similar homes
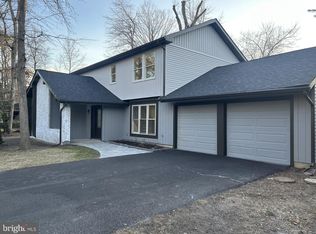
- $465,0004 bd3 ba2.5k sqft1 Jackson Ct W, Marlton, NJ 08053For Sale

 MLS ID #NJBL2122168, Ronnie Glomb, Your Town Realty. Bright MLS
 - $530,0004 bd2 ba2.3k sqft11 Chadwick Ave, Marlton, NJ 08053For Sale
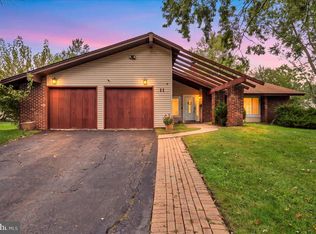 MLS ID #NJBL2121050, MaryAnne Verfaillie, KW Empower. Bright MLS
 - $674,9004 bd3 ba2.6k sqft106 Fox Hill Dr, Marlton, NJ 08053For Sale
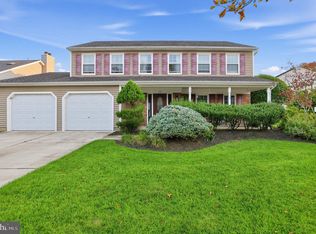 MLS ID #NJBL2122132, Patricia Gesswein, Houwzer LLC-Haddonfield. Bright MLS
 - $549,9994 bd3 ba1.8k sqft6 Brighton Dr, Marlton, NJ 08053For Sale
 MLS ID #NJBL2121420, Lina Siciliano, Real Broker, LLC. Bright MLS
 - $529,9993 bd3 ba2.1k sqft4 Olympic Dr, Voorhees, NJ 08043For SaleMLS ID #NJCD2128248, John Rinick, Prime Realty Partners. Bright MLS
- $559,9993 bd3 ba1.9k sqft38 Yale Rd, Marlton, NJ 08053For SaleMLS ID #NJBL2115178, Chris Twardy, BHHS Fox & Roach-Mt Laurel. Bright MLS
- $589,9994 bd2 ba1.8k sqft38 Christopher Mill Rd, Medford, NJ 08055For SaleMLS ID #NJBL2122294, Brittany Christinzio, Opus Elite Real Estate. Bright MLS
- $550,0004 bd2 ba1.9k sqft2 Florence Ave, Marlton, NJ 08053For SaleMLS ID #NJBL2119778, Cristin Holloway, EXP Realty, LLC. Bright MLS
- $750,0004 bd3 ba2.7k sqft7 Sweetgum Ct, Marlton, NJ 08053For SaleMLS ID #NJBL2122090, Michelle Tierney, Keller Williams Realty - Moorestown. Bright MLS
- $489,0003 bd3 ba2.8k sqft2 Pleasant View Ter, Marlton, NJ 08053For SaleMLS ID #NJBL2118846, Jennifer Tedeschi, Keller Williams Realty - Marlton. Bright MLS
- $584,9995 bd3 ba2.4k sqft16 Merion Rd, Marlton, NJ 08053For SaleMLS ID #NJBL2119850, Dante Casella, EXP Realty, LLC. Bright MLS
- $499,9003 bd3 ba1.7k sqft25 Brighton Dr, Marlton, NJ 08053For SaleMLS ID #NJBL2114654, Jerry Hasenauer, EXP Realty, LLC. Bright MLS
- $574,9993 bd3 ba2.3k sqft48 Wimbledon Way, Marlton, NJ 08053For SaleMLS ID #NJBL2121680, Dante Casella, EXP Realty, LLC. Bright MLS
- $575,0003 bd3 ba2.6k sqft36 Manchester Ave, Marlton, NJ 08053For SaleMLS ID #NJBL2120194, Maggie Lopez, Century 21 Alliance-Moorestown. Bright MLS
- $525,0002 bd2 ba1.6k sqft27 Tulip Ct, Marlton, NJ 08053For SaleMLS ID #NJBL2121084, Christopher Bate, Keller Williams Realty - Moorestown. Bright MLS
- $499,9004 bd2 ba1.7k sqft107 Pine Blvd, Medford, NJ 08055For SaleMLS ID #NJBL2120702, Kelly Patrizio, Coldwell Banker Realty. Bright MLS
- $695,0004 bd3 ba2.3k sqft4 Clifford Ln, Marlton, NJ 08053For SaleMLS ID #NJBL2121100, Jennean Veale, BHHS Fox & Roach-Marlton. Bright MLS
- $540,0004 bd3 ba2.3k sqft253 Hopewell Rd, Medford, NJ 08055For SaleMLS ID #NJBL2114140, Lenny Ginchereau, Keller Williams Realty - Moorestown. Bright MLS
- $549,9003 bd2 ba2k sqft46 Georgia Trl, Medford, NJ 08055For SaleMLS ID #NJBL2121580, Rich Jordan, BHHS Fox & Roach-Moorestown. Bright MLS
