Welcome to 6 Brighton Drive, a 4 bedroom, 2.5 bath single-family home located in the Marlton Leas neighborhood of Marlton, NJ. The home offers approximately 1,852 square feet of living space with a traditional two-story layout, including multiple living areas, a dining room, spacious eat-in kitchen, first-floor laundry, and an attached two-car garage. Upstairs you’ll find four bedrooms, including a primary bedroom with a walk-in closet and private full bathroom. Outside, the property features a deck and spacious backyard. Brand-new LVP flooring has been installed throughout the entire home, with baseboard trim still needing to be completed. The property offers a great opportunity for the next owner to add their finishing touches and make it their own. Conveniently located near Routes 70, 73 and 295, with easy access to shopping, dining and everyday amenities. Property and all items remaining in the property are being sold strictly AS-IS. Buyer will be responsible for completing any desired repairs, improvements or finishing work.
For sale
Price cut: $21K (10/17)
$529,000
6 Brighton Dr, Marlton, NJ 08053
4beds
1,852sqft
Single Family Residence
Built in 1983
0.25 Acres Lot
$527,900 Zestimate®
$286/sqft
$-- HOA
What's special
Spacious eat-in kitchenDining roomFirst-floor laundrySpacious backyardTraditional two-story layoutAttached two-car garage
- 24 days
- 1,175
- 74
Likely to sell faster than
Zillow last checked:
Listing updated:
Listed by:
Lina Siciliano 609-417-0261,
Real Broker, LLC
Source: Bright MLS,MLS#: NJBL2121420
Facts & features
Interior
Bedrooms & bathrooms
- Bedrooms: 4
- Bathrooms: 3
- Full bathrooms: 2
- 1/2 bathrooms: 1
- Main level bathrooms: 1
Heating
- Forced Air, Natural Gas
Cooling
- Central Air, Natural Gas
Appliances
- Included: Gas Water Heater
- Laundry: Main Level
Features
- Has basement: No
- Has fireplace: No
Interior area
- Total structure area: 1,852
- Total interior livable area: 1,852 sqft
- Finished area above ground: 1,852
Property
Parking
- Total spaces: 6
- Parking features: Inside Entrance, Attached, Driveway, On Street
- Attached garage spaces: 2
- Uncovered spaces: 4
Accessibility
- Accessibility features: None
Features
- Levels: Two
- Stories: 2
- Pool features: None
Lot
- Size: 0.25 Acres
Details
- Additional structures: Above Grade
- Parcel number: 030550300006
- Zoning: R1
- Special conditions: Standard
Construction
Type & style
- Home type: SingleFamily
- Architectural style: Traditional
- Property subtype: Single Family Residence
Materials
- Vinyl Siding
- Foundation: Crawl Space
Condition
- New construction: No
- Year built: 1983
Utilities & green energy
- Sewer: Public Sewer
- Water: Public
Community & HOA
Community
- Subdivision: Marlton Leas
HOA
- Has HOA: No
Location
- Region: Marlton
- Municipality: EVESHAM TWP
Financial & listing details
- Price per square foot: $286/sqft
- Tax assessed value: $628,200
- Annual tax amount: $12,268
- Date on market: 9/25/2026
- Listing agreement: Exclusive Agency
- Listing terms: Cash,Conventional,FHA,Other
- Ownership: Fee Simple
Estimated market value
$527,900
$502,000 - $554,000
$3,124/mo
Price history
| Date | Event | Price |
|---|---|---|
| 10/17/2026 | Price change | $529,000-3.8%$286/sqft |
Source:  Bright MLS #NJBL2121420 Report a problem | ||
| 9/25/2026 | Listed for sale | $549,999+20.9%$297/sqft |
Source: Bright MLS #NJBL2121420 Report a problem | ||
| 9/4/2024 | Sold | $455,000-3.2%$246/sqft |
Source: Bright MLS #NJBL2067838 Report a problem | ||
| 7/30/2024 | Pending sale | $470,000$254/sqft |
Source: Bright MLS #NJBL2067838 Report a problem | ||
| 7/8/2024 | Contingent | $470,000$254/sqft |
Source: Bright MLS #NJBL2067838 Report a problem | ||
| 7/5/2024 | Listed for sale | $470,000$254/sqft |
Source: Bright MLS #NJBL2067838 Report a problem | ||
| 7/5/2024 | Contingent | $470,000$254/sqft |
Source: Bright MLS #NJBL2067838 Report a problem | ||
| 6/20/2024 | Listed for sale | $470,000+68.2%$254/sqft |
Source: Bright MLS #NJBL2067838 Report a problem | ||
| 7/25/2018 | Listing removed | $2,200$1/sqft |
Source: Sureway Property Management #1001928290 Report a problem | ||
| 6/24/2018 | Price change | $2,200+4.8%$1/sqft |
Source: Sureway Property Management #1001928290 Report a problem | ||
| 5/25/2018 | Listed for rent | $2,100+5.3%$1/sqft |
Source: SureWay Property Management NJ Report a problem | ||
| 12/15/2013 | Listing removed | $279,500$151/sqft |
Source: Long & Foster Real Estate #6293415 Report a problem | ||
| 10/18/2013 | Listing removed | $1,995+66.3%$1/sqft |
Source: Cherry Hill Sales #6283016 Report a problem | ||
| 10/18/2013 | Listed for sale | $279,500+1.7%$151/sqft |
Source: Long & Foster Real Estate #6293415 Report a problem | ||
| 9/24/2013 | Listed for rent | $1,200$1/sqft |
Source: Postlets Report a problem | ||
| 12/18/2010 | Listing removed | $274,900$148/sqft |
Source: Keller Williams Realty of Medford #5760790 Report a problem | ||
| 10/27/2010 | Price change | $274,900-3.2%$148/sqft |
Source: Keller Williams Realty of Medford #5760790 Report a problem | ||
| 10/11/2010 | Price change | $284,000-3.6%$153/sqft |
Source: Keller Williams Realty of Medford #5760790 Report a problem | ||
| 10/5/2010 | Price change | $294,500-1.8%$159/sqft |
Source: Keller Williams Realty of Medford #5760790 Report a problem | ||
| 9/8/2010 | Listed for sale | $299,900-3.3%$162/sqft |
Source: Keller Williams Realty of Medford #5760790 Report a problem | ||
| 2/1/2005 | Sold | $310,000$167/sqft |
Source: Public Record Report a problem | ||
Public tax history
| Year | Property taxes | Tax assessment |
|---|---|---|
| 2026 | $9,580 +8% | $259,700 |
| 2025 | $8,869 +6.3% | $259,700 |
| 2024 | $8,344 | $259,700 |
| 2023 | -- | $259,700 |
| 2022 | $7,970 +2.4% | $259,700 |
| 2021 | $7,783 +2.1% | $259,700 |
| 2020 | $7,620 +1.4% | $259,700 |
| 2019 | $7,513 +1.2% | $259,700 |
| 2018 | $7,425 +2.5% | $259,700 |
| 2017 | $7,243 +1.8% | $259,700 |
| 2016 | $7,116 +2.9% | $259,700 |
| 2015 | $6,913 +1.4% | $259,700 |
| 2014 | $6,817 +0.4% | $259,700 |
| 2013 | $6,791 | $259,700 +72.8% |
| 2003 | -- | $150,300 |
Find assessor info on the county website
Monthly payment
Est. payment
Payment breakdown
Explore the cost of this home by adjusting the details. Changes won't be saved.Climate risks
Neighborhood: Marlton
Nearby schools
Schools provided by the listing agent
- District: Evesham Township
Source: Bright MLS. This data may not be complete. We recommend contacting the local school district to confirm school assignments for this home.


Similar homes
- $525,0004 bd2 ba2.3k sqft11 Chadwick Ave, Marlton, NJ 08053For Sale
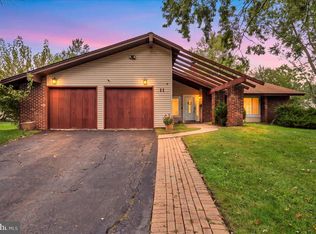
 MLS ID #NJBL2121050, MaryAnne Verfaillie, KW Empower. Bright MLS
- $499,9003 bd3 ba1.7k sqft25 Brighton Dr, Marlton, NJ 08053For Sale
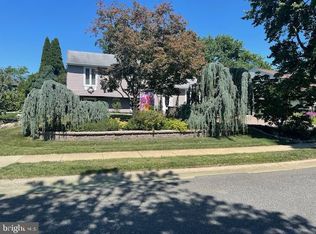 MLS ID #NJBL2114654, Jerry Hasenauer, EXP Realty, LLC. Bright MLS
- $490,0004 bd2 ba1.9k sqft1 Radnor Blvd, Marlton, NJ 08053For Sale
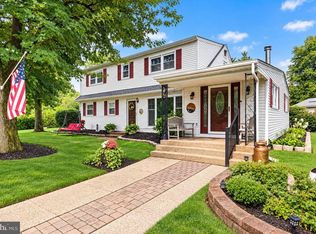 MLS ID #NJBL2122410, Denise Jones, Compass New Jersey, LLC - Moorestown. Bright MLS
- $499,0004 bd3 ba1.8k sqft113 Hamilton Rd, Marlton, NJ 08053For Sale
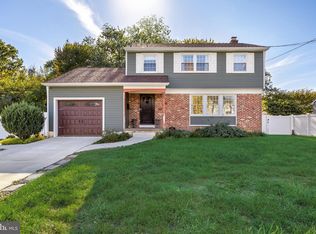 MLS ID #NJBL2122562, Michelle Carite, Weichert Realtors - Moorestown. Bright MLS
- $589,9003 bd3 ba1.9k sqft4 Blanchard Rd, Marlton, NJ 08053For SaleMLS ID #NJBL2122020, Mark Cuccuini, EXP Realty, LLC. Bright MLS
- $589,9004 bd3 ba2k sqft4 Overington Ave, Marlton, NJ 08053For SaleMLS ID #NJBL2122438, Eric Strohm, Garden State Properties Group - Merchantville. Bright MLS
- $589,9004 bd3 ba2.1k sqft211 Hamilton Rd, Marlton, NJ 08053For SaleMLS ID #NJBL2122520, Alyssa Kelbaugh, Coldwell Banker Realty. Bright MLS
- $550,0004 bd2 ba1.9k sqft2 Florence Ave, Marlton, NJ 08053For SaleMLS ID #NJBL2119778, Cristin Holloway, EXP Realty, LLC. Bright MLS
- $654,9004 bd3 ba1.9k sqft40 Hanover Rd, Marlton, NJ 08053For SaleMLS ID #NJBL2122790, Gianna Furia, Opus Elite Real Estate of NJ, LLC. Bright MLS
- $574,9004 bd3 ba2.1k sqft377 N Locust Ave, Marlton, NJ 08053For SaleMLS ID #NJBL2122212, Francesco Pullella, HOF Realty. Bright MLS
- $489,0003 bd2 ba1.6k sqft1 Tomahawk Dr, Marlton, NJ 08053For SaleMLS ID #NJBL2122024, Eliza Babcock, Keller Williams Realty - Cherry Hill. Bright MLS
- $589,9994 bd3 ba2k sqft8 Winterset Ln, Marlton, NJ 08053For SaleMLS ID #NJBL2122130, Dante Casella, EXP Realty, LLC. Bright MLS
- $499,9003 bd2 ba1.5k sqft26 Abington Ave, Marlton, NJ 08053For SaleMLS ID #NJBL2120028, Mark McKenna, EXP Realty, LLC. Bright MLS
- $559,9993 bd3 ba1.9k sqft38 Yale Rd, Marlton, NJ 08053For SaleMLS ID #NJBL2115178, Chris Twardy, BHHS Fox & Roach-Mt Laurel. Bright MLS
- $584,9995 bd3 ba2.4k sqft16 Merion Rd, Marlton, NJ 08053For SaleMLS ID #NJBL2119850, Dante Casella, EXP Realty, LLC. Bright MLS
- $618,0003 bd3 ba2.2k sqft6 Hillcrest Hts, Marlton, NJ 08053For SaleMLS ID #NJBL2121966, Jennifer Riches, EXP Realty, LLC. Bright MLS
- $479,0004 bd2 ba1.5k sqft21 Princess Ave, Marlton, NJ 08053For SaleMLS ID #NJBL2120204, Simon Lu, HomeSmart First Advantage Realty. Bright MLS
- $475,0004 bd2 ba1.3k sqft15 Sussex Rd, Marlton, NJ 08053For SaleMLS ID #NJBL2120044, Azieza Kazlak, HOF Realty. Bright MLS
- $575,0003 bd3 ba2.6k sqft36 Manchester Ave, Marlton, NJ 08053For SaleMLS ID #NJBL2120194, Maggie Lopez, Century 21 Alliance-Moorestown. Bright MLS
- $539,9004 bd3 ba1.8k sqft19 Charter Oak Ln, Marlton, NJ 08053For SaleMLS ID #NJBL2120488, Mark McKenna, EXP Realty, LLC. Bright MLS
