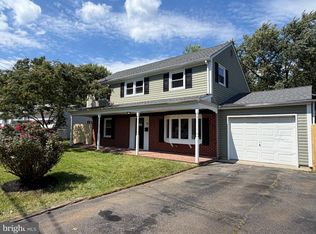
This is a well maintained and remodeled home with great curb appeal .This lovely 5 bedrooms 2 full bath home is located in great location (LONDON SQUARE) close to Rt 70 & Rt 73 . ,close to restaurants,shopping Walk into the living room and beautiful ,bright spacious Kitchen with Quartz Kitchen countertops, white cabinets and stainless steel appliances. The Dining room is situated directly off of the kitchen with center island. Huge heated Sunroom is located in the back with lots of windows and two skylights. Two bedrooms and one renovated full bathroom are on the main floor. The three bedrooms and renovated full bath is located upstairs .Plenty of storage spaces. There a large walk in closet that can be used as a computer room or storage room. The HVAC ,vinyl siding and windows are newer. The oversized detached garage has electric. The backyard is huge
For sale
Price cut: $19.9K (7/27)
$470,000
16 King Ave, Marlton, NJ 08053
5beds
2,025sqft
Single Family Residence
Built in 1954
0.25 Acres Lot
$469,600 Zestimate®
$232/sqft
$-- HOA
What's special
Beautiful bright spacious kitchenGreat curb appealVinyl sidingPlenty of storage spacesQuartz kitchen countertopsStainless steel appliancesWhite cabinets
- 103 days
- 491
- 34
Zillow last checked:
Listing updated:
Listed by:
Mustafa Noor 856-977-6700,
Long & Foster Real Estate, Inc.
Source: Bright MLS,MLS#: NJBL2116044
Facts & features
Interior
Bedrooms & bathrooms
- Bedrooms: 5
- Bathrooms: 2
- Full bathrooms: 2
- Main level bathrooms: 1
- Main level bedrooms: 2
Rooms
- Room types: Bedroom 4, Bedroom 5, Bathroom 1, Bathroom 2, Bathroom 3
Bedroom 4
- Level: Main
- Area: 110 Square Feet
- Dimensions: 10 X 11
Bedroom 5
- Level: Main
- Area: 132 Square Feet
- Dimensions: 12 X 11
Bathroom 1
- Features: Flooring - Laminated
- Level: Upper
- Area: 165 Square Feet
- Dimensions: 15 X 11
Bathroom 2
- Features: Flooring - Laminated
- Level: Upper
- Area: 120 Square Feet
- Dimensions: 12 X 10
Bathroom 3
- Features: Flooring - Laminated
- Level: Upper
- Area: 99 Square Feet
- Dimensions: 9 X 11
Heating
- Forced Air, Natural Gas
Cooling
- Central Air, Electric
Appliances
- Included: Gas Water Heater
- Laundry: Main Level
Features
- Has basement: No
- Has fireplace: No
Interior area
- Total structure area: 2,025
- Total interior livable area: 2,025 sqft
- Finished area above ground: 2,025
- Finished area below ground: 0
Property
Parking
- Total spaces: 1
- Parking features: Garage Faces Side, Detached, On Street, Driveway
- Garage spaces: 1
- Has uncovered spaces: Yes
Accessibility
- Accessibility features: None
Features
- Levels: Two
- Stories: 2
- Pool features: None
- Fencing: Other
Lot
- Size: 0.25 Acres
- Features: Rear Yard, SideYard(s), Front Yard
Details
- Additional structures: Above Grade, Below Grade
- Parcel number: 1300020 1100013
- Zoning: MD
- Zoning description: residential
- Special conditions: Standard
Construction
Type & style
- Home type: SingleFamily
- Architectural style: Traditional
- Property subtype: Single Family Residence
Materials
- Vinyl Siding
- Foundation: Block
- Roof: Asbestos Shingle
Condition
- Good
- New construction: No
- Year built: 1954
Utilities & green energy
- Electric: 100 Amp Service
- Sewer: No Septic System
- Water: None
Community & HOA
Community
- Subdivision: London Square
HOA
- Has HOA: No
Location
- Region: Marlton
- Municipality: EVESHAM TWP
Financial & listing details
- Price per square foot: $232/sqft
- Tax assessed value: $265,900
- Annual tax amount: $9,808
- Date on market: 7/9/2026
- Listing agreement: Exclusive Agency
- Listing terms: Cash,Conventional,FHA,FHA 203(b)
- Inclusions: Washer, dryer, 2nd Refrigerator Stove Microwave
- Exclusions: French Door Refrigerator
- Ownership: Fee Simple
Estimated market value
$469,600
$446,000 - $493,000
$3,465/mo
Price history
| Date | Event | Price |
|---|---|---|
| 7/27/2026 | Price change | $470,000-4.1%$232/sqft |
Source:  Bright MLS #NJBL2116044 Report a problem Bright MLS #NJBL2116044 Report a problem | ||
| 7/10/2026 | Listed for sale | $489,900+7.7%$242/sqft |
Source: Bright MLS #NJBL2116044 Report a problem | ||
| 12/5/2023 | Listing removed | -- |
Source: Bright MLS #NJBL2056968 Report a problem | ||
| 11/30/2023 | Listed for sale | $455,000+16.7%$225/sqft |
Source: Bright MLS #NJBL2056968 Report a problem | ||
| 10/21/2022 | Sold | $390,000+0%$193/sqft |
Source: Bright MLS #NJBL2024394 Report a problem | ||
| 9/19/2022 | Pending sale | $389,900$193/sqft |
Source: Berkshire Hathaway HomeServices Fox & Roach, REALTORS #NJBL2024394 Report a problem | ||
| 9/19/2022 | Contingent | $389,900$193/sqft |
Source: Bright MLS #NJBL2024394 Report a problem | ||
| 8/31/2022 | Listed for sale | $389,900-2.5%$193/sqft |
Source: Bright MLS #NJBL2024394 Report a problem | ||
| 7/24/2022 | Listing removed | -- |
Source: Berkshire Hathaway HomeServices Fox & Roach, REALTORS Report a problem | ||
| 7/15/2022 | Listed for sale | $399,999$198/sqft |
Source: Bright MLS #NJBL2024394 Report a problem | ||
| 7/13/2022 | Pending sale | $399,999$198/sqft |
Source: Berkshire Hathaway HomeServices Fox & Roach, REALTORS #NJBL2024394 Report a problem | ||
| 7/13/2022 | Contingent | $399,999$198/sqft |
Source: Bright MLS #NJBL2024394 Report a problem | ||
| 6/16/2022 | Price change | $399,999-3.6%$198/sqft |
Source: Bright MLS #NJBL2024394 Report a problem | ||
| 5/9/2022 | Listed for sale | $415,000+108.5%$205/sqft |
Source: Bright MLS #NJBL2024394 Report a problem | ||
| 10/15/2021 | Sold | $199,000$98/sqft |
Source: Bright MLS #NJBL2008244 Report a problem | ||
| 9/30/2021 | Pending sale | $199,000$98/sqft |
Source: Bright MLS #NJBL2008244 Report a problem | ||
Public tax history
| Year | Property taxes | Tax assessment |
|---|---|---|
| 2026 | $9,809 +8% | $265,900 |
| 2025 | $9,080 +6.3% | $265,900 |
| 2024 | $8,543 | $265,900 |
| 2023 | -- | $265,900 +21.2% |
| 2022 | $8,160 +29.1% | $219,300 |
| 2021 | $6,322 +2.2% | $219,300 |
| 2020 | $6,184 +1.5% | $219,300 |
| 2019 | $6,094 +1.2% | $219,300 |
| 2018 | $6,020 +2.6% | $219,300 |
| 2017 | $5,866 +1.9% | $219,300 |
| 2016 | $5,759 +3.1% | $219,300 |
| 2015 | $5,588 +1.5% | $219,300 |
| 2014 | $5,507 +5.2% | $219,300 |
| 2013 | $5,235 | $219,300 +88.4% |
| 2003 | -- | $116,400 |
Find assessor info on the county website
Monthly payment
Est. payment
Payment breakdown
Explore the cost of this home by adjusting the details. Changes won't be saved.Climate risks
Neighborhood: Marlton
Nearby schools
Schools provided by the listing agent
- Elementary: Evesham
- Middle: Evesham
- High: Cherokee
- District: Evesham Township
Source: Bright MLS. This data may not be complete. We recommend contacting the local school district to confirm school assignments for this home.

Similar homes
- $475,0004 bd2 ba1.3k sqft15 Sussex Rd, Marlton, NJ 08053For Sale
 MLS ID #NJBL2120044, Azieza Kazlak, HOF Realty. Bright MLS
 - $489,9004 bd3 ba2k sqft904 Westerly Dr, Marlton, NJ 08053For Sale
 MLS ID #NJBL2116732, RESHMA PAREKH, BHHS Fox & Roach-Cherry Hill. Bright MLS
 - $559,9993 bd3 ba1.9k sqft38 Yale Rd, Marlton, NJ 08053For Sale
 MLS ID #NJBL2115178, Chris Twardy, BHHS Fox & Roach-Mt Laurel. Bright MLS
 - $480,0003 bd2 ba2.1k sqft1104 Essex Ave, Voorhees, NJ 08043For Sale
 MLS ID #NJCD2127094, Joanne Hall, Redfin. Bright MLS
 - $469,9004 bd2 ba1.7k sqft48 Princeton Dr, Delran, NJ 08075For SaleMLS ID #NJBL2110578, Murat Sengul, Twins Associates, LLC. Bright MLS
- $530,0003 bd3 ba1.6k sqft561 Covered Bridge Rd, Cherry Hill, NJ 08034For SaleMLS ID #NJCD2124244, Jon Cohen, Keller Williams - Main Street. Bright MLS
- $525,0004 bd3 ba2.4k sqft511 Valley Run Dr, Cherry Hill, NJ 08002For SaleMLS ID #NJCD2128448, Jon Cohen, Keller Williams - Main Street. Bright MLS
- $405,0004 bd2 ba1.6k sqft2309 Walnut Ave, Hainesport, NJ 08036For SaleMLS ID #NJBL2121242, Brandannette Hauer, Weichert Realtors-Medford. Bright MLS
- $450,0004 bd2 ba2k sqft20 Rose St, Willingboro, NJ 08046For SaleMLS ID #NJBL2116272, Carolyn Stewart, BHHS Fox & Roach-Mt Laurel. Bright MLS
- $499,9004 bd3 ba1.8k sqft1103 Hedgerow Ln, Philadelphia, PA 19115For SaleMLS ID #PAPH2659620, Joe Cunningham, Keller Williams Real Estate Tri-County. Bright MLS
- $529,0004 bd3 ba2.7k sqft22 Clemson Rd, Cherry Hill, NJ 08034For SaleMLS ID #NJCD2123774, homecoin.com Minerick, Homecoin.com. Bright MLS
- $449,9003 bd2 ba1.7k sqft2265 Ogden Ave, Bensalem, PA 19020For SaleMLS ID #PABU2129620, Ray Guim, RE/MAX Realty Services-Bensalem. Bright MLS
- $450,0003 bd2 ba1.2k sqft1703 Maple Ave, Haddon Heights, NJ 08035For SaleMLS ID #NJCD2127974, Don Lang, Daniel R. White Realtor, LLC. Bright MLS
- $450,0004 bd3 ba1.3k sqft313 Church Rd, Jenkintown, PA 19046For SaleMLS ID #PAMC2197910, Emily Wang, Century 21 Advantage Gold-South Philadelphia. Bright MLS
- $424,9005 bd2 ba2k sqft9316 Academy Rd, Philadelphia, PA 19114For SaleMLS ID #PAPH2673954, Joe Cunningham, Keller Williams Real Estate Tri-County. Bright MLS
- $525,0004 bd3 ba2.6k sqft150 Nelson Dr, Williamstown, NJ 08094For SaleMLS ID #NJGL2079616, Jasmin Elalfy, NJ Elite Group, LLC. Bright MLS
- $569,9997 bd3 ba2.8k sqft42 W Lake Rd, Medford, NJ 08055For SaleMLS ID #NJBL2116878, Jessica Fischer, Keller Williams Realty - Marlton. Bright MLS
- $429,9004 bd3 ba1.9k sqft11 Mill Ct, Sicklerville, NJ 08081For SaleMLS ID #NJCD2117470, Devin Dinofa, Keller Williams Realty - Moorestown. Bright MLS
- $449,9003 bd2 ba1.9k sqft2345 Corkery Ln, Williamstown, NJ 08094For SaleMLS ID #NJGL2078570, Delight Coucill, Coldwell Banker Excel Realty. Bright MLS
- $579,9003 bd2 ba1.8k sqft407 S Washington Ave, Moorestown, NJ 08057For SaleMLS ID #NJBL2119242, Dan Gatti, Keller Williams Realty - Moorestown. Bright MLS
