This is a beautiful 4 bedroom, 2.5 bathroom home in a desirable Cherry Hill neighborhood, walking distance to schools, playgrounds, and places of worship! This home has great curb appeal with both brick facade and siding, covered front porch with columns, front door with sidelites, large well-manicured front lawn, and 2-car detached garage with extra long driveway. The roof and siding were both recently updated! The home features a welcoming entry with a spacious foyer and French doors leading to a large family room with beautiful hardwood floors and a lot of natural light. The eat-in kitchen has been updated with two-tone white and navy shaker-style cabinets, granite countertops, tile backsplash, and crown molding. There is also updated flooring, counter seating, a ceiling fan, and recessed lighting! Upstairs features hardwood flooring throughout, ceiling fans in all bedrooms, and great closet space. The primary bedroom includes an updated en-suite bathroom with decorative tile flooring and glass shower doors. The finished basement offers additional living space with guest room and great storage space. The backyard features a patio and large well-manicured lawn. This home is move-in ready! It offers an easy commute to Philadelphia and the Jersey shore and is convenient to places of worship, restaurants, and shopping. Schedule your private showing today!
For sale
Price cut: $25.1K (11/18)
$499,900
511 Valley Run Dr, Cherry Hill, NJ 08002
4beds
2,415sqft
Single Family Residence
Built in 1965
8,625 Square Feet Lot
$535,200 Zestimate®
$207/sqft
$-- HOA
What's special
Great storage spaceRecessed lightingGreat curb appealBeautiful hardwood floorsCeiling fanCrown moldingGlass shower doors
- 42 days
- 843
- 65
Likely to sell faster than
Zillow last checked:
Listing updated:
Listed by:
Jon Cohen 856-669-1424,
Keller Williams - Main Street
Source: Bright MLS,MLS#: NJCD2128448
Facts & features
Interior
Bedrooms & bathrooms
- Bedrooms: 4
- Bathrooms: 3
- Full bathrooms: 2
- 1/2 bathrooms: 1
- Main level bathrooms: 1
Basement
- Area: 0
Heating
- Radiator, Zoned, Natural Gas
Cooling
- Central Air, Electric
Appliances
- Included: Dishwasher, Disposal, Gas Water Heater
- Laundry: Main Level
Features
- Primary Bath(s), Eat-in Kitchen
- Flooring: Wood, Tile/Brick
- Basement: Full,Partially Finished
- Has fireplace: No
Interior area
- Total structure area: 2,415
- Total interior livable area: 2,415 sqft
- Finished area above ground: 2,415
- Finished area below ground: 0
Property
Parking
- Total spaces: 2
- Parking features: Storage, On Street, Driveway, Detached
- Garage spaces: 2
- Has uncovered spaces: Yes
Accessibility
- Accessibility features: None
Features
- Levels: Two
- Stories: 2
- Patio & porch: Patio, Porch
- Exterior features: Street Lights
- Pool features: None
- Fencing: Full
Lot
- Size: 8,625 Square Feet
- Dimensions: 75 x 115
- Features: Front Yard, Rear Yard
Details
- Additional structures: Above Grade, Below Grade
- Parcel number: 0900340 2100021
- Zoning: RES
- Special conditions: Standard
Construction
Type & style
- Home type: SingleFamily
- Architectural style: Colonial,Traditional
- Property subtype: Single Family Residence
Materials
- Vinyl Siding, Brick
- Foundation: Block
- Roof: Pitched,Shingle
Condition
- New construction: No
- Year built: 1965
Utilities & green energy
- Sewer: Public Sewer
- Water: Public
Community & HOA
Community
- Subdivision: Windsor Park
HOA
- Has HOA: No
Location
- Region: Cherry Hill
- Municipality: CHERRY HILL TWP
Financial & listing details
- Price per square foot: $207/sqft
- Tax assessed value: $229,800
- Annual tax amount: $10,802
- Date on market: 10/8/2026
- Listing agreement: Exclusive Right To Sell
- Listing terms: Conventional,VA Loan,FHA 203(b),Cash
- Exclusions: White Refrigerator In Basement, Dining Room Chandelier
- Ownership: Fee Simple
Estimated market value
$535,200
$508,000 - $562,000
$3,791/mo
Price history
| Date | Event | Price |
|---|---|---|
| 11/18/2026 | Price change | $499,900-4.8%$207/sqft |
Source:  Bright MLS #NJCD2128448 Report a problem | ||
| 10/8/2026 | Listed for sale | $525,000+128.3%$217/sqft |
Source: Bright MLS #NJCD2128448 Report a problem | ||
| 5/21/2015 | Sold | $230,000+21.7%$95/sqft |
Source: Public Record Report a problem | ||
| 10/11/2013 | Listing removed | $189,000$78/sqft |
Source: Keller Williams Realty - Cherry Hill #6158523 Report a problem | ||
| 8/1/2013 | Price change | $189,000-3.1%$78/sqft |
Source: Keller Williams Realty #6158523 Report a problem | ||
| 6/21/2013 | Price change | $195,000+5.4%$81/sqft |
Source: Keller Williams Realty #6158523 Report a problem | ||
| 3/6/2013 | Price change | $185,000-2.1%$77/sqft |
Source: Michael L McGavisk #6158523 Report a problem | ||
| 2/14/2013 | Price change | $189,000-3.1%$78/sqft |
Source: Michael L McGavisk #6158523 Report a problem | ||
| 2/1/2013 | Price change | $195,000-2%$81/sqft |
Source: Michael L McGavisk #6158523 Report a problem | ||
| 1/22/2013 | Listed for sale | $199,000$82/sqft |
Source: Michael L McGavisk #6158523 Report a problem | ||
Public tax history
| Year | Property taxes | Tax assessment |
|---|---|---|
| 2026 | $10,803 +8.1% | $229,800 |
| 2025 | $9,992 +5.2% | $229,800 |
| 2024 | $9,498 -1.6% | $229,800 |
| 2023 | $9,656 +2.8% | $229,800 |
| 2022 | $9,390 +0.9% | $229,800 |
| 2021 | $9,302 +0% | $229,800 |
| 2020 | $9,298 +0.2% | $229,800 |
| 2019 | $9,275 +1.4% | $229,800 |
| 2018 | $9,148 +1.3% | $229,800 |
| 2017 | $9,027 +1.6% | $229,800 |
| 2016 | $8,884 +1.1% | $229,800 |
| 2015 | $8,785 +2.1% | $229,800 |
| 2014 | $8,604 -6.2% | $229,800 |
| 2013 | $9,168 +2.3% | $229,800 +59.7% |
| 2012 | $8,961 +5.6% | $143,900 |
| 2011 | $8,484 +2.3% | $143,900 |
| 2010 | $8,297 +2.1% | $143,900 |
| 2009 | $8,129 | $143,900 |
| 2008 | -- | $143,900 |
| 2007 | -- | $143,900 |
| 2006 | -- | $143,900 |
| 2005 | -- | $143,900 |
| 2004 | -- | $143,900 |
| 2003 | -- | $143,900 |
| 2002 | -- | $143,900 |
| 2001 | -- | $143,900 |
Find assessor info on the county website
Monthly payment
Est. payment
Payment breakdown
Explore the cost of this home by adjusting the details. Changes won't be saved.Climate risks
Neighborhood: Erlton-Ellisburg
Nearby schools
Schools provided by the listing agent
- High: Cherry Hill High - West
- District: Cherry Hill Township Public Schools
Source: Bright MLS. This data may not be complete. We recommend contacting the local school district to confirm school assignments for this home.
- $450,200-- bd-- ba2.1k sqft509 Valley Run Dr, Cherry Hill, NJ 08002Off Market
- $526,300-- bd-- ba2.9k sqft513 Valley Run Dr, Cherry Hill, NJ 08002Off Market
- $420,300-- bd-- ba1.6k sqft507 Valley Run Dr, Cherry Hill, NJ 08002Off Market
- $864,0003.9 acres500 Cooper Landing Rd, Cherry Hill, NJ 08002Off Market
Similar homes
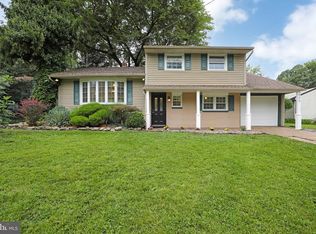
- $489,0004 bd3 ba1.7k sqft405 Narragansett Dr, Cherry Hill, NJ 08002For Sale
 MLS ID #NJCD2125472, Melanie Weinberg, BHHS Fox & Roach-Marlton. Bright MLS
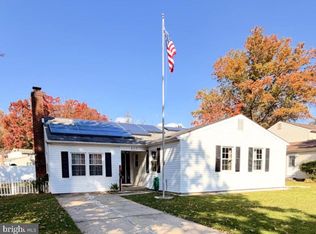
- $510,0003 bd2 ba1.7k sqft217 S Nassau Dr, Haddonfield, NJ 08033For Sale
 MLS ID #NJCD2127462, Daniel Horner-Xenakis, Real Broker, LLC. Bright MLS
- $449,9004 bd3 ba2.1k sqft129 Ashbrook Rd, Cherry Hill, NJ 08034For Sale
 MLS ID #NJCD2129508, Vanessa Maldonado, Tesla Realty Group LLC. Bright MLS
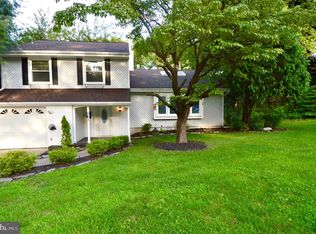
- $499,0003 bd3 ba1.6k sqft561 Covered Bridge Rd, Cherry Hill, NJ 08034For Sale
 MLS ID #NJCD2124244, Jon Cohen, Keller Williams - Main Street. Bright MLS
- $439,9993 bd2 ba1.3k sqft33 Delwood Rd, Cherry Hill, NJ 08002For SaleMLS ID #NJCD2123612, Day Lazala-Gordon, Real Broker, LLC. Bright MLS
- $420,0004 bd3 ba1.8k sqft2623 Burning Tree Rd, Pennsauken, NJ 08109For SaleMLS ID #NJCD2128374, Karen C Hinger, BHHS Fox & Roach-Moorestown. Bright MLS
- $449,9004 bd3 ba1.8k sqft11 Chandler Ln, Voorhees, NJ 08043For SaleMLS ID #NJCD2128630, Elizabeth Alexandrou, BHHS Fox & Roach-Washington-Gloucester. Bright MLS
- $456,7894 bd2 ba1.7k sqft45 Ward Ave, Audubon, NJ 08106For SaleMLS ID #NJCD2129296, Candace Lowden, Century 21 Alliance-Cherry Hill. Bright MLS
- $499,0003 bd1 ba1.2k sqft902 Merrick Ave, Collingswood, NJ 08108For SaleMLS ID #NJCD2126520, Brian Mulvenna, Long & Foster Real Estate, Inc.. Bright MLS
- $525,0004 bd3 ba2.7k sqft609 Foster Rd, Cheltenham, PA 19012For SaleMLS ID #PAMC2197970, Bella Victor, JB Victor Realtors & Business Brokers. Bright MLS
- $380,0004 bd2 ba1.4k sqft3444 New Jersey Ave, Pennsauken, NJ 08109For SaleMLS ID #NJCD2130378, Ivan Kiyatkin, BHHS Fox & Roach-Marlton. Bright MLS
- $589,9004 bd3 ba2k sqft154 Forge Rd, Delran, NJ 08075For SaleMLS ID #NJBL2119864, Marc Petitt, RE/MAX ONE Realty-Moorestown. Bright MLS
- $539,9993 bd3 ba1.9k sqft38 Yale Rd, Marlton, NJ 08053For SaleMLS ID #NJBL2115178, Chris Twardy, BHHS Fox & Roach-Mt Laurel. Bright MLS
- $429,9004 bd3 ba1.9k sqft10 Bull Run Rd, Laurel Springs, NJ 08021For SaleMLS ID #NJCD2124150, Frank Punzi, EXP Realty, LLC. Bright MLS
- $549,9003 bd2 ba2.4k sqft1828 Kings Hwy, Haddon Heights, NJ 08035For SaleMLS ID #NJCD2125800, TammyLee Kennedy, KingsGate Realty LLC. Bright MLS
- $479,9004 bd3 ba2.2k sqft7257 Ridge Ave, Philadelphia, PA 19128For SaleMLS ID #PAPH2690252, Mario Flacco, Spectrum Realty. Bright MLS
- $450,0004 bd2 ba2k sqft20 Rose St, Willingboro, NJ 08046For SaleMLS ID #NJBL2116272, Carolyn Stewart, BHHS Fox & Roach-Mt Laurel. Bright MLS
- $455,0004 bd2 ba1.9k sqft20 Turner St, Mantua, NJ 08051For SaleMLS ID #NJGL2078832, Linda Jakymiw, Sabal Real Estate. Bright MLS
- $399,9954 bd2 ba2.2k sqft13 East Rd, Gibbsboro, NJ 08026For SaleMLS ID #NJCD2125648, Ryan Merritt, Keller Williams Real Estate-Langhorne. Bright MLS
- $479,9004 bd2 ba1.4k sqft8017 Lenola St, Philadelphia, PA 19136For SaleMLS ID #PAPH2660906, Ken Prause, Opus Elite Real Estate. Bright MLS
