This charming Cape Cod home in the desirable Newton Creek neighborhood offers a perfect blend of comfort and style. This well-maintained residence features three spacious bedrooms and an updated full bathroom. The inviting interior boasts hardwood floors and a combination kitchen/dining area, ideal for gatherings. The attached garage and concrete driveway provide ample parking. Newton Creek is known for its friendly community atmosphere, with nearby parks and recreational areas for outdoor activities. The ideal location offers the Coveted Haddon Township schools. plus convenient access to the awesome restaurant and shopping scene on Haddon Avenue. Easy access to the PATCO Hi-speedline, Center City, Airport & South Philly Stadiums. The home offers plenty of storage in the basement with potential for more. Recent updates include kitchen and bedroom renovation. Fully-Fenced back yard and nice patio completes the property. Great opportunity to live in a vibrant community in a great Location! Additional pictures on Friday with Showings starting on Sat at the Open House from 1-3pm.
For sale
$550,000
902 Merrick Ave, Collingswood, NJ 08108
3beds
1,209sqft
Single Family Residence
Built in 1942
7,405 Square Feet Lot
$546,300 Zestimate®
$455/sqft
$-- HOA
What's special
Attached garageHardwood floorsThree spacious bedroomsInviting interiorNice patio
- 1 day
- 353
- 18
Zillow last checked:
Listing updated:
Listed by:
Brian Mulvenna 609-760-4126,
Long & Foster Real Estate, Inc.
Source: Bright MLS,MLS#: NJCD2126520
Facts & features
Interior
Bedrooms & bathrooms
- Bedrooms: 3
- Bathrooms: 1
- Full bathrooms: 1
- Main level bathrooms: 1
- Main level bedrooms: 3
Heating
- Forced Air, Natural Gas
Cooling
- Central Air, Electric
Appliances
- Included: Oven/Range - Gas, Refrigerator, Dryer, Washer, Gas Water Heater
- Laundry: In Basement, Main Level
Features
- Ceiling Fan(s), Combination Kitchen/Dining
- Flooring: Hardwood, Vinyl, Wood
- Basement: Unfinished
- Has fireplace: No
Interior area
- Total structure area: 1,209
- Total interior livable area: 1,209 sqft
- Finished area above ground: 1,209
Property
Parking
- Total spaces: 3
- Parking features: Garage Faces Front, Concrete, Attached, Driveway
- Attached garage spaces: 1
- Uncovered spaces: 2
Accessibility
- Accessibility features: None
Features
- Levels: One and One Half
- Stories: 1.5
- Patio & porch: Patio
- Pool features: None
Lot
- Size: 7,405 Square Feet
- Dimensions: 57 x 130
Details
- Additional structures: Above Grade
- Parcel number: 1600010 0800002
- Zoning: R2
- Special conditions: Standard
Construction
Type & style
- Home type: SingleFamily
- Architectural style: Cape Cod
- Property subtype: Single Family Residence
Materials
- Brick
- Foundation: Block
- Roof: Asphalt
Condition
- Excellent
- New construction: No
- Year built: 1942
Utilities & green energy
- Sewer: Public Sewer
- Water: Public
Community & HOA
Community
- Subdivision: Newton Creek
HOA
- Has HOA: No
Location
- Region: Collingswood
- Municipality: HADDON TWP
Financial & listing details
- Price per square foot: $455/sqft
- Tax assessed value: $359,500
- Annual tax amount: $8,246
- Date on market: 9/9/2026
- Listing agreement: Exclusive Right To Sell
- Listing terms: Cash,Conventional,Other
- Ownership: Fee Simple
Estimated market value
$546,300
$519,000 - $574,000
$2,926/mo
Price history
| Date | Event | Price |
|---|---|---|
| 9/9/2026 | Listed for sale | $550,000+39.2%$455/sqft |
Source:  Bright MLS #NJCD2126520 Report a problem Bright MLS #NJCD2126520 Report a problem | ||
| 5/17/2024 | Sold | $395,000+12.9%$327/sqft |
Source: Bright MLS #NJCD2067460 Report a problem | ||
| 5/8/2024 | Pending sale | $349,900$289/sqft |
Source: Bright MLS #NJCD2067460 Report a problem | ||
| 5/3/2024 | Contingent | $349,900$289/sqft |
Source: Bright MLS #NJCD2067460 Report a problem | ||
| 4/30/2024 | Listed for sale | $349,900$289/sqft |
Source: Bright MLS #NJCD2067460 Report a problem | ||
Public tax history
| Year | Property taxes | Tax assessment |
|---|---|---|
| 2025 | $7,834 +5.8% | $359,500 +91.1% |
| 2024 | $7,406 -11.6% | $188,100 |
| 2023 | $8,378 +0.8% | $188,100 |
| 2022 | $8,312 +11.8% | $188,100 |
| 2021 | $7,434 +3.8% | $188,100 |
| 2020 | $7,165 +9.2% | $188,100 |
| 2019 | $6,561 | $188,100 |
| 2018 | $6,561 -4.4% | $188,100 |
| 2017 | $6,866 +3.4% | $188,100 |
| 2016 | $6,642 +1.8% | $188,100 |
| 2015 | $6,527 +2.1% | $188,100 |
| 2014 | $6,392 +4.2% | $188,100 |
| 2013 | $6,134 +3.4% | $188,100 |
| 2012 | $5,935 +1.3% | $188,100 |
| 2011 | $5,859 +2.8% | $188,100 +84.6% |
| 2010 | $5,701 +2.1% | $101,900 |
| 2009 | $5,586 | $101,900 |
| 2008 | -- | $101,900 |
| 2007 | -- | $101,900 |
| 2006 | -- | $101,900 |
| 2005 | -- | $101,900 |
| 2004 | -- | $101,900 |
| 2003 | -- | $101,900 |
| 2002 | -- | $101,900 |
| 2001 | -- | $101,900 |
Find assessor info on the county website
Monthly payment
Est. payment
Payment breakdown
Explore the cost of this home by adjusting the details. Changes won't be saved.Climate risks
Neighborhood: 08108
Nearby schools
Schools provided by the listing agent
- Middle: William G Rohrer
- High: Haddon Township H.s.
- District: Haddon Township Public Schools
Source: Bright MLS. This data may not be complete. We recommend contacting the local school district to confirm school assignments for this home.
- $406,4003 bd1 ba1.2k sqft904 Merrick Ave, Haddon Township, NJ 08108Off Market
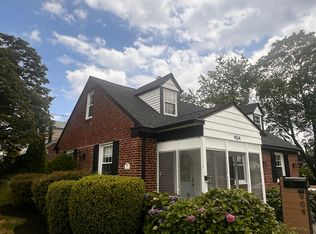
- $441,500-- bd-- ba1.2k sqft900 Merrick Ave, Collingswood, NJ 08108Off Market
- $380,6003 bd1 ba1.2k sqft906 Merrick Ave, Collingswood, NJ 08108Off Market
- $531,600-- bd-- ba1.9k sqft903 Merrick Ave, Collingswood, NJ 08108Off Market
Similar homes
- $--4 bd2 ba1.6k sqft1121 Belmont Ave, Collingswood, NJ 08108Auction
 ServiceLink Auction
 - $479,0004 bd2 ba1.1k sqft135 E Wayne Ter, Collingswood, NJ 08108For Sale

 MLS ID #NJCD2126000, homecoin.com Minerick, Homecoin.com. Bright MLS
 - $480,0003 bd2 ba1k sqft119 Virginia Ave, Haddon Township, NJ 08108For Sale
 MLS ID #NJCD2125752, Stephen Scott, Real Broker, LLC. Bright MLS
 - $520,0003 bd2 ba1.5k sqft20 E Walnut Ave, Haddon Township, NJ 08108For Sale
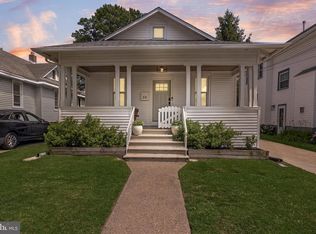 MLS ID #NJCD2121520, Bonnie Walter, Keller Williams Realty - Cherry Hill. Bright MLS
 - $460,0003 bd2 ba1.1k sqft99 Kendall Blvd, Oaklyn, NJ 08107For SaleMLS ID #NJCD2126422, The Margo Group Stanley, HomeSmart First Advantage Realty. Bright MLS
- $389,0004 bd2 ba1.4k sqft213 Westmont Ave, Haddon Township, NJ 08108For SaleMLS ID #NJCD2124676, Joe McColgan, Coldwell Banker Realty. Bright MLS
- $525,0003 bd2 ba1.3k sqft345 Park Ave, Collingswood, NJ 08108For SaleMLS ID #NJCD2123436, Linda Cristalli, Keller Williams - Main Street. Bright MLS
- $579,9004 bd2 ba1.6k sqft101 Norwood Ave, Westmont, NJ 08108For SaleMLS ID #NJCD2122602, Francesco Pullella, HOF Realty. Bright MLS
- $385,0003 bd1 ba1.2k sqft35 E Kraft Ave, Oaklyn, NJ 08107For SaleMLS ID #NJCD2125576, John Kennedy, Coldwell Banker Realty. Bright MLS
- $375,0003 bd1 ba1.4k sqft112 Haddon Ave, Collingswood, NJ 08108For SaleMLS ID #NJCD2126016, Jeremiah F Kobelka, Real Broker, LLC. Bright MLS
- $599,9004 bd2 ba1.7k sqft2004 Sycamore St, Haddon Heights, NJ 08035For SaleMLS ID #NJCD2126588, Francesco Pullella, HOF Realty. Bright MLS
- $534,9994 bd2 ba1.7k sqft1923 Chapel Ave W, Cherry Hill, NJ 08002For SaleMLS ID #NJCD2126082, Dante Casella, EXP Realty, LLC. Bright MLS
- $425,0003 bd2 ba1.4k sqft233 Crestmont Ter, Collingswood, NJ 08108For SaleMLS ID #NJCD2124532, Susan Azar, HomeSmart First Advantage Realty. Bright MLS
- $525,0003 bd2 ba1.7k sqft104 Pacific Ave, Collingswood, NJ 08108For SaleMLS ID #NJCD2120194, John Rinick, Prime Realty Partners. Bright MLS
- $499,9993 bd2 ba1.3k sqft1522 Maple Ave, Haddon Heights, NJ 08035For SaleMLS ID #NJCD2126180, Mary Oteri, BHHS Fox & Roach 9th Street-Ocean City. Bright MLS
- $409,9003 bd3 ba1.2k sqft304 Woodlawn Ter, Collingswood, NJ 08108For SaleMLS ID #NJCD2124158, Francesco Pullella, HOF Realty. Bright MLS
- $439,0003 bd1 ba1.4k sqft5 Ogden Ave, Collingswood, NJ 08108For SaleMLS ID #NJCD2119316, Michael Minghenelli, Compass New Jersey, LLC - Haddon Township. Bright MLS
- $505,0003 bd2 ba1.5k sqft214 Spruce St, Audubon, NJ 08106For SaleMLS ID #NJCD2123380, AJ Pund, Keller Williams Realty - Moorestown. Bright MLS
- $479,0003 bd3 ba1.6k sqft1112 Severn Ave, Cherry Hill, NJ 08002For SaleMLS ID #NJCD2125572, Haci Kose, RE/MAX Of Cherry Hill. Bright MLS
