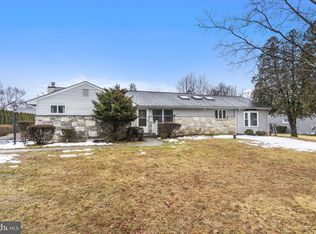
Be the first to see this over improved, impeccably maintained 3 bedroom ranch house with one car garage located on a corner property in Casey Hills!! Walk through the front door to the large living room with real hardwood flooring, casement windows allowing plenty of sunlight. The island kitchen has beautiful honey maple cabinets, recessed & under cabinet lighting with a new dishwasher and microwave. Walk out the kitchen door to a cozy sunroom and out to a small deck. The three bedrooms include ceiling fans, recessed lighting and crown molding. There is a full bath and also a powder room have recently been remolded and in excellent condition. The basement is fully finished, carpeted and is great space for entertaining or a game room. Also, there is plenty of space for a 4th bedroom or office and a bathroom. There is a full attic for additional storage that is accessed through the garage. Other items include: a whole house attic fan, water softener system, reverse osmosis system with a separate kitchen sink and water filter. Also included in the sale is a 8X15 double entrance Lifetime Shed along with a well maintained John Deere D110 riding mower with low hours. Make your appointment today-this home will not last!!
For sale
$529,900
178 Clover Cir, Southampton, PA 18966
3beds
1,184sqft
Single Family Residence
Built in 1954
0.46 Acres Lot
$517,700 Zestimate®
$448/sqft
$-- HOA
What's special
Cozy sunroomOne car garageSmall deckNew dishwasher and microwaveCorner property
- 4 days
- 563
- 18
Zillow last checked:
Listing updated:
Listed by:
Joseph F Gioia 215-698-2000,
RE/MAX 2000 2156982000
Source: Bright MLS,MLS#: PABU2134626
Facts & features
Interior
Bedrooms & bathrooms
- Bedrooms: 3
- Bathrooms: 2
- Full bathrooms: 1
- 1/2 bathrooms: 1
- Main level bathrooms: 2
- Main level bedrooms: 3
Basement
- Area: 0
Heating
- Heat Pump, Electric
Cooling
- Central Air, Electric
Appliances
- Included: Microwave, Built-In Range, Dishwasher, Disposal, Dryer, Oven/Range - Electric, Refrigerator, Washer, Water Conditioner - Owned, Water Heater, Electric Water Heater
- Laundry: In Basement, Dryer In Unit, Washer In Unit
Features
- Bathroom - Tub Shower, Ceiling Fan(s), Breakfast Area
- Flooring: Carpet, Hardwood
- Windows: Bay/Bow, Replacement, Screens
- Basement: Finished,Improved,Exterior Entry,Sump Pump
- Has fireplace: No
Interior area
- Total structure area: 1,184
- Total interior livable area: 1,184 sqft
- Finished area above ground: 1,184
- Finished area below ground: 0
Property
Parking
- Total spaces: 5
- Parking features: Built In, Garage Faces Front, Asphalt, Attached, Driveway, On Street
- Attached garage spaces: 1
- Uncovered spaces: 4
Accessibility
- Accessibility features: None
Features
- Levels: One
- Stories: 1
- Patio & porch: Patio, Porch, Roof
- Pool features: None
- Fencing: Decorative,Full,Vinyl
Lot
- Size: 0.46 Acres
- Dimensions: 100 x 200
- Features: Corner Lot, Level, Rear Yard, SideYard(s), Suburban
Details
- Additional structures: Above Grade, Below Grade
- Parcel number: 48001043
- Zoning: R2
- Special conditions: Standard
Construction
Type & style
- Home type: SingleFamily
- Architectural style: Ranch/Rambler
- Property subtype: Single Family Residence
Materials
- Frame
- Foundation: Block
- Roof: Shingle
Condition
- Excellent
- New construction: No
- Year built: 1954
Utilities & green energy
- Electric: 100 Amp Service, Circuit Breakers
- Sewer: Public Sewer
- Water: Public
Community & HOA
Community
- Security: Security System
- Subdivision: Casey Hills
HOA
- Has HOA: No
Location
- Region: Southampton
- Municipality: UPPER SOUTHAMPTON TWP
Financial & listing details
- Price per square foot: $448/sqft
- Tax assessed value: $23,600
- Annual tax amount: $5,569
- Date on market: 10/30/2026
- Listing agreement: Exclusive Right To Sell
- Listing terms: Cash,Conventional
- Inclusions: Washer Dryer Refrigerator
- Ownership: Fee Simple
Estimated market value
$517,700
$492,000 - $544,000
$3,701/mo
Price history
| Date | Event | Price |
|---|---|---|
| 10/30/2026 | Listed for sale | $529,900+85%$448/sqft |
Source:  Bright MLS #PABU2134626 Report a problem | ||
| 10/11/2011 | Sold | $286,500-1.2%$242/sqft |
Source: Public Record Report a problem | ||
| 4/14/2011 | Price change | $289,900-1.7%$245/sqft |
Source: Prudential Fox and Roach #5838608 Report a problem | ||
| 2/20/2011 | Listed for sale | $295,000+9.3%$249/sqft |
Source: Visual Tour #5838608 Report a problem | ||
| 11/12/2009 | Sold | $270,000$228/sqft |
Source: Public Record Report a problem | ||
Public tax history
| Year | Property taxes | Tax assessment |
|---|---|---|
| 2026 | $5,427 +3.8% | $23,600 |
| 2025 | $5,228 +0.4% | $23,600 |
| 2024 | $5,210 +6.4% | $23,600 |
| 2023 | $4,894 +2.2% | $23,600 |
| 2022 | $4,791 +1.8% | $23,600 |
| 2021 | $4,704 +1.4% | $23,600 |
| 2020 | $4,640 +6.3% | $23,600 |
| 2018 | $4,366 +2.9% | $23,600 |
| 2017 | $4,243 -3.3% | $23,600 |
| 2016 | $4,388 | $23,600 |
| 2015 | -- | $23,600 |
| 2014 | -- | $23,600 |
| 2013 | -- | $23,600 |
| 2012 | -- | $23,600 |
| 2011 | -- | $23,600 |
| 2010 | -- | $23,600 |
| 2009 | -- | $23,600 |
| 2008 | -- | $23,600 |
| 2007 | -- | $23,600 |
| 2006 | -- | $23,600 |
| 2005 | -- | $23,600 +300% |
| 2004 | -- | $5,900 |
| 2003 | -- | $5,900 |
| 2002 | -- | $5,900 |
| 2000 | -- | $5,900 |
Find assessor info on the county website
Monthly payment
Est. payment
Payment breakdown
Explore the cost of this home by adjusting the details. Changes won't be saved.Climate risks
Neighborhood: 18966
Nearby schools
Schools provided by the listing agent
- High: Centennial
- District: Centennial
Source: Bright MLS. This data may not be complete. We recommend contacting the local school district to confirm school assignments for this home.

Similar homes
- $547,8003 bd2 ba1.3k sqft1011 Bristol Rd, Churchville, PA 18966For Sale
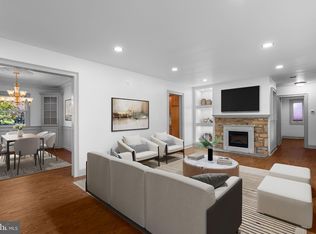
 MLS ID #PABU2133810, Cecelia Vlahakis, Wynn Real Estate LLC. Bright MLS
- $525,0003 bd2 ba1.6k sqft249 Hill Ave, Horsham, PA 19044For Sale
 MLS ID #PAMC2198990, Liliana Satell, Redfin Corporation. Bright MLS
- $445,9003 bd2 ba1.7k sqft41 Woodlawn Rd, Warminster, PA 18974For Sale
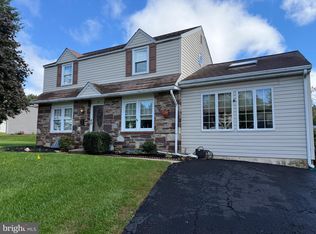 MLS ID #PABU2134120, Alexis Cohen, Keller Williams Real Estate - Newtown. Bright MLS
- $--3 bd1 ba1.1k sqft20 James Rd, Hatboro, PA 19040Auction
 Auction.com 2
- $469,9003 bd2 ba1.5k sqft605 Exton Rd, Hatboro, PA 19040For SaleMLS ID #PAMC2198036, Robbie Jiang, Canaan Realty Services INC. Bright MLS
- $495,0002 bd2 ba1.5k sqft590 Newell Dr, Huntingdon Valley, PA 19006For SaleMLS ID #PAMC2196308, Lisa Munn, Compass RE. Bright MLS
- $679,9005 bd4 ba1.4k sqft37 Indian Path Ln, Feasterville, PA 19053For SaleMLS ID #PABU2134722, Boris Volynsky, Absolute Realty Group. Bright MLS
- $589,0003 bd2 ba1.6k sqft1518 Center Ave, Feasterville Trevose, PA 19053For SaleMLS ID #PABU2132940, Beata Dziekonski, Coldwell Banker Hearthside. Bright MLS
- $434,9004 bd1 ba1.4k sqft15 Drexel Rd, Hatboro, PA 19040For SaleMLS ID #PAMC2196456, Tariq Morris, HomeSmart Realty Advisors. Bright MLS
- $360,0003 bd1 ba1k sqft576 Claymont Ave, Langhorne, PA 19047For SaleMLS ID #PABU2134864, Graceann Tinney, Keller Williams Real Estate - Newtown. Bright MLS
- $419,0003 bd2 ba1k sqft209 Summit Ave, Willow Grove, PA 19090For SaleMLS ID #PAMC2193606, MEZIANE CHANANE, Realty Mark Associates-CC. Bright MLS
