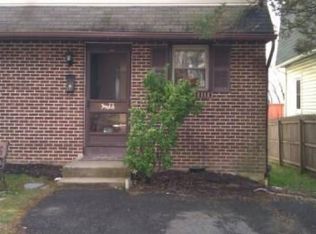
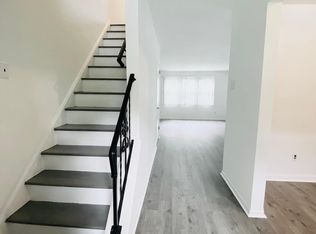
Welcome to 209 Summit Ave, a beautifully renovated detached home in the heart of Willow Grove. This 3-bedroom, 2-full-bath residence combines a refreshed interior with extensive system and exterior improvements. The renovation includes a new kitchen, two completely remodeled full bathrooms, new flooring throughout, fresh interior paint, new lighting, a new HVAC system, a new electrical service line and panel, new siding, and a new asphalt driveway. The finished basement adds valuable flexible space for a recreation room, home office, gym, or media area. Enjoy off-street parking and move-in-ready comfort with major upgrades already completed. Conveniently located near Willow Grove SEPTA Regional Rail, shopping and dining along Route 611, Willow Grove Park Mall, local parks, and the Pennsylvania Turnpike, this home offers easy access to everyday amenities and regional destinations. Schedule your showing and see everything this renovated Willow Grove home has to offer.
For sale
$419,000
209 Summit Ave, Willow Grove, PA 19090
3beds
1,008sqft
Single Family Residence
Built in 1930
7,500 Square Feet Lot
$391,700 Zestimate®
$416/sqft
$-- HOA
What's special
New sidingFresh interior paintNew lightingOff-street parkingNew asphalt drivewayNew flooring throughoutNew kitchen
- 1 hour
- 16
- 0
Zillow last checked:
Listing updated:
Listed by:
MEZIANE CHANANE 267-710-7518,
Realty Mark Associates-CC 2153764444
Source: Bright MLS,MLS#: PAMC2193606
Facts & features
Interior
Bedrooms & bathrooms
- Bedrooms: 3
- Bathrooms: 2
- Full bathrooms: 2
- Main level bathrooms: 1
- Main level bedrooms: 2
Basement
- Area: 0
Heating
- Central, Natural Gas
Cooling
- Central Air, Electric
Appliances
- Included: Microwave, Dishwasher, Disposal, Dryer, Exhaust Fan, Extra Refrigerator/Freezer, Oven/Range - Gas, Refrigerator, Washer, Gas Water Heater
- Laundry: In Basement
Features
- Dry Wall
- Flooring: Luxury Vinyl
- Windows: Double Hung
- Basement: Finished
- Has fireplace: No
Interior area
- Total structure area: 1,008
- Total interior livable area: 1,008 sqft
- Finished area above ground: 1,008
- Finished area below ground: 0
Property
Parking
- Total spaces: 3
- Parking features: Asphalt, Driveway, Off Site
- Uncovered spaces: 3
Accessibility
- Accessibility features: None
Features
- Levels: Two
- Stories: 2
- Pool features: None
Lot
- Size: 7,500 Square Feet
Details
- Additional structures: Above Grade, Below Grade
- Parcel number: 590016579003
- Zoning: R - SINGLE FAMILY
- Special conditions: Standard
Construction
Type & style
- Home type: SingleFamily
- Architectural style: Bungalow
- Property subtype: Single Family Residence
Materials
- Vinyl Siding
- Foundation: Brick/Mortar
- Roof: Architectural Shingle
Condition
- Excellent
- New construction: No
- Year built: 1930
- Major remodel year: 2026
Utilities & green energy
- Sewer: Public Sewer
- Water: Public
- Utilities for property: Cable Connected, Electricity Available, Phone Available, Natural Gas Available, Sewer Available, Water Available
Community & HOA
Community
- Subdivision: Willow Grove
HOA
- Has HOA: No
Location
- Region: Willow Grove
- Municipality: LOWER MORELAND TWP
Financial & listing details
- Price per square foot: $416/sqft
- Tax assessed value: $114,630
- Annual tax amount: $6,267
- Date on market: 9/19/2026
- Listing agreement: Exclusive Right To Sell
- Listing terms: Cash,Conventional,FHA
- Inclusions: All Appliances Including Fridge In The Basement, And Gazebo
- Ownership: Fee Simple
Estimated market value
$391,700
$353,000 - $431,000
$3,008/mo
Price history
| Date | Event | Price |
|---|---|---|
| 9/19/2026 | Listed for sale | $419,000+153.9%$416/sqft |
Source:  Bright MLS #PAMC2193606 Report a problem Bright MLS #PAMC2193606 Report a problem | ||
| 5/29/2026 | Sold | $165,000+50%$164/sqft |
Source: Public Record Report a problem | ||
| 12/18/1995 | Sold | $110,000$109/sqft |
Source: Public Record Report a problem | ||
Public tax history
| Year | Property taxes | Tax assessment |
|---|---|---|
| 2025 | $5,735 +6.5% | $114,630 |
| 2024 | $5,386 | $114,630 |
| 2023 | $5,386 +9.7% | $114,630 |
| 2022 | $4,911 +1.8% | $114,630 |
| 2021 | $4,823 +2.4% | $114,630 |
| 2020 | $4,709 +2.7% | $114,630 |
| 2019 | $4,583 +2.7% | $114,630 |
| 2018 | $4,463 +3% | $114,630 |
| 2017 | $4,333 +2.3% | $114,630 |
| 2016 | $4,234 +3% | $114,630 |
| 2015 | $4,111 +1.6% | $114,630 |
| 2014 | $4,045 +2.2% | $114,630 |
| 2013 | $3,958 +1.3% | $114,630 |
| 2012 | $3,907 +2.9% | $114,630 |
| 2011 | $3,797 +4.6% | $114,630 |
| 2010 | $3,630 +4.4% | $114,630 |
| 2009 | $3,478 +8.2% | $114,630 |
| 2008 | $3,213 +2% | -- |
| 2007 | $3,149 +2.7% | -- |
| 2006 | $3,066 +2.8% | -- |
| 2005 | $2,982 +7.3% | -- |
| 2004 | $2,778 +5.8% | -- |
| 2003 | $2,626 +6.4% | -- |
| 2002 | $2,469 +8.2% | -- |
| 2000 | $2,282 +0.4% | -- |
| 1999 | $2,274 | -- |
Find assessor info on the county website
Monthly payment
Est. payment
Payment breakdown
Explore the cost of this home by adjusting the details. Changes won't be saved.Climate risks
Neighborhood: 19090
Nearby schools
Schools provided by the listing agent
- District: Upper Merion Area
Source: Bright MLS. This data may not be complete. We recommend contacting the local school district to confirm school assignments for this home.
Similar homes
- $420,0003 bd1 ba1.3k sqft2016 Moreland Rd, Abington, PA 19001For Sale

 MLS ID #PAMC2194774, Albert Cianfarini, RE/MAX Regency Realty. Bright MLS
 - $399,9003 bd1 ba1.4k sqft116 Allison Rd, Willow Grove, PA 19090For Sale
 MLS ID #PAMC2194134, Dylan Bear, Real of Pennsylvania. Bright MLS
 - $--3 bd1 ba1.2k sqft1827 Fairview Ave, Willow Grove, PA 19090Auction
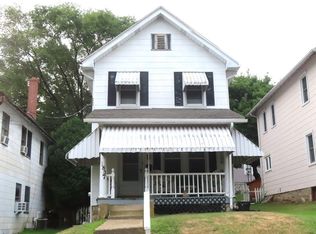 ServiceLink Auction
 - $340,0003 bd3 ba1.1k sqft2666 W Moreland Rd, Willow Grove, PA 19090For Sale
 MLS ID #PAMC2186068, Paul Dougherty, BHHS Fox & Roach-Jenkintown. Bright MLS
 - $385,9003 bd2 ba1.3k sqft2806 Anzac Ave, Abington, PA 19001For SaleMLS ID #PAMC2194552, Albert Cianfarini, RE/MAX Regency Realty. Bright MLS
- $349,9003 bd1 ba1.1k sqft1517 Reservoir Ave, Abington, PA 19001For SaleMLS ID #PAMC2194444, Cari Guerin-Boyle, BHHS Fox & Roach-Jenkintown. Bright MLS
- $479,9003 bd2 ba1.4k sqft3017 Blair Mill Rd, Willow Grove, PA 19090For SaleMLS ID #PAMC2192310, Tina Guerrieri, RE/MAX Central - Blue Bell. Bright MLS
- $350,0002 bd2 ba1k sqft1608 Prospect Ave, Willow Grove, PA 19090For SaleMLS ID #PAMC2185124, Anthony Dean, High Lite Realty LLC. Bright MLS
- $379,0003 bd1 ba1k sqft770 Rock Ln, Elkins Park, PA 19027For SaleMLS ID #PAMC2194422, Mary Ann Sundell, RE/MAX Centre Realtors. Bright MLS
- $329,9003 bd1 ba952 sqft2801 Spear Ave, Glenside, PA 19038For SaleMLS ID #PAMC2192264, Diane Reddington, Coldwell Banker Realty. Bright MLS
- $429,0003 bd2 ba1.3k sqft234 Hill Ave, Horsham, PA 19044For SaleMLS ID #PAMC2192926, Robert Ricchetti, BHHS Fox & Roach-Southampton. Bright MLS
- $329,9003 bd1 ba1.3k sqft1288 Wunderland Rd, Roslyn, PA 19001For SaleMLS ID #PAMC2192916, Albert Cianfarini, RE/MAX Regency Realty. Bright MLS
- $439,9973 bd2 ba1.3k sqft2866 Joyce Rd, Abington, PA 19001For SaleMLS ID #PAMC2190506, Bill Lowe, Innovate Real Estate. Bright MLS
- $389,9003 bd2 ba1.2k sqft36 Hunt Dr, Horsham, PA 19044For SaleMLS ID #PAMC2192306, Antoine Daniels, RE/MAX Ready. Bright MLS
- $435,0003 bd3 ba1.4k sqft11950 Dumont Rd, Philadelphia, PA 19116For SaleMLS ID #PAPH2659912, Sam Pitkow, Compass RE. Bright MLS
- $325,0003 bd2 ba1.3k sqft1204 Mildred Ave, Abington, PA 19001For SaleMLS ID #PAMC2194664, David Curry, RE/MAX Legacy. Bright MLS
- $299,0003 bd1 ba1.2k sqft56 Cherry St, Willow Grove, PA 19090For SaleMLS ID #PAMC2189276, Nadine Quinn, Keller Williams Real Estate-Blue Bell. Bright MLS
