Don' t miss this well maintained stone front rancher in the Bustleton section, large detached garage, spacious yard& central AC. Property is currently vacant. Easy show
For sale
Price cut: $19.1K (10/2)
$399,900
9612 Hilspach St, Philadelphia, PA 19115
3beds
1,484sqft
Single Family Residence
Built in 1964
6,722 Square Feet Lot
$394,300 Zestimate®
$269/sqft
$-- HOA
What's special
Large detached garageSpacious yardStone front rancherCentral ac
- 90 days
- 697
- 18
Zillow last checked:
Listing updated:
Listed by:
Al Nocentino 267-686-8052,
Commerce Real Estate Inc 2153321700
Source: Bright MLS,MLS#: PAPH2645306
Facts & features
Interior
Bedrooms & bathrooms
- Bedrooms: 3
- Bathrooms: 2
- Full bathrooms: 2
- Main level bathrooms: 2
- Main level bedrooms: 3
Basement
- Area: 0
Heating
- Forced Air, Natural Gas
Cooling
- Central Air, Electric
Appliances
- Included: Gas Water Heater
Features
- Basement: Full
- Has fireplace: No
Interior area
- Total structure area: 1,484
- Total interior livable area: 1,484 sqft
- Finished area above ground: 1,484
- Finished area below ground: 0
Property
Parking
- Total spaces: 6
- Parking features: Garage Faces Front, Detached, Driveway
- Garage spaces: 2
- Uncovered spaces: 4
Accessibility
- Accessibility features: None
Features
- Levels: Two
- Stories: 2
- Pool features: None
Lot
- Size: 6,722 Square Feet
- Dimensions: 60.00 x 113.00
Details
- Additional structures: Above Grade, Below Grade
- Parcel number: 581482700
- Zoning: RSD2
- Special conditions: Standard
Construction
Type & style
- Home type: SingleFamily
- Architectural style: Ranch/Rambler
- Property subtype: Single Family Residence
Materials
- Masonry
- Foundation: Concrete Perimeter
Condition
- New construction: No
- Year built: 1964
Utilities & green energy
- Sewer: Public Sewer
- Water: Public
Community & HOA
Community
- Subdivision: Bustleton
HOA
- Has HOA: No
Location
- Region: Philadelphia
- Municipality: PHILADELPHIA
Financial & listing details
- Price per square foot: $269/sqft
- Tax assessed value: $350,000
- Annual tax amount: $4,899
- Date on market: 7/10/2026
- Listing agreement: Exclusive Right To Sell
- Listing terms: Cash,Conventional
- Ownership: Fee Simple
Estimated market value
$394,300
$375,000 - $414,000
$2,298/mo
Price history
| Date | Event | Price |
|---|---|---|
| 10/2/2026 | Price change | $399,900-4.6%$269/sqft |
Source:  Bright MLS #PAPH2645306 Report a problem Bright MLS #PAPH2645306 Report a problem | ||
| 9/3/2026 | Price change | $419,000-3.5%$282/sqft |
Source: Bright MLS #PAPH2645306 Report a problem | ||
| 9/2/2026 | Price change | $434,000-1.1%$292/sqft |
Source: Bright MLS #PAPH2645306 Report a problem | ||
| 8/20/2026 | Price change | $439,000-8.4%$296/sqft |
Source: Bright MLS #PAPH2645306 Report a problem | ||
| 7/10/2026 | Price change | $479,000+11.7%$323/sqft |
Source: Bright MLS #PAPH2645306 Report a problem | ||
| 6/1/2026 | Listed for sale | $429,000+104.3%$289/sqft |
Source: Owner Report a problem | ||
| 8/15/2012 | Sold | $210,000-8.7%$142/sqft |
Source: Public Record Report a problem | ||
| 10/21/2011 | Listing removed | $229,900$155/sqft |
Source: RE/MAX CENTRE REALTORS #5893795 Report a problem | ||
| 6/21/2011 | Price change | $229,900-4.2%$155/sqft |
Source: RE/MAX CENTRE REALTORS #5893795 Report a problem | ||
| 4/19/2011 | Price change | $239,900-4%$162/sqft |
Source: RE/MAX CENTRE REALTORS #5762848 Report a problem | ||
| 3/24/2011 | Price change | $249,900-2%$168/sqft |
Source: RE/MAX CENTRE REALTORS #5762848 Report a problem | ||
| 10/10/2010 | Price change | $254,900-3.8%$172/sqft |
Source: RE/MAX Centre Realtors #5762848 Report a problem | ||
| 8/28/2010 | Listed for sale | $264,900$179/sqft |
Source: RE/MAX Centre Realtors #5762848 Report a problem | ||
Public tax history
| Year | Property taxes | Tax assessment |
|---|---|---|
| 2025 | $4,899 +28.9% | $350,000 +28.9% |
| 2024 | $3,800 | $271,500 |
| 2023 | $3,800 +36.8% | $271,500 |
| 2022 | $2,777 | -- |
| 2021 | $2,777 +4.4% | -- |
| 2018 | $2,660 | -- |
| 2017 | $2,660 -9.2% | -- |
| 2016 | $2,930 | -- |
| 2015 | $2,930 | -- |
| 2014 | $2,930 +4.5% | $209,300 +639.1% |
| 2012 | $2,805 | $28,320 |
| 2011 | -- | $28,320 |
| 2010 | -- | $28,320 |
| 2009 | -- | $28,320 |
| 2008 | -- | $28,320 |
| 2007 | -- | $28,320 +0.6% |
| 2006 | -- | $28,160 |
| 2005 | -- | $28,160 |
| 2004 | -- | $28,160 +4.8% |
| 2003 | -- | $26,880 +5% |
| 2002 | -- | $25,600 |
| 2000 | -- | $25,600 |
| 1999 | -- | $25,600 |
Find assessor info on the county website
Monthly payment
Est. payment
Payment breakdown
Explore the cost of this home by adjusting the details. Changes won't be saved.Climate risks
Neighborhood: Bustleton
Nearby schools
Schools provided by the listing agent
- Elementary: Anne Frank
- Middle: Baldi Cca
- High: George Washington
- District: The School District Of Philadelphia
Source: Bright MLS. This data may not be complete. We recommend contacting the local school district to confirm school assignments for this home.
- $318,8002 bd2 ba1.4k sqft9610 Hilspach St, Philadelphia, PA 19115Off Market

- $372,9003 bd2 ba1.4k sqft9614 Hilspach St, Philadelphia, PA 19115Off Market
- $1,2501 bd1 ba700 sqft9608 Hilspach St FLOOR 2, Philadelphia, PA 19115For Rent

- $355,600-- bd-- ba1.4k sqft9608 Hilspach St, Philadelphia, PA 19115Off Market
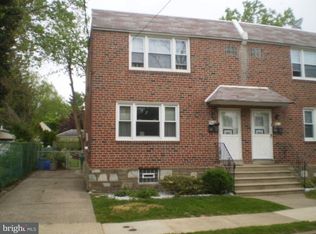
Similar homes
- $--3 bd1 ba1k sqft1916 Evarts St, Philadelphia, PA 19152Auction
 Auction.com 1
 - $394,9003 bd4 ba1.8k sqft2333 Ripley St, Philadelphia, PA 19152For Sale

 MLS ID #PAPH2651544, Art Mefsha, Coldwell Banker Hearthside Realtors. Bright MLS
 - $357,0003 bd2 ba1k sqft1121 Ripley St, Philadelphia, PA 19111For Sale
 MLS ID #PAPH2655554, Joseph Fasy Jr, Joseph F X Fasy Realtors. Bright MLS
 - $--3 bd1 ba1k sqft1555 Osbourne Ave, Roslyn, PA 19001Auction
 Xome
Xome - $379,0003 bd3 ba1.5k sqft7408 Brous Ave, Philadelphia, PA 19152For SaleMLS ID #PAPH2606786, Kelly Huang, HK99 Realty LLC. Bright MLS
- $369,0003 bd1 ba1.7k sqft902 Excelsior Ave, Croydon, PA 19021For SaleMLS ID #PABU2132528, Monica Flores, Keller Williams Real Estate-Langhorne. Bright MLS
- $404,9003 bd2 ba1.8k sqft2871 Rossiter Ave, Roslyn, PA 19001For SaleMLS ID #PAMC2192576, Celia Xiao, Canaan Realty Services INC. Bright MLS
- $399,9994 bd3 ba2.1k sqft148 Church Rd, Elkins Park, PA 19027For SaleMLS ID #PAMC2177574, Kendra Chavis, Chennault Real Estate Inc. Bright MLS
- $355,0004 bd3 ba1.6k sqft1827 Arnold St, Philadelphia, PA 19152For SaleMLS ID #PAPH2628236, Christopher Chang, Realty Mark Associates-CC. Bright MLS
- $349,9974 bd2 ba1.8k sqft1131 Cottman Ave, Philadelphia, PA 19111For SaleMLS ID #PAPH2663736, Bay Ha, Mercury Real Estate Group. Bright MLS
- $312,9003 bd2 ba1.2k sqft1413 Southampton Rd, Philadelphia, PA 19116For SaleMLS ID #PAPH2672134, Khush Yuldashev, Khush Realty LLC. Bright MLS
- $320,0003 bd3 ba1k sqft8520 Castor Ave, Philadelphia, PA 19152For SaleMLS ID #PAPH2661426, Andrew Drobonick, Century 21 Advantage Gold-Lower Bucks. Bright MLS
- $318,0003 bd2 ba1.3k sqft1836 Faunce St, Philadelphia, PA 19111For SaleMLS ID #PAPH2608516, Kelly Huang, HK99 Realty LLC. Bright MLS
- $335,0003 bd3 ba1.5k sqft7722 Fairfield St, Philadelphia, PA 19152For SaleMLS ID #PAPH2632448, Rick Chan, Home Vista Realty. Bright MLS
