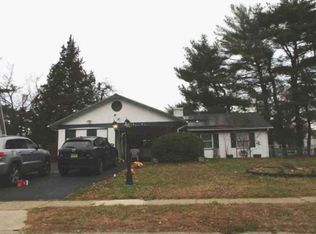
Welcome to 902 Excelsior Ave, a beautifully renovated ranch-style home where quality and attention to detail are evident throughout. This renovation was thoughtfully completed from top to bottom with quality finishes and no corners cut. Step inside to a bright, freshly painted interior featuring new laminate hardwood flooring, recessed lighting throughout and ceiling fans in every bedroom. The spacious eat-in kitchen features crisp white cabinetry, quartz countertops and stainless steel appliances, with plenty of room for everyday dining. Each bedroom offers generous closet space, while the beautifully finished bathroom features ceramic tile walls and flooring accented by decorative inlays. Downstairs, the huge finished basement provides an incredible amount of additional living space, along with separate laundry and storage areas. Additional improvements include a new HVAC system, and a one-year home warranty is being offered for added buyer peace of mind. Outside, enjoy an exceptionally large, fully fenced rear yard with plenty of room to entertain, garden, play or simply relax, plus a detached garage/shed offering even more storage. Located on a lovely residential block, this home offers the space, updates and quality renovation you’ve been waiting for—just unpack and enjoy!
Pending
$369,000
902 Excelsior Ave, Croydon, PA 19021
3beds
1,786sqft
Single Family Residence
Built in 1974
6,250 Square Feet Lot
$-- Zestimate®
$207/sqft
$-- HOA
What's special
Quartz countertopsBeautifully finished bathroomBright freshly painted interiorRecessed lighting throughoutCrisp white cabinetryNew laminate hardwood flooringSpacious eat-in kitchen
- 9 days
- 885
- 126
Zillow last checked:
Listing updated:
Listed by:
Monica Flores 267-979-6038,
Keller Williams Real Estate-Langhorne (215) 757-6100
Source: Bright MLS,MLS#: PABU2132528
Facts & features
Interior
Bedrooms & bathrooms
- Bedrooms: 3
- Bathrooms: 1
- Full bathrooms: 1
- Main level bathrooms: 1
- Main level bedrooms: 3
Basement
- Description: Percent Finished: 90.0
- Area: 850
Heating
- Central, Electric
Cooling
- Central Air, Electric
Appliances
- Included: Electric Water Heater
Features
- Basement: Finished
- Has fireplace: No
Interior area
- Total structure area: 1,786
- Total interior livable area: 1,786 sqft
- Finished area above ground: 936
- Finished area below ground: 850
Property
Parking
- Total spaces: 3
- Parking features: Off Street
Accessibility
- Accessibility features: None
Features
- Levels: One
- Stories: 1
- Pool features: None
- Fencing: Chain Link,Wood
Lot
- Size: 6,250 Square Feet
Details
- Additional structures: Above Grade, Below Grade
- Parcel number: 05012405001
- Zoning: R3
- Special conditions: Standard
Construction
Type & style
- Home type: SingleFamily
- Architectural style: Ranch/Rambler
- Property subtype: Single Family Residence
Materials
- Frame
- Foundation: Block
Condition
- Excellent
- New construction: No
- Year built: 1974
- Major remodel year: 2026
Utilities & green energy
- Electric: 200+ Amp Service
- Sewer: Public Sewer
- Water: Public
Community & HOA
Community
- Subdivision: Croydon
HOA
- Has HOA: No
Location
- Region: Croydon
- Municipality: BRISTOL TWP
Financial & listing details
- Price per square foot: $207/sqft
- Tax assessed value: $16,400
- Annual tax amount: $4,785
- Date on market: 9/30/2026
- Listing agreement: Exclusive Right To Sell
- Ownership: Fee Simple
Estimated market value
Not available
Estimated sales range
Not available
$2,080/mo
Price history
| Date | Event | Price |
|---|---|---|
| 10/9/2026 | Pending sale | $369,000$207/sqft |
Source:  Bright MLS #PABU2132528 Report a problem Bright MLS #PABU2132528 Report a problem | ||
| 9/30/2026 | Listed for sale | $369,000+60.4%$207/sqft |
Source: Bright MLS #PABU2132528 Report a problem | ||
| 8/11/2026 | Sold | $230,000+14913.1%$129/sqft |
Source: Public Record Report a problem | ||
| 4/21/2026 | Sold | $1,532$1/sqft |
Source: Public Record Report a problem | ||
| 10/31/2025 | Sold | $1,532-99.1%$1/sqft |
Source: Public Record Report a problem | ||
| 11/17/2008 | Sold | $170,000$95/sqft |
Source: Public Record Report a problem | ||
Public tax history
| Year | Property taxes | Tax assessment |
|---|---|---|
| 2026 | $4,615 +3.2% | $16,400 |
| 2025 | $4,470 +0.4% | $16,400 |
| 2024 | $4,454 +0.7% | $16,400 |
| 2023 | $4,421 | $16,400 |
| 2022 | $4,421 | $16,400 |
| 2021 | $4,421 | $16,400 |
| 2020 | $4,421 +2% | $16,400 |
| 2018 | $4,334 +1.5% | $16,400 |
| 2017 | $4,268 +32.9% | $16,400 |
| 2016 | $3,212 +5.8% | $16,400 |
| 2015 | $3,036 | $16,400 |
| 2014 | $3,036 | $16,400 |
| 2013 | -- | $16,400 |
| 2012 | -- | $16,400 |
| 2011 | -- | $16,400 |
| 2010 | -- | $16,400 |
| 2009 | -- | $16,400 |
| 2008 | -- | $16,400 |
| 2007 | -- | $16,400 |
| 2006 | -- | $16,400 |
| 2005 | -- | $16,400 +300% |
| 2004 | -- | $4,100 |
| 2003 | -- | $4,100 |
| 2002 | -- | $4,100 |
| 2000 | -- | $4,100 |
Find assessor info on the county website
Monthly payment
Est. payment
Payment breakdown
Explore the cost of this home by adjusting the details. Changes won't be saved.Climate risks
Neighborhood: 19021
Nearby schools
Schools provided by the listing agent
- District: Bristol Township
Source: Bright MLS. This data may not be complete. We recommend contacting the local school district to confirm school assignments for this home.
Similar homes
- $--3 bd1 ba984 sqft1509 Mott St, Bristol, PA 19007Auction
 Xome
Xome - $--3 bd2 ba1.4k sqft51 Blueberry Ln, Willingboro, NJ 08046Auction
 Xome
Xome - $--3 bd2 ba1.6k sqft1309 Springside Pl, Burlington, NJ 08016Auction
 Xome
Xome - $--3 bd2 ba2.2k sqft2408 Avenue A, Levittown, PA 19056Auction
 Auction.com 2
 - $419,9005 bd2 ba1.5k sqft19 Stretton Cir, Willingboro, NJ 08046For Sale
 MLS ID #NJBL2122102, Robert Greenblatt, Weichert Realtors - Moorestown. Bright MLS
 - $316,9004 bd2 ba1.5k sqft50 Margin Rd, Levittown, PA 19056For SaleMLS ID #PABU2130994, Edward J Barber JR., Better Homes Realty Group. Bright MLS
- $355,0003 bd2 ba1.1k sqft8 Pancoast Blvd, Delran, NJ 08075For SaleMLS ID #NJBL2121782, Erin McCaffery, Real Broker, LLC. Bright MLS
- $350,0003 bd3 ba2k sqft159 Millbrook Dr, Willingboro, NJ 08046For SaleMLS ID #NJBL2117760, Anita Tavakolian, Keller Williams Realty - Moorestown. Bright MLS
- $499,9005 bd3 ba1.7k sqft806 Logan Ave, Croydon, PA 19021For SaleMLS ID #PABU2115398, Scott Kaczor, Kaczor Real Estate, Inc.. Bright MLS
- $350,0003 bd3 ba1.9k sqft33 Trescott Ln, Willingboro, NJ 08046For SaleMLS ID #NJBL2115992, Gerri Johnson, Victory Realty LLC. Bright MLS
