Welcome to 590 Newell Drive, a classic ranch home situated on a spacious, mature lot in the sought-after Pine Run neighborhood. Offering the ease and convenience of one-floor living, the home features a living room with fireplace, dining room, eat-in kitchen, two bedrooms and two full baths. An enclosed sun porch provides additional living space with views of the backyard, while a full basement offers abundant storage and additional possibilities. Central air and an attached two-car garage complete the home. Ready for its next chapter, this property presents a wonderful opportunity to update and personalize a well-designed ranch to suit your own style and vision. The generous yard, mature landscaping and established setting add to its appeal. Conveniently located near shopping, dining and everyday amenities and within the Lower Moreland School District, 590 Newell Drive offers one-floor living, a desirable location and tremendous potential in Pine Run.
For sale
$535,000
590 Newell Dr, Huntingdon Valley, PA 19006
2beds
1,584sqft
Single Family Residence
Built in 1973
0.52 Acres Lot
$511,500 Zestimate®
$338/sqft
$-- HOA
What's special
Views of the backyardGenerous yardEstablished settingAttached two-car garageEnclosed sun porchEat-in kitchenDining room
- 2 days
- 450
- 8
Zillow last checked:
Listing updated:
Listed by:
Lisa Munn 215-206-6137,
Compass RE 2673805813,
Co-Listing Agent: P Terrence Quinn 215-370-2923,
Compass RE
Source: Bright MLS,MLS#: PAMC2196308
Facts & features
Interior
Bedrooms & bathrooms
- Bedrooms: 2
- Bathrooms: 2
- Full bathrooms: 2
- Main level bathrooms: 2
- Main level bedrooms: 2
Rooms
- Room types: Living Room, Dining Room, Bedroom 2, Kitchen, Bedroom 1, Sun/Florida Room, Bathroom 1, Bathroom 2
Bedroom 1
- Level: Main
Bedroom 2
- Level: Main
Bathroom 1
- Level: Main
Bathroom 2
- Level: Main
Dining room
- Level: Main
Kitchen
- Level: Main
Living room
- Level: Main
Other
- Level: Main
Heating
- Forced Air, Oil
Cooling
- Central Air, Electric
Appliances
- Included: Dishwasher, Disposal, Dryer, Oven/Range - Electric, Refrigerator, Washer, Electric Water Heater
- Laundry: In Basement
Features
- Dining Area, Entry Level Bedroom, Floor Plan - Traditional, Other, 9'+ Ceilings, Dry Wall
- Flooring: Carpet, Ceramic Tile, Hardwood, Laminate, Other, Wood
- Doors: Storm Door(s)
- Windows: Double Hung
- Basement: Full
- Number of fireplaces: 1
- Fireplace features: Wood Burning
Interior area
- Total structure area: 3,168
- Total interior livable area: 1,584 sqft
- Finished area above ground: 1,584
Property
Parking
- Total spaces: 2
- Parking features: Asphalt, Driveway
- Uncovered spaces: 2
Accessibility
- Accessibility features: None
Features
- Levels: One
- Stories: 1
- Pool features: None
- Has view: Yes
- View description: Street
Lot
- Size: 0.52 Acres
- Features: Suburban, Alluvial
Details
- Additional structures: Above Grade
- Parcel number: 410006082006
- Zoning: L
- Zoning description: L - Residential
- Special conditions: Standard
- Other equipment: None
Construction
Type & style
- Home type: SingleFamily
- Architectural style: Ranch/Rambler
- Property subtype: Single Family Residence
Materials
- Frame
- Foundation: Block
- Roof: Asphalt
Condition
- Average
- New construction: No
- Year built: 1973
Utilities & green energy
- Electric: 100 Amp Service
- Sewer: Public Sewer
- Water: Public
- Utilities for property: Above Ground, Fixed Wireless
Community & HOA
Community
- Subdivision: Huntingdon Valley
HOA
- Has HOA: No
Location
- Region: Huntingdon Valley
- Municipality: LOWER MORELAND TWP
Financial & listing details
- Price per square foot: $338/sqft
- Tax assessed value: $155,000
- Annual tax amount: $9,015
- Date on market: 10/21/2026
- Listing agreement: Exclusive Right To Sell
- Listing terms: Conventional,Cash
- Inclusions: Washer, Dryer And Refrigerator All In "as - Is" Condition.
- Ownership: Fee Simple
Estimated market value
$511,500
$486,000 - $537,000
$2,387/mo
Price history
| Date | Event | Price |
|---|---|---|
| 10/21/2026 | Listed for sale | $535,000+231.3%$338/sqft |
Source:  Bright MLS #PAMC2196308 Report a problem | ||
| 3/13/2001 | Sold | $161,500$102/sqft |
Source: Public Record Report a problem | ||
Public tax history
| Year | Property taxes | Tax assessment |
|---|---|---|
| 2025 | $8,127 +5% | $155,000 |
| 2024 | $7,740 | $155,000 |
| 2023 | $7,740 +6.6% | $155,000 |
| 2022 | $7,259 +2.5% | $155,000 |
| 2021 | $7,081 +2.3% | $155,000 |
| 2020 | $6,920 +1.8% | $155,000 |
| 2019 | $6,795 +3.6% | $155,000 |
| 2018 | $6,562 +3.4% | $155,000 |
| 2017 | $6,348 +3% | $155,000 |
| 2016 | $6,164 +3.4% | $155,000 |
| 2015 | $5,964 +2.3% | $155,000 |
| 2014 | $5,829 +2.9% | $155,000 |
| 2013 | $5,666 +1.4% | $155,000 |
| 2012 | $5,586 +3.8% | $155,000 |
| 2011 | $5,384 +4.5% | $155,000 |
| 2010 | $5,150 +3.7% | $155,000 |
| 2009 | $4,968 +7% | $155,000 |
| 2008 | $4,644 +6.3% | -- |
| 2007 | $4,369 +5.6% | -- |
| 2006 | $4,138 +3.6% | -- |
| 2005 | $3,996 +0.2% | -- |
| 2004 | $3,989 +1.7% | -- |
| 2003 | $3,924 +4.1% | -- |
| 2002 | $3,769 +7.4% | -- |
| 2000 | $3,509 +4.3% | -- |
| 1999 | $3,365 | -- |
Find assessor info on the county website
Monthly payment
Est. payment
Payment breakdown
Explore the cost of this home by adjusting the details. Changes won't be saved.Climate risks
Neighborhood: 19006
Nearby schools
Schools provided by the listing agent
- Elementary: Pine Road
- Middle: Murray Avenue School
- High: Lower Moreland
- District: Lower Moreland Township
Source: Bright MLS. This data may not be complete. We recommend contacting the local school district to confirm school assignments for this home.
- $652,7004 bd2 ba2.1k sqft576 Newell Dr, Huntingdon Valley, PA 19006Off Market
- $735,2006 bd3 ba3.7k sqft585 Woodward Dr, Huntingdon Valley, PA 19006Off Market
- $699,1003 bd2 ba2.5k sqft575 Woodward Dr, Huntingdon Valley, PA 19006Off Market
- $493,0003 bd2 ba1.6k sqft601 Newell Dr, Huntingdon Valley, PA 19006Off Market
Similar homes
- $--3 bd3 ba1.5k sqft330 Moreland Rd, Huntingdon Valley, PA 19006Auction
 Auction.com 2
- $674,9004 bd3 ba2k sqft3897 James Rd, Huntingdon Valley, PA 19006For Sale
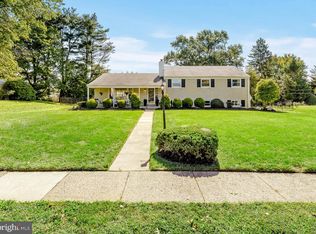
 MLS ID #PAMC2196946, Alex Shnayder Esq, Re/Max One Realty. Bright MLS
- $599,9004 bd3 ba2.3k sqft428 Hendrix St, Philadelphia, PA 19116For Sale
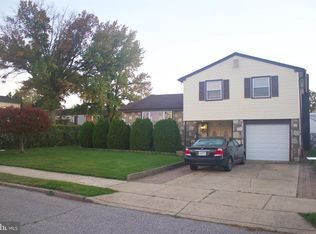 MLS ID #PAPH2682468, Jay Dave, Equity Pennsylvania Real Estate. Bright MLS
- $525,0003 bd3 ba1.9k sqft9730 Portis Rd, Philadelphia, PA 19115For Sale
 MLS ID #PAPH2681452, Eric Desouza, Re/Max One Realty. Bright MLS
- $509,0003 bd2 ba2k sqft300 New Rd, Southampton, PA 18966For SaleMLS ID #PABU2133026, Michael Fingerman, HomeSmart Realty Advisors. Bright MLS
- $449,0004 bd4 ba1.8k sqft14001 Faraday St, Philadelphia, PA 19116For SaleMLS ID #PAPH2678422, LeRoy Ziegler, Philadelphia Area Realty. Bright MLS
- $589,9993 bd2 ba2.2k sqft711 Stratford Dr, Philadelphia, PA 19115For SaleMLS ID #PAPH2680154, Kelly Evanosich, Keller Williams Main Line. Bright MLS
- $549,9003 bd3 ba1.8k sqft121 Trevose Rd, Feasterville Trevose, PA 19053For SaleMLS ID #PABU2131886, Steven Masterson, Keller Williams Real Estate Tri-County. Bright MLS
- $530,0003 bd3 ba2.1k sqft468 Pinewood Rd, Philadelphia, PA 19116For SaleMLS ID #PAPH2667794, Steven Osiecki, RE/MAX Access. Bright MLS
- $545,9004 bd3 ba2k sqft803 Rennard Cir, Philadelphia, PA 19116For SaleMLS ID #PAPH2660620, Don Kluge, Re/Max One Realty. Bright MLS
- $385,0004 bd2 ba2.2k sqft627 Edison Ave, Philadelphia, PA 19116For SaleMLS ID #PAPH2670132, Amy Herrmann, Keller Williams Real Estate-Doylestown. Bright MLS
- $374,9003 bd2 ba1.4k sqft391 Parlin Pl, Philadelphia, PA 19116For SaleMLS ID #PAPH2679704, Kateryna Beinarovich, Elite Realty Group Unl. Inc.. Bright MLS
- $468,0003 bd2 ba1.6k sqft176 Marian Ave, Southampton, PA 18966For SaleMLS ID #PABU2132152, Jack Malloy, Long & Foster Real Estate, Inc.. Bright MLS
- $589,0004 bd3 ba2.1k sqft9658 Sandanne Rd, Philadelphia, PA 19115For SaleMLS ID #PAPH2681984, Alan Shorr, Alan Shorr Real Estate Inc.. Bright MLS
- $495,0003 bd3 ba1.9k sqft514 Jason Dr, Southampton, PA 18966For SaleMLS ID #PABU2133990, Cecily Cao, RE/MAX Preferred - Cherry Hill. Bright MLS
- $559,9003 bd3 ba1.8k sqft809 Regina St, Philadelphia, PA 19116For SaleMLS ID #PAPH2667776, Alia Asanova, Keller Williams Real Estate Tri-County. Bright MLS
- $489,9003 bd3 ba1.7k sqft11110 Greiner Rd, Philadelphia, PA 19116For SaleMLS ID #PAPH2675868, Robert Sulecki, Exceed Realty. Bright MLS
- $543,0003 bd3 ba1.8k sqft865 Morefield Rd, Philadelphia, PA 19115For SaleMLS ID #PAPH2633550, Nancy Aulett, Keller Williams Real Estate-Langhorne. Bright MLS
- $334,9002 bd2 ba1.2k sqft412 Carson Ter, Huntingdon Valley, PA 19006For SaleMLS ID #PAMC2197996, Ilya Vorobey, Elite Realty Group Unl. Inc.. Bright MLS
