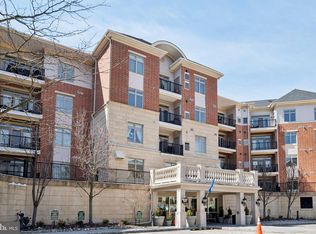
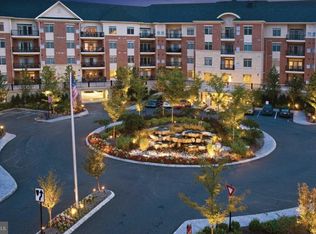
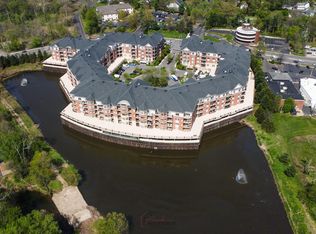
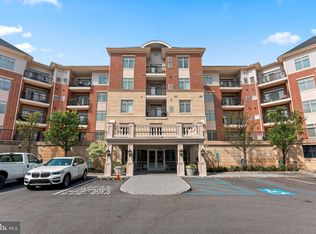
Beautifully appointed 2-bedroom, 2-bathroom residence with a versatile den offers the perfect blend of comfort, style, and convenience. Gorgeous hardwood floors add warmth and elegance throughout the living spaces, creating an inviting atmosphere. The spacious, thoughtfully designed floor plan is ideal for both everyday living and entertaining. Two generously sized bedrooms and two full bathrooms provide comfort and functionality. Enjoy the convenience of two deeded parking spaces, a highly desirable feature that adds exceptional value. Residents can take advantage of wonderful building amenities, including an indoor swimming pool and fitness center, perfect for year-round recreation and wellness. Outdoor enthusiasts will love the close proximity to the scenic Pennypack Trail, ideal for walking, jogging, and biking. Conveniently located near shopping, dining, and major roadways, this home offers the perfect combination of low-maintenance living and an active lifestyle. Don't miss this fantastic opportunity to enjoy all that Huntingdon Valley has to offer!
For sale
$334,900
412 Carson Ter, Huntingdon Valley, PA 19006
2beds
1,236sqft
Condominium
Built in 2008
-- sqft lot
$329,800 Zestimate®
$271/sqft
$770/mo HOA
What's special
Versatile denGorgeous hardwood floorsTwo generously sized bedrooms
- 11 days
- 234
- 9
Zillow last checked:
Listing updated:
Listed by:
Ilya Vorobey 267-767-8293,
Elite Realty Group Unl. Inc. 2153284800
Source: Bright MLS,MLS#: PAMC2197996
Facts & features
Interior
Bedrooms & bathrooms
- Bedrooms: 2
- Bathrooms: 2
- Full bathrooms: 1
- 1/2 bathrooms: 1
- Main level bathrooms: 2
- Main level bedrooms: 2
Basement
- Area: 0
Heating
- Central, Natural Gas
Cooling
- Central Air, Electric
Appliances
- Included: Gas Water Heater
- Laundry: In Unit
Features
- Has basement: No
- Has fireplace: No
Interior area
- Total structure area: 1,236
- Total interior livable area: 1,236 sqft
- Finished area above ground: 1,236
- Finished area below ground: 0
Property
Parking
- Total spaces: 2
- Parking features: Covered, Attached
- Attached garage spaces: 2
Accessibility
- Accessibility features: Accessible Elevator Installed
Features
- Levels: One
- Stories: 1
- Pool features: Community
Details
- Additional structures: Above Grade, Below Grade
- Parcel number: 410009898454
- Zoning: RESIDENTIAL
- Special conditions: Standard
Construction
Type & style
- Home type: Condo
- Architectural style: Contemporary
- Property subtype: Condominium
- Attached to another structure: Yes
Materials
- Masonry
Condition
- New construction: No
- Year built: 2008
- Major remodel year: 2008
Utilities & green energy
- Sewer: Public Sewer
- Water: Public
Community & HOA
Community
- Condo and coop fee: $770 monthly
- Subdivision: Huntingdon Place
HOA
- Has HOA: No
- Amenities included: Concierge, Elevator(s), Fitness Center, Indoor Pool
- Services included: Common Area Maintenance, Health Club, Heat, Pool(s), Snow Removal, Trash, All Ground Fee, Insurance, Water
Location
- Region: Huntingdon Valley
- Municipality: LOWER MORELAND TWP
Financial & listing details
- Price per square foot: $271/sqft
- Tax assessed value: $124,170
- Annual tax amount: $7,222
- Date on market: 10/19/2026
- Listing agreement: Exclusive Right To Sell
- Inclusions: Refrigerator
- Exclusions: Washer, Dryer
- Ownership: Condominium
Estimated market value
$329,800
$313,000 - $346,000
$2,758/mo
Price history
| Date | Event | Price |
|---|---|---|
| 10/19/2026 | Listed for sale | $334,900+47.2%$271/sqft |
Source:  Bright MLS #PAMC2197996 Report a problem | ||
| 10/12/2018 | Sold | $227,500-3.2%$184/sqft |
Source: Public Record Report a problem | ||
| 7/24/2018 | Pending sale | $234,900$190/sqft |
Source: Coldwell Banker Preferred - Blue Bell Office #1000362642 Report a problem | ||
| 6/13/2018 | Price change | $234,900-4.1%$190/sqft |
Source: Coldwell Banker Preferred - Blue Bell Office #1000362642 Report a problem | ||
| 4/6/2018 | Listed for sale | $244,900-33.1%$198/sqft |
Source: Coldwell Banker Preferred - Blue Bell Office #1000362642 Report a problem | ||
| 5/9/2008 | Sold | $365,891$296/sqft |
Source: Public Record Report a problem | ||
Public tax history
| Year | Property taxes | Tax assessment |
|---|---|---|
| 2025 | $6,510 +5% | $124,170 |
| 2024 | $6,200 | $124,170 |
| 2023 | $6,200 +6.6% | $124,170 |
| 2022 | $5,815 +2.5% | $124,170 |
| 2021 | $5,672 +2.3% | $124,170 |
| 2020 | $5,543 +1.8% | $124,170 |
| 2019 | $5,444 +3.6% | $124,170 |
| 2018 | $5,257 +3.4% | $124,170 |
| 2017 | $5,086 +3% | $124,170 |
| 2016 | $4,939 +3.4% | $124,170 |
| 2015 | $4,778 +2.3% | $124,170 |
| 2014 | $4,669 +2.9% | $124,170 |
| 2013 | $4,539 +1.4% | $124,170 |
| 2012 | $4,475 +3.8% | $124,170 |
| 2011 | $4,313 +4.5% | $124,170 |
| 2010 | $4,126 +3.7% | $124,170 |
| 2009 | $3,980 +1331.7% | $124,170 |
| 2008 | $278 | -- |
Find assessor info on the county website
Monthly payment
Est. payment
Payment breakdown
Explore the cost of this home by adjusting the details. Changes won't be saved.Climate risks
Neighborhood: 19006
Nearby schools
Schools provided by the listing agent
- District: Lower Moreland Township
Source: Bright MLS. This data may not be complete. We recommend contacting the local school district to confirm school assignments for this home.

Similar homes
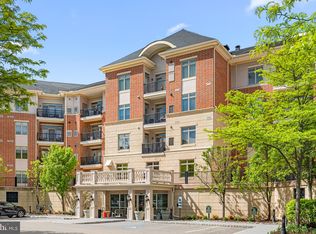
- $359,9002 bd2 ba1.5k sqft531 Carson Ter, Huntingdon Valley, PA 19006For Sale
 MLS ID #PAMC2196024, Joseph Bograd, Elite Realty Group Unl. Inc.. Bright MLS
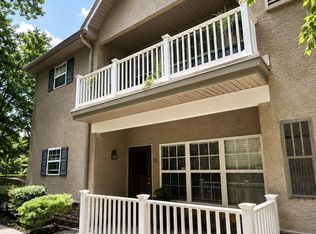
- $399,9002 bd2 ba1.5k sqft516 Carson Ter, Huntingdon Valley, PA 19006For Sale
 MLS ID #PAMC2167006, Joseph Bograd, Elite Realty Group Unl. Inc.. Bright MLS
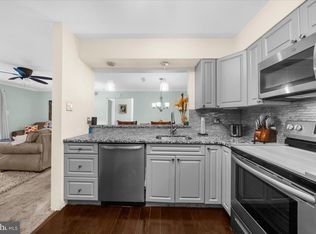
- $335,0002 bd2 ba1.3k sqft13675 Philmont Ave #-15, Philadelphia, PA 19116For Sale
 MLS ID #PAPH2654996, Alia Asanova, Keller Williams Real Estate Tri-County. Bright MLS
- $310,0002 bd2 ba1.1k sqft748 E Parker St, Langhorne, PA 19047For Sale
 MLS ID #PABU2134200, Cinnamon Boffa, RE/MAX Realty Services-Bensalem. Bright MLS
- $330,0002 bd2 ba786 sqftMayflower Square, Bryn Mawr, PA 19010For SaleMLS ID #PAMC2197000, Jackie Langley, Keller Williams Real Estate - Media. Bright MLS
- $325,0002 bd2 ba1k sqft3910 Ashland Dr Suite 215, Harleysville, PA 19438For SaleMLS ID #PAMC2197840, Megan Rohrbough, Keller Williams Realty Group. Bright MLS
- $364,5003 bd3 ba1.7k sqft9206 Wrensong Ct, Palmyra, NJ 08065For SaleMLS ID #NJBL2122078, Pishone Karumathy, Keller Williams Real Estate Tri-County. Bright MLS
- $359,9003 bd3 ba1.5k sqft2648 Maxwell St, Philadelphia, PA 19152For SaleMLS ID #PAPH2680108, Stephanie Kalup, McCarthy Real Estate. Bright MLS
- $325,0002 bd2 ba1.3k sqft2 Madison Ct, Edgewater Park, NJ 08010For SaleMLS ID #NJBL2121872, Sharon Brice, Keller Williams Realty - Moorestown. Bright MLS
- $350,0002 bd2 ba1.5k sqft100 Douglas Fir Dr APT 102, Warrington, PA 18976For SaleMLS ID #PABU2128988, Cary Simons, Kurfiss Sotheby's International Realty. Bright MLS
- $310,0003 bd3 ba1.3k sqft2408 Sanibel Cir, Palmyra, NJ 08065For SaleMLS ID #NJBL2121542, Heather Garnick, LPT Realty, LLC. Bright MLS
- $325,0002 bd2 ba1.2k sqft110 Kyle Way, Trenton, NJ 08628For SaleMLS ID #NJME2084702, alina finkelshteyn, Redfin. Bright MLS
- $310,0002 bd2 ba1k sqft3940 Ashland Dr Suite 145, Skippack, PA 19474For SaleMLS ID #PAMC2196622, Tina Gerhart, Keller Williams Real Estate-Doylestown. Bright MLS
- $315,0003 bd1 ba1.3k sqft568 Hermitage St, Philadelphia, PA 19128For SaleMLS ID #PAPH2682268, Jackie McLaughlin, Compass RE. Bright MLS
- $268,9002 bd2 ba1.3k sqftBreyer Estates, Elkins Park, PA 19027For SaleMLS ID #PAMC2185348, Gwen Riesenberg, BHHS Fox & Roach-Blue Bell. Bright MLS
- $317,5002 bd2 ba1.2k sqft501 Ginger Dr, Mount Laurel, NJ 08054For SaleMLS ID #NJBL2122716, Michele Jackson, Imani Realty & Associates. Bright MLS
- $239,0002 bd2 ba1.2k sqftNone Available, Philadelphia, PA 19114For SaleMLS ID #PAPH2654648, Michael Bertoline, Long & Foster Real Estate, Inc.. Bright MLS
- $438,0002 bd2 ba1.6k sqft1 Falcon Dr Suite 206, Holland, PA 18966For SaleMLS ID #PABU2133076, Inna Pakhalyuk, Market Force Realty. Bright MLS
- $365,0003 bd3 ba1.4k sqft8010 Lexington Ave, Philadelphia, PA 19152For SaleMLS ID #PAPH2667054, Jim Roche, KW Empower. Bright MLS
