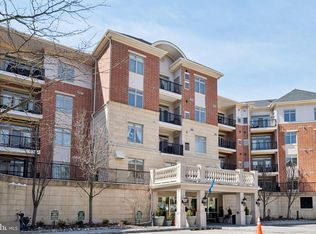
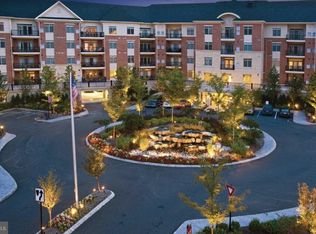
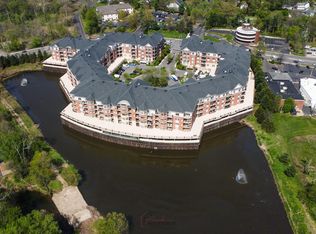
This is the one! This beautifully maintained 2-bedroom, 2 bath penthouse offers a bright, open floor plan with hardwood flooring, carpet, a gourmet kitchen featuring granite countertops and gas cooking. Enter the charming unit with wood floors and walk to the spacious living room with sliding glass doors to the balcony. The dining room has ample space to seat 12 for Thanksgiving dinner. There is a reading nook off the entry foyer for relaxing moments away from the excitement. The modern kitchen is appointed with a gas stove, stainless steel appliances, and lots of counter space for preparing meals or baking pastries. Near the kitchen is the primary bedroom ensuite with a professionally designed walk-in closet. The ensuite bathroom has a soaking tub and shower. On the opposite side of the unit is the second bedroom and full bath with tub. The laundry area has a side-by-side washer and dryer. Ascend the steps to the loft for the TV room/ office/ yoga area are whatever your heart desires. The balcony located off the living room is great for al fresco coffee moments and meditation. This full service, amenity filled, 24 hr concierge building is complete with an indoor pool, gym, community room, and covered garage parking. This unit comes with 2 assigned parking spaces. Experience the best of maintenance free living at Huntingdon Place Condominiums.
Pending
$435,000
506 Carson Ter, Huntingdon Valley, PA 19006
2beds
1,890sqft
Condominium
Built in 2008
-- sqft lot
$-- Zestimate®
$230/sqft
$1,300/mo HOA
What's special
Bright open floor planHardwood flooringWood floors
- 73 days
- 26
- 0
Zillow last checked:
Listing updated:
Listed by:
Marie Pogue 267-421-1121,
Keller Williams Main Line 6105200100
Source: Bright MLS,MLS#: PAMC2187838
Facts & features
Interior
Bedrooms & bathrooms
- Bedrooms: 2
- Bathrooms: 2
- Full bathrooms: 2
- Main level bathrooms: 2
- Main level bedrooms: 2
Basement
- Area: 0
Heating
- Forced Air, Electric
Cooling
- Central Air, Electric
Appliances
- Included: Microwave, Dishwasher, Dryer, Oven, Refrigerator, Cooktop, Washer, Water Heater, Electric Water Heater
- Laundry: In Unit
Features
- Soaking Tub, Bathroom - Stall Shower, Bathroom - Tub Shower, Ceiling Fan(s), Combination Dining/Living, Dining Area, Open Floorplan, Walk-In Closet(s), Upgraded Countertops
- Flooring: Carpet, Wood
- Windows: Skylight(s)
- Has basement: No
- Has fireplace: No
Interior area
- Total structure area: 1,890
- Total interior livable area: 1,890 sqft
- Finished area above ground: 1,890
- Finished area below ground: 0
Property
Parking
- Total spaces: 2
- Parking features: Basement, Garage Faces Front, Covered, Garage Door Opener, Inside Entrance, Attached
- Attached garage spaces: 2
Accessibility
- Accessibility features: Accessible Hallway(s), Accessible Doors, >84" Garage Door, Doors - Lever Handle(s), Accessible Elevator Installed
Features
- Levels: One and One Half
- Stories: 1.5
- Pool features: Community
- Spa features: Community
Details
- Additional structures: Above Grade, Below Grade
- Parcel number: 410009899045
- Zoning: CONDOMINIUM
- Special conditions: Standard
Construction
Type & style
- Home type: Condo
- Architectural style: Contemporary,Loft,Traditional
- Property subtype: Condominium
- Attached to another structure: Yes
Materials
- Masonry
Condition
- New construction: No
- Year built: 2008
Details
- Builder name: Huntingdon Place Condos
Utilities & green energy
- Sewer: Public Sewer
- Water: Public
- Utilities for property: Cable Available, Water Available, Natural Gas Available, Electricity Available, Cable
Community & HOA
Community
- Features: Pool
- Condo and coop fee: $1,300 monthly
- Subdivision: Huntingdon Valley
HOA
- Has HOA: No
- HOA name: Huntingdon Place
Location
- Region: Huntingdon Valley
- Municipality: LOWER MORELAND TWP
Financial & listing details
- Price per square foot: $230/sqft
- Tax assessed value: $178,060
- Annual tax amount: $9,695
- Date on market: 7/19/2026
- Listing agreement: Exclusive Right To Sell
- Listing terms: Cash,Conventional,FHA,VA Loan
- Inclusions: Stove, Refrigerator, Washer, Dryer, Microwave, Dishwasher, Ceiling Fans.
- Ownership: Fee Simple
Estimated market value
Not available
Estimated sales range
Not available
Not available
Price history
| Date | Event | Price |
|---|---|---|
| 8/18/2026 | Pending sale | $435,000$230/sqft |
Source:  Bright MLS #PAMC2187838 Report a problem Bright MLS #PAMC2187838 Report a problem | ||
| 8/5/2026 | Contingent | $435,000$230/sqft |
Source: Bright MLS #PAMC2187838 Report a problem | ||
| 7/19/2026 | Listed for sale | $435,000-6.5%$230/sqft |
Source: Bright MLS #PAMC2187838 Report a problem | ||
| 5/1/2026 | Listing removed | $465,000$246/sqft |
Source: Bright MLS #PAMC2134106 Report a problem | ||
| 2/19/2026 | Price change | $465,000-0.9%$246/sqft |
Source: Bright MLS #PAMC2134106 Report a problem | ||
| 10/16/2025 | Price change | $469,000-1.3%$248/sqft |
Source: Bright MLS #PAMC2134106 Report a problem | ||
| 5/22/2025 | Price change | $475,000-2%$251/sqft |
Source: Bright MLS #PAMC2134106 Report a problem | ||
| 4/7/2025 | Listed for sale | $484,900+40.6%$257/sqft |
Source: Bright MLS #PAMC2134106 Report a problem | ||
| 4/25/2018 | Sold | $345,000$183/sqft |
Source: Public Record Report a problem | ||
Public tax history
| Year | Property taxes | Tax assessment |
|---|---|---|
| 2025 | $9,336 | $178,060 |
| 2024 | -- | $178,060 |
| 2023 | -- | $178,060 |
| 2022 | $8,339 | $178,060 |
| 2021 | -- | $178,060 |
| 2020 | -- | $178,060 |
| 2019 | -- | $178,060 |
| 2018 | $7,539 +3.4% | $178,060 |
| 2017 | $7,294 +3% | $178,060 |
| 2016 | $7,081 +3.3% | $178,060 |
| 2015 | $6,852 +2.3% | $178,060 |
| 2014 | $6,695 +2.9% | $178,060 |
| 2013 | $6,509 +1.4% | $178,060 |
| 2012 | $6,417 +3.8% | $178,060 |
| 2011 | $6,185 +4.5% | $178,060 |
| 2010 | $5,916 +1891.9% | $178,060 +1820.8% |
| 2009 | $297 +6.8% | $9,270 |
| 2008 | $278 | -- |
Find assessor info on the county website
Monthly payment
Est. payment
Payment breakdown
Explore the cost of this home by adjusting the details. Changes won't be saved.Climate risks
Neighborhood: 19006
Nearby schools
Schools provided by the listing agent
- High: Lower Moreland
- District: Lower Moreland Township
Source: Bright MLS. This data may not be complete. We recommend contacting the local school district to confirm school assignments for this home.

Similar homes
- $359,9002 bd2 ba1.5k sqft531 Carson Ter, Huntingdon Valley, PA 19006For Sale

 MLS ID #PAMC2196024, Joseph Bograd, Elite Realty Group Unl. Inc.. Bright MLS
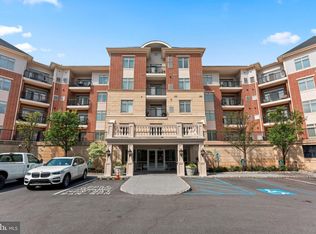
 - $399,9002 bd2 ba1.5k sqft516 Carson Ter, Huntingdon Valley, PA 19006For Sale
 MLS ID #PAMC2167006, Joseph Bograd, Elite Realty Group Unl. Inc.. Bright MLS
 - $314,9002 bd2 ba1.1k sqftHuntingdon Place Condominium, Huntingdon Valley, PA 19006For Sale
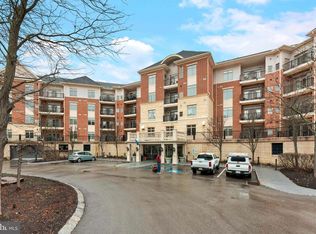 MLS ID #PAMC2170614, Joseph Bograd, Elite Realty Group Unl. Inc.. Bright MLS
 - $315,0002 bd2 ba1k sqftHill House, Huntingdon Valley, PA 19006For Sale
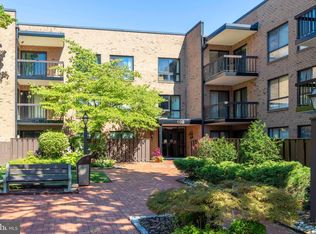 MLS ID #PAMC2192096, Frank Blumenthal, Keller Williams Real Estate Tri-County. Bright MLS
 - $329,9002 bd3 ba1.7k sqft1630 Welsh Rd #16B, Philadelphia, PA 19115For SaleMLS ID #PAPH2670486, Anthony DiCicco, Keller Williams Real Estate - Newtown. Bright MLS
- $460,0002 bd2 ba1.8k sqft2207 Meridian Blvd #2207, Warrington, PA 18976For SaleMLS ID #PABU2123926, Robert Misner, Keller Williams Real Estate - Newtown. Bright MLS
- $429,0002 bd2 ba1.4k sqft3106 Lilac Ct, Upper Gwynedd, PA 19446For SaleMLS ID #PAMC2188768, Jeff Petzak, Howard Hanna Real Estate Services. Bright MLS
- $434,0002 bd2 ba1.3k sqft2023 Crescent Way, Cherry Hill, NJ 08002For SaleMLS ID #NJCD2122812, Ed Marrone, RE/MAX Preferred - Sewell. Bright MLS
- $415,0002 bd2 ba1.1k sqftValley Forge Tower, King Of Prussia, PA 19406For SaleMLS ID #PAMC2177108, Melissa Walter, Compass RE. Bright MLS
- $425,0002 bd2 ba1.2k sqft5311 Palomino Ct, Cherry Hill, NJ 08002For SaleMLS ID #NJCD2122858, Constance Curci, RE/MAX Of Cherry Hill. Bright MLS
- $499,9902 bd2 ba1.7k sqft1212 Meridian Blvd #1212, Warrington, PA 18976For SaleMLS ID #PABU2131462, Joshua Hersz, BHHS Fox & Roach-Blue Bell. Bright MLS
- $410,0003 bd3 ba1.8k sqft455 Brown Briar Cir, Horsham, PA 19044For SaleMLS ID #PAMC2193054, John Mish, Mish Realty LLC. Bright MLS
- $550,0003 bd3 ba2.7k sqft148 Green Valley Cir, Dresher, PA 19025For SaleMLS ID #PAMC2194030, Alex Fox, Real of Pennsylvania. Bright MLS
- $408,8072 bd2 ba1.1k sqft16251 River View Dr, Bristol, PA 19007New ConstructionMLS ID #PABU2089810, Ralph DiGuiseppe, III, Long & Foster Real Estate, Inc.. Bright MLS
- $409,9003 bd3 ba2.1k sqft104 Nathan Dr, Riverton, NJ 08077For SaleMLS ID #NJBL2120946, Brian Ekelburg, Keller Williams Realty - Moorestown. Bright MLS
- $339,0002 bd2 ba1.1k sqft1734 Gibson Rd, Bensalem, PA 19020For SaleMLS ID #PABU2130704, Mrs. Susie Yeager, Keller Williams Real Estate-Langhorne. Bright MLS
- $395,0002 bd2 ba1.2k sqft16323 River View Ct, Bristol, PA 19007New ConstructionMLS ID #PABU2114500, Ralph DiGuiseppe, III, Long & Foster Real Estate, Inc.. Bright MLS
- $400,0003 bd3 ba1.9k sqft221 Hawthorne Way, Riverside, NJ 08075For SaleMLS ID #NJBL2120690, Michelle Basmajian, Weichert Realtors-Medford. Bright MLS
