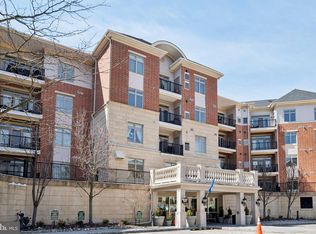
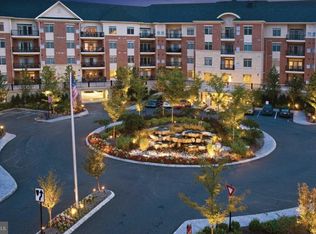
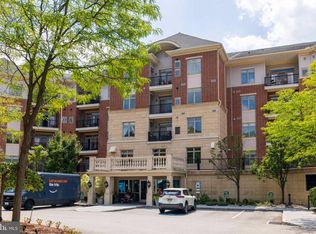
Welcome to 521 Carson Terrace at Huntingdon Place, where sophisticated design, spacious interiors, and resort-style amenities come together in one of Huntingdon Valley's premier condominium communities. Offering beautifully designed living space, this impressive 1-bedroom, 1.5-bath residence with a versatile loft and separate den delivers an exceptional combination of luxury, comfort, and functionality. From the moment you enter, the expansive open-concept floor plan makes a statement. Soaring vaulted ceilings, recessed lighting, and an abundance of natural light create an airy, inviting atmosphere, while the seamless flow between the living, dining, and kitchen areas makes the home equally suited for everyday living and effortless entertaining. The generously sized living room offers plenty of space to relax and gather, with direct access to a private balcony overlooking the community. The well-appointed kitchen features rich wood cabinetry, granite countertops, stainless steel appliances, and a spacious breakfast bar that opens directly to the main living area. A dedicated dining space adds another layer of sophistication, providing the perfect setting for intimate dinners or hosting guests. The primary suite is a true retreat, offering generous proportions, vaulted ceilings, and an elegant atmosphere designed for relaxation. The luxurious en-suite bathroom creates a spa-inspired experience with a deep soaking tub, separate glass-enclosed shower, expansive dual-sink vanity, and beautiful tile finishes. It's a private sanctuary that brings the comfort of a luxury hotel into everyday living. Beyond the primary suite, the thoughtfully designed floor plan includes a separate den and versatile loft, offering flexibility for a home office, reading lounge, or additional living space. A convenient powder room adds functionality for guests without compromising the privacy of the primary suite. The luxury extends well beyond the residence itself. Huntingdon Place offers an impressive collection of amenities, including an indoor heated swimming pool, fitness center, community gathering spaces, and a welcoming lobby with attendant service. Two assigned parking spaces add to the convenience of condominium living. Ideally situated near the Bethayres train station, shopping, dining, and major commuting routes, this location offers an exceptional balance of accessibility and tranquility. With its dramatic ceilings, expansive open layout, beautifully appointed primary suite, and desirable community amenities, 521 Carson Terrace offers an elevated, low-maintenance lifestyle without sacrificing space or sophistication. Experience the ease of condominium living with the comfort and presence of a much larger home.
For sale
$250,000
521 Carson Ter, Huntingdon Valley, PA 19006
1beds
1,328sqft
Apartment
Built in 2009
-- sqft lot
$-- Zestimate®
$188/sqft
$623/mo HOA
What's special
Versatile loftSpacious interiorsBeautifully designed living spaceBeautifully appointed primary suiteBeautiful tile finishesDeep soaking tubAbundance of natural light
- 1 day
- 72
- 6
Zillow last checked:
Listing updated:
Listed by:
Lewis Esposito 610-470-1475,
RE/MAX Preferred - Newtown Square (610) 325-4100,
Co-Listing Agent: Shawn Krautzel 484-723-3343,
RE/MAX Preferred - Newtown Square
Source: Bright MLS,MLS#: PAMC2198916
Facts & features
Interior
Bedrooms & bathrooms
- Bedrooms: 1
- Bathrooms: 2
- Full bathrooms: 1
- 1/2 bathrooms: 1
- Main level bathrooms: 2
- Main level bedrooms: 1
Basement
- Area: 0
Heating
- Central, Natural Gas
Cooling
- Central Air, Electric
Appliances
- Included: Electric Water Heater
Features
- Has basement: No
- Has fireplace: No
Interior area
- Total structure area: 1,328
- Total interior livable area: 1,328 sqft
- Finished area above ground: 1,328
- Finished area below ground: 0
Property
Parking
- Total spaces: 2
- Parking features: Assigned, Lighted, Parking Lot
- Details: Assigned Parking
Accessibility
- Accessibility features: None
Features
- Levels: One
- Stories: 1
- Pool features: Community
Lot
- Size: 1,328 Square Feet
Details
- Additional structures: Above Grade, Below Grade
- Parcel number: 410009899209
- Zoning: RESIDENTIAL
- Special conditions: Standard
Construction
Type & style
- Home type: Apartment
- Property subtype: Apartment
- Attached to another structure: Yes
Materials
- Masonry
Condition
- New construction: No
- Year built: 2009
Utilities & green energy
- Sewer: Public Sewer
- Water: Public
Community & HOA
Community
- Subdivision: Huntingdon Place
HOA
- Has HOA: Yes
- Services included: Gas, Health Club, Heat, Management, Pool(s), Sewer, Snow Removal, Trash, Water
- HOA fee: $623 monthly
- HOA name: HUNTINGDON PLACE
Location
- Region: Huntingdon Valley
- Municipality: LOWER MORELAND TWP
Financial & listing details
- Price per square foot: $188/sqft
- Tax assessed value: $142,910
- Annual tax amount: $8,312
- Date on market: 10/31/2026
- Listing agreement: Exclusive Right To Sell
- Listing terms: Cash,Conventional,FHA,VA Loan
- Inclusions: Washer Dryer Refrigerator
- Exclusions: Sellers Personal Property
- Ownership: Fee Simple
Estimated market value
Not available
Estimated sales range
Not available
Not available
Price history
| Date | Event | Price |
|---|---|---|
| 10/31/2026 | Listed for sale | $250,000-4.6%$188/sqft |
Source:  Bright MLS #PAMC2198916 Report a problem | ||
| 10/23/2020 | Sold | $261,995$197/sqft |
Source: Public Record Report a problem | ||
| 6/15/2020 | Listed for sale | $261,995$197/sqft |
Source: Toll Brothers Report a problem | ||
Public tax history
| Year | Property taxes | Tax assessment |
|---|---|---|
| 2025 | $7,493 +5% | $142,910 |
| 2024 | $7,137 | $142,910 |
| 2023 | $7,137 +6.6% | $142,910 |
| 2022 | $6,693 +2.5% | $142,910 |
| 2021 | $6,529 +2.3% | $142,910 |
| 2020 | $6,380 +1.8% | $142,910 |
| 2019 | $6,265 +3.5% | $142,910 |
| 2018 | $6,051 +3.4% | $142,910 |
| 2017 | $5,853 +3% | $142,910 |
| 2016 | $5,682 +3.3% | $142,910 |
| 2015 | $5,499 +2.3% | $142,910 |
| 2014 | $5,373 +2.9% | $142,910 |
| 2013 | $5,224 +1.4% | $142,910 |
| 2012 | $5,151 +3.8% | $142,910 |
| 2011 | $4,963 +4.5% | $142,910 |
| 2010 | $4,748 +1498.7% | $142,910 +1441.6% |
| 2009 | $297 +6.8% | $9,270 |
| 2008 | $278 | -- |
Find assessor info on the county website
Monthly payment
Est. payment
Payment breakdown
Explore the cost of this home by adjusting the details. Changes won't be saved.Climate risks
Neighborhood: 19006
Nearby schools
Schools provided by the listing agent
- District: Lower Moreland Township
Source: Bright MLS. This data may not be complete. We recommend contacting the local school district to confirm school assignments for this home.

Similar homes
- $279,9002 bd2 ba1.1k sqftHill House, Huntingdon Valley, PA 19006For Sale

 MLS ID #PAMC2198678, Frank Blumenthal, Keller Williams Real Estate Tri-County. Bright MLS
- $299,9001 bd2 ba1.2k sqft208 Carson Ter, Huntingdon Valley, PA 19006For Sale
 MLS ID #PAMC2191162, Mary Beth McDermott, McDermott Real Estate. Bright MLS
- $334,9002 bd2 ba1.2k sqft412 Carson Ter, Huntingdon Valley, PA 19006For Sale
 MLS ID #PAMC2197996, Ilya Vorobey, Elite Realty Group Unl. Inc.. Bright MLS
- $--3 bd2 ba1k sqft9098 Diplomat Pl, Philadelphia, PA 19115AuctionAuction.com 2
- $319,9001 bd2 ba1.1k sqft264 Carson Ter, Huntingdon Valley, PA 19006For SaleMLS ID #PAMC2195908, Heather McCurdy, Coldwell Banker Hearthside Realtors. Bright MLS
- $245,0002 bd2 ba935 sqft1023 Faunce St, Philadelphia, PA 19111For SaleMLS ID #PAPH2683878, Joseph Rey, RE/MAX One Realty. Bright MLS
- $359,9002 bd2 ba1.5k sqft531 Carson Ter, Huntingdon Valley, PA 19006For SaleMLS ID #PAMC2196024, Joseph Bograd, Elite Realty Group Unl. Inc.. Bright MLS
- $320,0001 bd2 ba1.3k sqft525 Carson Ter, Huntingdon Valley, PA 19006For SaleMLS ID #PAMC2174910, Rob Wolf, Re/Max One Realty. Bright MLS
- $279,9002 bd3 ba1.2k sqft250 Glen Pl, Elkins Park, PA 19027For SaleMLS ID #PAMC2198832, Anna Skale, Keller Williams Main Line. Bright MLS
- $369,9992 bd2 ba1.8k sqft366 Carson Ter, Huntingdon Valley, PA 19006For SaleMLS ID #PAMC2195270, Jodi Costin, BHHS Fox & Roach-Southampton. Bright MLS
- $295,0002 bd2 ba1.1k sqft7655 Fillmore St, Philadelphia, PA 19111For SaleMLS ID #PAPH2680332, Daniel Gioioso, EXP Realty, LLC. Bright MLS
- $229,0001 bd1 ba1.1k sqft604 Valley Glen Rd #294, Elkins Park, PA 19027For SaleMLS ID #PAMC2198238, Mitch Nikic, Century 21 Advantage Gold-Castor. Bright MLS
- $299,0003 bd3 ba1.3k sqft1701 Kendrick St, Philadelphia, PA 19152For SaleMLS ID #PAPH2682076, Alex Neff, BHHS Fox & Roach -Yardley/Newtown. Bright MLS
- $275,0003 bd2 ba1.3k sqft515 Greenwood Ave, Clarks Summit, PA 18411For Sale
 MLS ID #SC265394, Marcy A Curra, CLASSIC PROPERTIES. GSBR as distributed by MLS GRID
- $250,0002 bd2 ba1.2k sqft8930 Krewstown Rd Unit 310, Philadelphia, PA 19115For SaleMLS ID #PAPH2626390, Billy SMITH, Honest Real Estate. Bright MLS
- $210,0003 bd2 ba1k sqft8419 Algon Ave, Philadelphia, PA 19152For SaleMLS ID #PAPH2678794, Ronald Rudolph, Century 21 Advantage Gold-Southampton. Bright MLS
- $339,0002 bd2 ba1k sqft1608 Prospect Ave, Willow Grove, PA 19090For SaleMLS ID #PAMC2199112, Andrea Clair, Real of Pennsylvania. Bright MLS
- $280,0002 bd2 ba1k sqft301 Byberry Rd APT A9, Philadelphia, PA 19116For SaleMLS ID #PAPH2682536, Dmitry Giverts, Matlis Real Estate Services. Bright MLS
