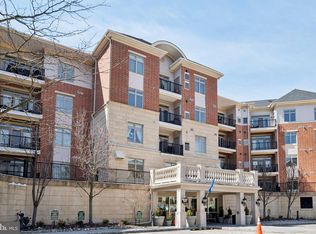
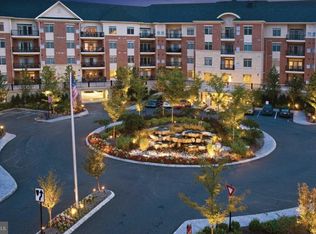
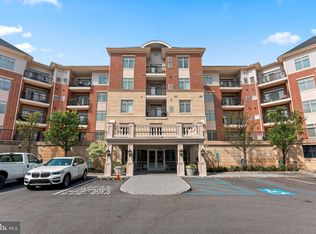
Back on the market due to the buyers situation changing. Their bad luck could be your lucky day!! Nestled within the prestigious Huntingdon Place in sought after Huntingdon Valley and the highly rated Lower Moreland school district, this exquisite unit offers a harmonious blend of contemporary design and luxurious living. Spanning 1,882 square feet, one of the largest in the community, this two-bedroom, two-bathroom condo is a sanctuary of comfort and elegance, perfect for those who appreciate the finer things in life. Step inside to discover an open floor plan that seamlessly connects the living, dining, and kitchen areas, creating an inviting atmosphere ideal for both relaxation and entertaining. The remodeled kitchen features an eat-in design, perfect for casual meals or morning coffee and features high end appliances including an LG Insta view refrigerator and Avantium oven/microwave combo, It also has gorgeous, modern flat panel cabinets and granite counter tops with a breakfast bar. The spacious living area is bathed in natural light, enhancing the warm ambiance of the home. Custom Bamboo hardwood floors have been installed in all areas except the family room and second bedroom. Retreat to the primary suite, where tranquility reigns. The en-suite bathroom boasts a lavish soaking tub and a stall shower, providing a spa-like experience right at home. There is a convenient home office adjacent the primary bedroom. The second bedroom is equally spacious, offering versatility for guests. This condo is equipped with modern conveniences, including in-unit laundry facilities, ensuring that daily tasks are effortlessly managed. This unit boasts 2 lovely balconies where you can enjoy relaxing and enjoying the fresh air. The property also features 24-hour security and a welcoming lobby desk/concierge, providing peace of mind and a sense of community. Huntingdon Place elevates your lifestyle with an array of exceptional amenities. Enjoy year-round relaxation in the indoor pool or unwind in the hot tub after a workout in the state-of-the-art fitness center. The community also offers a sauna, jogging/walking paths, and beautifully maintained common grounds, perfect for leisurely strolls or social gatherings. With assigned covered parking and easy access to a variety of recreational facilities, this property caters to those who value both convenience and luxury. The association fee includes maintenance of common areas, gas, water, and more, allowing you to enjoy a carefree lifestyle. Experience the perfect blend of sophistication and comfort in this remarkable residence, where every detail has been thoughtfully curated to enhance your living experience. Embrace the exclusive lifestyle that awaits you at Huntingdon Place, where luxury meets home.
For sale
$369,999
366 Carson Ter, Huntingdon Valley, PA 19006
2beds
1,882sqft
Condominium
Built in 2010
-- sqft lot
$-- Zestimate®
$197/sqft
$829/mo HOA
What's special
Indoor poolBeautifully maintained common groundsHot tubEat-in designRemodeled kitchenAssigned covered parkingIn-unit laundry facilities
- 37 days
- 301
- 14
Zillow last checked:
Listing updated:
Listed by:
Jodi Costin 215-530-5221,
BHHS Fox & Roach-Southampton (215) 355-5100
Source: Bright MLS,MLS#: PAMC2195270
Facts & features
Interior
Bedrooms & bathrooms
- Bedrooms: 2
- Bathrooms: 2
- Full bathrooms: 2
- Main level bathrooms: 2
- Main level bedrooms: 2
Basement
- Area: 0
Heating
- Forced Air, Natural Gas
Cooling
- Central Air, Electric
Appliances
- Included: Gas Water Heater
- Laundry: Washer In Unit, Dryer In Unit, In Unit
Features
- Bathroom - Stall Shower, Soaking Tub, Open Floorplan, Eat-in Kitchen, Primary Bath(s)
- Has basement: No
- Has fireplace: No
Interior area
- Total structure area: 1,882
- Total interior livable area: 1,882 sqft
- Finished area above ground: 1,882
- Finished area below ground: 0
Property
Parking
- Total spaces: 1
- Parking features: Covered, Assigned, Garage
- Garage spaces: 1
- Details: Assigned Parking, Assigned Space #: 455
Accessibility
- Accessibility features: Accessible Elevator Installed, No Stairs
Features
- Levels: One
- Stories: 1
- Pool features: Community
Details
- Additional structures: Above Grade, Below Grade
- Parcel number: 410009898272
- Zoning: A
- Zoning description: res condo
- Special conditions: Standard
Construction
Type & style
- Home type: Condo
- Architectural style: Contemporary
- Property subtype: Condominium
- Attached to another structure: Yes
Materials
- Brick
Condition
- New construction: No
- Year built: 2010
Utilities & green energy
- Sewer: Public Sewer
- Water: Public
Community & HOA
Community
- Features: Pool
- Security: 24 Hour Security, Desk in Lobby
- Condo and coop fee: $829 monthly
- Subdivision: Huntingdon Place
HOA
- Has HOA: No
- Amenities included: Common Grounds, Concierge, Elevator(s), Fitness Center, Spa/Hot Tub, Jogging Path, Meeting Room, Indoor Pool, Sauna
- Services included: Common Area Maintenance, Maintenance Structure, Gas, Health Club, Heat, Insurance, Management, Parking Fee, Pool(s), Recreation Facility, Snow Removal, Trash, Water
- HOA name: Huntingdon Place
Location
- Region: Huntingdon Valley
- Municipality: LOWER MORELAND TWP
Financial & listing details
- Price per square foot: $197/sqft
- Tax assessed value: $148,050
- Annual tax amount: $7,847
- Date on market: 9/25/2026
- Listing agreement: Exclusive Right To Sell
- Listing terms: Cash,Conventional
- Inclusions: Washer, Dryer, Refrigerator As Is
- Exclusions: Bathroom Shelves, Toto Bidet Toilet Seat And Will Be Replaced, Sheer Curtains Primary Bedroom
- Ownership: Condominium
Estimated market value
Not available
Estimated sales range
Not available
Not available
Price history
| Date | Event | Price |
|---|---|---|
| 10/31/2018 | Sold | $319,9950%$170/sqft |
Source: Public Record Report a problem | ||
| 7/15/2016 | Sold | $320,000$170/sqft |
Source: Public Record Report a problem | ||
Public tax history
| Year | Property taxes | Tax assessment |
|---|---|---|
| 2025 | $7,763 -11.5% | $148,050 -15.7% |
| 2024 | $8,767 | $175,580 |
| 2023 | $8,767 +6.6% | $175,580 |
| 2022 | $8,223 +2.5% | $175,580 |
| 2021 | $8,020 +2.3% | $175,580 |
| 2020 | $7,838 +1.8% | $175,580 |
| 2019 | $7,697 +3.6% | $175,580 |
| 2018 | $7,433 +3.4% | $175,580 |
| 2017 | $7,191 +3% | $175,580 |
| 2016 | $6,982 +3.3% | $175,580 |
| 2015 | $6,756 +2.3% | $175,580 |
| 2014 | $6,602 +2.9% | $175,580 |
| 2013 | $6,418 +1.4% | $175,580 |
| 2012 | $6,328 +3.8% | $175,580 |
| 2011 | $6,098 +1879.9% | $175,580 +1794.1% |
| 2010 | $308 +3.7% | $9,270 |
| 2009 | $297 +6.8% | $9,270 |
| 2008 | $278 | -- |
Find assessor info on the county website
Monthly payment
Est. payment
Payment breakdown
Explore the cost of this home by adjusting the details. Changes won't be saved.Climate risks
Neighborhood: 19006
Nearby schools
Schools provided by the listing agent
- Elementary: Pine Road
- Middle: Murray Avenue School
- High: Lower Moreland
- District: Lower Moreland Township
Source: Bright MLS. This data may not be complete. We recommend contacting the local school district to confirm school assignments for this home.

Similar homes
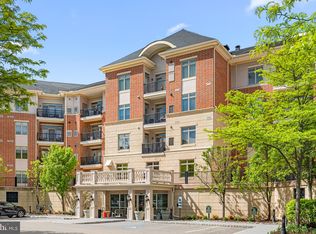
- $359,9002 bd2 ba1.5k sqft531 Carson Ter, Huntingdon Valley, PA 19006For Sale
 MLS ID #PAMC2196024, Joseph Bograd, Elite Realty Group Unl. Inc.. Bright MLS
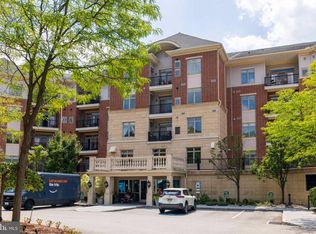
- $334,9002 bd2 ba1.2k sqft412 Carson Ter, Huntingdon Valley, PA 19006For Sale
 MLS ID #PAMC2197996, Ilya Vorobey, Elite Realty Group Unl. Inc.. Bright MLS
- $399,9002 bd2 ba1.5k sqft516 Carson Ter, Huntingdon Valley, PA 19006For Sale
 MLS ID #PAMC2167006, Joseph Bograd, Elite Realty Group Unl. Inc.. Bright MLS
- $449,9002 bd2 ba1.5k sqft576 Carson Ter, Huntingdon Valley, PA 19006For Sale
 MLS ID #PAMC2194716, Renee Meister, Quinn & Wilson, Inc.. Bright MLS
- $319,9001 bd2 ba1.1k sqft264 Carson Ter, Huntingdon Valley, PA 19006For SaleMLS ID #PAMC2195908, Heather McCurdy, Coldwell Banker Hearthside Realtors. Bright MLS
- $314,9002 bd2 ba1.1k sqftHuntingdon Place Condominium, Huntingdon Valley, PA 19006For SaleMLS ID #PAMC2170614, Joseph Bograd, Elite Realty Group Unl. Inc.. Bright MLS
- $320,0001 bd2 ba1.3k sqft525 Carson Ter, Huntingdon Valley, PA 19006For SaleMLS ID #PAMC2174910, Rob Wolf, Re/Max One Realty. Bright MLS
- $299,9001 bd2 ba1.2k sqft208 Carson Ter, Huntingdon Valley, PA 19006For SaleMLS ID #PAMC2191162, Mary Beth McDermott, McDermott Real Estate. Bright MLS
- $279,9002 bd2 ba1.1k sqftHill House, Huntingdon Valley, PA 19006For SaleMLS ID #PAMC2198678, Frank Blumenthal, Keller Williams Real Estate Tri-County. Bright MLS
- $250,0001 bd2 ba1.3k sqft521 Carson Ter, Huntingdon Valley, PA 19006For SaleMLS ID #PAMC2198916, Lewis Esposito, RE/MAX Preferred - Newtown Square. Bright MLS
- $374,9003 bd4 ba1.7k sqft9381 Neil Rd #B, Philadelphia, PA 19115For SaleMLS ID #PAPH2684352, Gary Moretsky, American Vista Real Estate. Bright MLS
- $535,0002 bd2 ba1.5k sqft590 Newell Dr, Huntingdon Valley, PA 19006For SaleMLS ID #PAMC2196308, Lisa Munn, Compass RE. Bright MLS
- $374,9002 bd2 ba2.2k sqft12021 Bustleton Ave APT 12, Philadelphia, PA 19116For SaleMLS ID #PAPH2667006, OwnerEntry.com White, OwnerEntry.com. Bright MLS
- $339,0002 bd2 ba1k sqft1608 Prospect Ave, Willow Grove, PA 19090For SaleMLS ID #PAMC2199112, Andrea Clair, Real of Pennsylvania. Bright MLS
- $349,9003 bd2 ba1.3k sqft628 Arthur St, Philadelphia, PA 19111For SaleMLS ID #PAPH2679990, Amy Alfonsi, Keller Williams Realty Group. Bright MLS
- $410,0003 bd2 ba1.3k sqft12 Elm Ave, Jenkintown, PA 19046For SaleMLS ID #PAMC2191806, Debbie Landregan, Iron Valley Real Estate Lower Gwynedd. Bright MLS
- $374,9003 bd2 ba1.4k sqft391 Parlin Pl, Philadelphia, PA 19116For SaleMLS ID #PAPH2679704, Kateryna Beinarovich, Elite Realty Group Unl. Inc.. Bright MLS
- $324,9002 bd2 ba1.7k sqft12021 Bustleton Ave #102, Philadelphia, PA 19116For SaleMLS ID #PAPH2665316, Laz Karasavas, RE/MAX Centre Realtors. Bright MLS
- $359,9003 bd2 ba1.4k sqft8617 Alicia St, Philadelphia, PA 19115For SaleMLS ID #PAPH2667694, Thomas J Love, First Heritage Realty Alliance, LLC. Bright MLS
