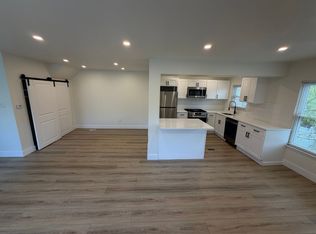
Newly updated townhome with No HOA fees.The largest model that Scotchbrook has to offer (1,718 sq.ft). Absolute move-in condition. This spacious 3-bedroom, 4 full bath home offers In-Law Suite on the lower level plus the converted garage as additional living space. You must see it for yourself to trully appreciate extra benefits this home provides. The main level features an open-concept Living Room/Dining Room combo, leading to the Kitchen with an Island, granite countertops & SS apliances. Upstairs you will find 3 generously sized Bedrooms, all with closets. The Master bedroom has its own En-Suite Bath, providing privacy and convenience. Another Hall Bath completes the upper level. The fully finnished, walk-out Basement contains the In-Law Suite with private entrance, converted garage, 2 Full Baths & Walk-In Closet. The Luandry & all mechanicals are located in the basement also. Step outside to enjoy a large yard situated on a desirable corner lot. Close to schools, Pennypack park, shopping & public transportation. Don't miss the opportunity to make this charming house your own. Open House Sunday November 1st, 12-2.
For sale
$374,900
9381 Neil Rd #B, Philadelphia, PA 19115
3beds
1,718sqft
Single Family Residence
Built in 1980
-- sqft lot
$322,900 Zestimate®
$218/sqft
$-- HOA
What's special
Kitchen with an islandDesirable corner lotLarge yardWalk-in closetGranite countertopsNewly updated townhome
- 21 hours
- 185
- 11
Zillow last checked:
Listing updated:
Listed by:
Gary Moretsky 215-850-2661,
American Vista Real Estate 2156772100
Source: Bright MLS,MLS#: PAPH2684352
Facts & features
Interior
Bedrooms & bathrooms
- Bedrooms: 3
- Bathrooms: 4
- Full bathrooms: 4
- Main level bathrooms: 4
- Main level bedrooms: 3
Basement
- Area: 0
Heating
- Forced Air, Natural Gas
Cooling
- Central Air, Electric
Appliances
- Included: Gas Water Heater
Features
- Basement: Finished
- Has fireplace: No
Interior area
- Total structure area: 1,718
- Total interior livable area: 1,718 sqft
- Finished area above ground: 1,718
- Finished area below ground: 0
Property
Parking
- Total spaces: 1
- Parking features: Driveway
- Uncovered spaces: 1
Accessibility
- Accessibility features: Other
Features
- Levels: Three
- Stories: 3
- Pool features: None
Details
- Additional structures: Above Grade, Below Grade
- Parcel number: 888560912
- Zoning: RTA1
- Special conditions: Standard
Construction
Type & style
- Home type: SingleFamily
- Architectural style: Other
- Property subtype: Single Family Residence
- Attached to another structure: Yes
Materials
- Aluminum Siding
- Foundation: Other
Condition
- New construction: No
- Year built: 1980
- Major remodel year: 2026
Utilities & green energy
- Sewer: Public Sewer
- Water: Public
Community & HOA
Community
- Subdivision: Scotchbrook
HOA
- Has HOA: No
Location
- Region: Philadelphia
- Municipality: PHILADELPHIA
Financial & listing details
- Price per square foot: $218/sqft
- Tax assessed value: $300,600
- Annual tax amount: $4,207
- Date on market: 11/1/2026
- Listing agreement: Exclusive Right To Sell
- Listing terms: Cash,Conventional
- Ownership: Fee Simple
Estimated market value
$322,900
$297,000 - $349,000
$3,131/mo
Price history
| Date | Event | Price |
|---|---|---|
| 11/1/2026 | Listed for sale | $374,900+127.2%$218/sqft |
Source:  Bright MLS #PAPH2684352 Report a problem | ||
| 10/26/2026 | Listing removed | $3,150$2/sqft |
Source: Zillow Rentals Report a problem | ||
| 10/5/2026 | Price change | $3,150+23.5%$2/sqft |
Source: Zillow Rentals Report a problem | ||
| 10/2/2026 | Price change | $2,550-25%$1/sqft |
Source: Zillow Rentals Report a problem | ||
| 9/17/2026 | Listed for rent | $3,400$2/sqft |
Source: Zillow Rentals Report a problem | ||
| 9/2/2004 | Sold | $165,000+135.7%$96/sqft |
Source: Public Record Report a problem | ||
| 11/27/1998 | Sold | $70,000$41/sqft |
Source: Public Record Report a problem | ||
Public tax history
| Year | Property taxes | Tax assessment |
|---|---|---|
| 2025 | $3,197 +37% | $228,400 +37% |
| 2024 | $2,333 | $166,700 |
| 2023 | $2,333 | $166,700 |
| 2022 | $2,333 | -- |
| 2021 | $2,333 | -- |
| 2018 | $2,333 | -- |
| 2017 | $2,333 +5.9% | -- |
| 2016 | $2,203 | -- |
| 2015 | $2,203 | -- |
| 2014 | $2,203 +11.8% | $147,100 +528% |
| 2012 | $1,971 | $23,424 |
| 2011 | -- | $23,424 |
| 2010 | -- | $23,424 |
| 2009 | -- | $23,424 |
| 2008 | -- | $23,424 |
| 2007 | -- | $23,424 +7.5% |
| 2006 | -- | $21,792 +15% |
| 2005 | -- | $18,944 |
| 2004 | -- | $18,944 |
| 2003 | -- | $18,944 |
| 2002 | -- | $18,944 |
| 2000 | -- | $18,944 |
| 1999 | -- | $18,944 |
Find assessor info on the county website
Monthly payment
Est. payment
Payment breakdown
Explore the cost of this home by adjusting the details. Changes won't be saved.Climate risks
Neighborhood: Bustleton
Nearby schools
Schools provided by the listing agent
- District: Philadelphia City
Source: Bright MLS. This data may not be complete. We recommend contacting the local school district to confirm school assignments for this home.


Similar homes
- $350,0003 bd3 ba1.4k sqft9749 Evans St, Philadelphia, PA 19115For Sale
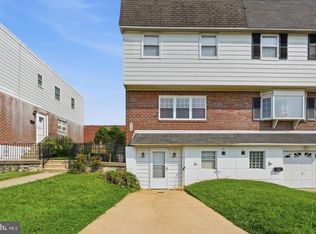
 MLS ID #PAPH2686014, Mike Cirillo, Better Homes Realty Group. Bright MLS
- $--3 bd2 ba1k sqft9098 Diplomat Pl, Philadelphia, PA 19115AuctionAuction.com 2
- $375,0003 bd3 ba1.6k sqft9353 Neil Rd #B, Philadelphia, PA 19115For Sale
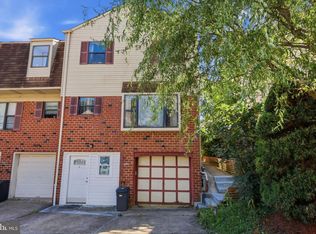 MLS ID #PAPH2679946, Nana Taboridze, Market Force Realty. Bright MLS
- $389,9004 bd3 ba1.4k sqft1712 Fulmer St, Philadelphia, PA 19115For Sale
 MLS ID #PAPH2677410, Kathleen Higgins, Re/Max One Realty. Bright MLS
- $389,9003 bd3 ba1.9k sqft9751 Clark St, Philadelphia, PA 19115For SaleMLS ID #PAPH2676036, Giovanni Carpino, Keller Williams Real Estate Tri-County. Bright MLS
- $354,9003 bd3 ba1.7k sqft2160 Conwell Ave, Philadelphia, PA 19115For SaleMLS ID #PAPH2681492, Paul Bechta, 20/20 Real Estate - Bensalem. Bright MLS
- $359,9003 bd2 ba1.4k sqft8617 Alicia St, Philadelphia, PA 19115For SaleMLS ID #PAPH2667694, Thomas J Love, First Heritage Realty Alliance, LLC. Bright MLS
- $425,0003 bd1 ba1.4k sqft1111 Welsh Rd, Philadelphia, PA 19115For SaleMLS ID #PAPH2664810, Rico Rodriguez, Coldwell Banker Hearthside. Bright MLS
- $349,5003 bd2 ba1k sqft9333 Rising Sun Ave, Philadelphia, PA 19115For SaleMLS ID #PAPH2678224, gina aiello, Keller Williams Realty Group. Bright MLS
- $339,9003 bd3 ba1.2k sqft9854 Cowden St, Philadelphia, PA 19115For SaleMLS ID #PAPH2677840, Romanna Dumyak, Real of Pennsylvania. Bright MLS
- $399,9003 bd2 ba1.4k sqft9612 Hilspach St, Philadelphia, PA 19115For SaleMLS ID #PAPH2645306, Al Nocentino, Commerce Real Estate Inc. Bright MLS
- $535,0003 bd3 ba1.8k sqft9720 Jeanes St, Philadelphia, PA 19115For SaleMLS ID #PAPH2685562, Alex Bosak, Keller Williams Real Estate-Langhorne. Bright MLS
- $450,0003 bd3 ba1.3k sqft9601 Dedaker St, Philadelphia, PA 19115For SaleMLS ID #PAPH2672996, Fida Ahmad, Realty Mark Associates. Bright MLS
- $394,9003 bd3 ba1.2k sqft9730 Chapelcroft St, Philadelphia, PA 19115For SaleMLS ID #PAPH2663906, Dolores A Sell, Re/Max One Realty. Bright MLS
- $435,0003 bd3 ba1.2k sqft1908 Murray St, Philadelphia, PA 19115For SaleMLS ID #PAPH2678316, David Brown, JMG Pennsylvania. Bright MLS
- $409,5003 bd2 ba1.7k sqft601 Sharon Ln, Philadelphia, PA 19115For SaleMLS ID #PAPH2622884, Adam Kiliszek, EXP Realty, LLC. Bright MLS
- $369,9003 bd1 ba1.4k sqft9961 Alicia St, Philadelphia, PA 19115For SaleMLS ID #PAPH2673526, Jennifer Curran, RE/MAX One Realty. Bright MLS
- $425,0004 bd2 ba1.6k sqft731 Alburger Ave, Philadelphia, PA 19115For SaleMLS ID #PAPH2679886, Timothy Rocco, Roc Hous Real Estate LLC. Bright MLS
- $328,0003 bd2 ba1.1k sqft9526 Dungan Rd, Philadelphia, PA 19115For SaleMLS ID #PAPH2663296, Stuart Xiao, Keller Williams Real Estate Tri-County. Bright MLS
- $360,0003 bd2 ba1.1k sqft9954 Bridle Rd, Philadelphia, PA 19115For SaleMLS ID #PAPH2673968, PAUL DICICCO, Roc Hous Real Estate LLC. Bright MLS
