Welcome to this beautifully maintained three-story townhome in Scotchbrook neighborhood, offering 3 bedrooms, 3 full bathrooms, and a versatile layout designed for comfortable living and added privacy. The upper level features two generously sized bedrooms and two full bathrooms. The main level offers a spacious living room, dining room, and a well-appointed kitchen featuring solid wood cabinetry, granite countertops, and stainless steel appliances. One of the home’s most distinctive features is the thoughtfully arranged, apartment-style lower level, complete with its own separate entrance accessible through the beautiful backyard. This private space includes a bedroom, full bathroom, additional kitchen area with refrigerator, and washer, offering exceptional flexibility for guests, extended stays, or a variety of everyday living needs. Additional highlights include a private driveway, a converted garage providing valuable storage and finished bonus space, and a beautiful backyard with convenient access to the lower level. Beautifully maintained throughout, this Scotchbrook townhome combines functionality, privacy, and versatility across three levels. A wonderful opportunity to enjoy a thoughtfully designed home with flexible living spaces. Schedule your private showing today!
For sale
$375,000
9353 Neil Rd #B, Philadelphia, PA 19115
3beds
1,664sqft
Townhouse
Built in 1980
3,049 Square Feet Lot
$368,500 Zestimate®
$225/sqft
$-- HOA
What's special
Dining roomPrivate drivewayTwo generously sized bedroomsGranite countertopsWell-appointed kitchenSolid wood cabinetryStainless steel appliances
- 16 days
- 663
- 59
Likely to sell faster than
Zillow last checked:
Listing updated:
Listed by:
Nana Taboridze 267-918-2525,
Market Force Realty (866) 993-8585
Source: Bright MLS,MLS#: PAPH2679946
Facts & features
Interior
Bedrooms & bathrooms
- Bedrooms: 3
- Bathrooms: 3
- Full bathrooms: 3
Basement
- Area: 0
Heating
- Forced Air, Natural Gas
Cooling
- Central Air, Electric
Appliances
- Included: Gas Water Heater
- Laundry: Lower Level
Features
- Primary Bath(s), Dining Area
- Basement: Full,Finished
- Has fireplace: No
Interior area
- Total structure area: 1,664
- Total interior livable area: 1,664 sqft
- Finished area above ground: 1,664
- Finished area below ground: 0
Property
Parking
- Total spaces: 2
- Parking features: Other, Driveway
- Uncovered spaces: 2
Accessibility
- Accessibility features: None
Features
- Levels: Three
- Stories: 3
- Patio & porch: Patio
- Exterior features: Sidewalks, Street Lights
- Pool features: None
Lot
- Size: 3,049 Square Feet
- Dimensions: 28.5 x 109.33
- Features: Level, Wooded, Rear Yard
Details
- Additional structures: Above Grade, Below Grade
- Parcel number: 888560888
- Zoning: RTA1
- Special conditions: Standard
Construction
Type & style
- Home type: Townhouse
- Architectural style: Contemporary
- Property subtype: Townhouse
Materials
- Aluminum Siding, Brick
- Foundation: Other
- Roof: Pitched
Condition
- Excellent,Very Good
- New construction: No
- Year built: 1980
Utilities & green energy
- Electric: 100 Amp Service
- Sewer: Public Sewer
- Water: Public
Community & HOA
Community
- Subdivision: Scotchbrook
HOA
- Has HOA: No
Location
- Region: Philadelphia
- Municipality: PHILADELPHIA
Financial & listing details
- Price per square foot: $225/sqft
- Tax assessed value: $291,700
- Annual tax amount: $4,083
- Date on market: 10/16/2026
- Listing agreement: Exclusive Right To Sell
- Listing terms: Conventional,Cash,FHA
- Ownership: Fee Simple
Estimated market value
$368,500
$350,000 - $387,000
$2,528/mo
Price history
| Date | Event | Price |
|---|---|---|
| 10/16/2026 | Listed for sale | $375,000+175.9%$225/sqft |
Source:  Bright MLS #PAPH2679946 Report a problem | ||
| 9/15/2003 | Sold | $135,900$82/sqft |
Source: Public Record Report a problem | ||
Public tax history
| Year | Property taxes | Tax assessment |
|---|---|---|
| 2025 | $3,141 +38% | $224,400 +38% |
| 2024 | $2,276 | $162,600 |
| 2023 | $2,276 | $162,600 |
| 2022 | $2,276 | -- |
| 2021 | $2,276 +2.9% | -- |
| 2018 | $2,212 +33.9% | -- |
| 2017 | $1,652 -5.6% | -- |
| 2016 | $1,750 | -- |
| 2015 | $1,750 | -- |
| 2014 | $1,750 +13.6% | $144,900 +518.6% |
| 2012 | $1,540 | $23,424 |
| 2011 | -- | $23,424 |
| 2010 | -- | $23,424 |
| 2009 | -- | $23,424 |
| 2008 | -- | $23,424 |
| 2007 | -- | $23,424 +7.5% |
| 2006 | -- | $21,792 +15% |
| 2005 | -- | $18,944 |
| 2004 | -- | $18,944 |
| 2003 | -- | $18,944 |
| 2002 | -- | $18,944 |
| 2000 | -- | $18,944 |
| 1999 | -- | $18,944 |
Find assessor info on the county website
Monthly payment
Est. payment
Payment breakdown
Explore the cost of this home by adjusting the details. Changes won't be saved.Climate risks
Neighborhood: Bustleton
Nearby schools
Schools provided by the listing agent
- District: Philadelphia City
Source: Bright MLS. This data may not be complete. We recommend contacting the local school district to confirm school assignments for this home.


Similar homes
- $374,9003 bd4 ba1.7k sqft9381 Neil Rd #B, Philadelphia, PA 19115For Sale
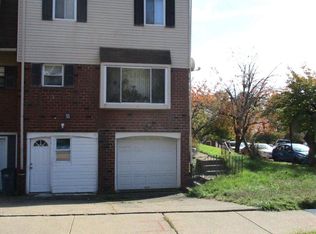
 MLS ID #PAPH2684352, Gary Moretsky, American Vista Real Estate. Bright MLS
- $--3 bd2 ba1k sqft9098 Diplomat Pl, Philadelphia, PA 19115AuctionAuction.com 2
- $350,0003 bd3 ba1.4k sqft9749 Evans St, Philadelphia, PA 19115For Sale
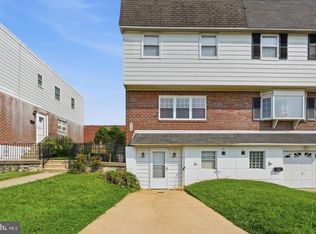 MLS ID #PAPH2686014, Mike Cirillo, Better Homes Realty Group. Bright MLS
- $320,0002 bd3 ba1.7k sqft9317 Neil Rd #B, Philadelphia, PA 19115For Sale By Owner
- $389,9004 bd3 ba1.4k sqft1712 Fulmer St, Philadelphia, PA 19115For SaleMLS ID #PAPH2677410, Kathleen Higgins, Re/Max One Realty. Bright MLS
- $359,9004 bd2 ba2k sqft9926 Haldeman Ave #46, Philadelphia, PA 19115For SaleMLS ID #PAPH2680238, Joseph Bograd, Elite Realty Group Unl. Inc.. Bright MLS
- $389,9003 bd3 ba1.9k sqft9751 Clark St, Philadelphia, PA 19115For SaleMLS ID #PAPH2676036, Giovanni Carpino, Keller Williams Real Estate Tri-County. Bright MLS
- $359,9003 bd2 ba1.4k sqft8617 Alicia St, Philadelphia, PA 19115For SaleMLS ID #PAPH2667694, Thomas J Love, First Heritage Realty Alliance, LLC. Bright MLS
- $349,5003 bd2 ba1k sqft9333 Rising Sun Ave, Philadelphia, PA 19115For SaleMLS ID #PAPH2678224, gina aiello, Keller Williams Realty Group. Bright MLS
- $339,9003 bd3 ba1.2k sqft9854 Cowden St, Philadelphia, PA 19115For SaleMLS ID #PAPH2677840, Romanna Dumyak, Real of Pennsylvania. Bright MLS
- $354,9003 bd3 ba1.7k sqft2160 Conwell Ave, Philadelphia, PA 19115For SaleMLS ID #PAPH2681492, Paul Bechta, 20/20 Real Estate - Bensalem. Bright MLS
- $435,0003 bd3 ba1.2k sqft1908 Murray St, Philadelphia, PA 19115For SaleMLS ID #PAPH2678316, David Brown, JMG Pennsylvania. Bright MLS
- $425,0003 bd1 ba1.4k sqft1111 Welsh Rd, Philadelphia, PA 19115For SaleMLS ID #PAPH2664810, Rico Rodriguez, Coldwell Banker Hearthside. Bright MLS
- $395,0004 bd-- ba1.6k sqft2041 Grant Ave, Philadelphia, PA 19115For SaleMLS ID #PAPH2657988, John Wogan, Heyer-Kemner Inc. Bright MLS
- $394,9003 bd3 ba1.2k sqft9730 Chapelcroft St, Philadelphia, PA 19115For SaleMLS ID #PAPH2663906, Dolores A Sell, Re/Max One Realty. Bright MLS
- $450,0003 bd3 ba1.3k sqft9601 Dedaker St, Philadelphia, PA 19115For SaleMLS ID #PAPH2672996, Fida Ahmad, Realty Mark Associates. Bright MLS
- $369,9003 bd1 ba1.4k sqft9961 Alicia St, Philadelphia, PA 19115For SaleMLS ID #PAPH2673526, Jennifer Curran, RE/MAX One Realty. Bright MLS
- $399,9003 bd2 ba1.4k sqft9612 Hilspach St, Philadelphia, PA 19115For SaleMLS ID #PAPH2645306, Al Nocentino, Commerce Real Estate Inc. Bright MLS
- $328,0003 bd2 ba1.1k sqft9526 Dungan Rd, Philadelphia, PA 19115For SaleMLS ID #PAPH2663296, Stuart Xiao, Keller Williams Real Estate Tri-County. Bright MLS
- $360,0003 bd2 ba1.1k sqft9954 Bridle Rd, Philadelphia, PA 19115For SaleMLS ID #PAPH2673968, PAUL DICICCO, Roc Hous Real Estate LLC. Bright MLS
