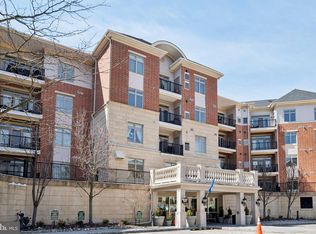
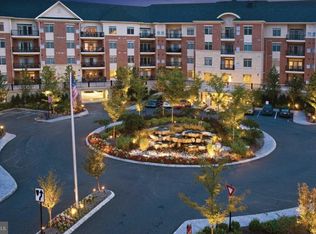
Welcome to easy, elevated living at Huntingdon Place! This exceptional penthouse-style corner condominium offers a wonderful combination of comfort, convenience, and thoughtfully designed living spaces, creating a home that feels both spacious and inviting. Featuring two bedrooms on the main level and a versatile upper-level loft, this special residence offers the flexibility to accommodate a variety of lifestyles. A bright, welcoming foyer greets you upon entry, complete with a generous storage closet, coat closet, and convenient laundry room. Continue down the hallway to discover the heart of the home—a beautifully designed, open-concept kitchen, dining, and living area. The kitchen features abundant cabinetry, granite countertops, and a center island with breakfast bar seating. The adjoining living room is highlighted by a dramatic two-story ceiling that enhances the sense of space and fills the room with natural light. Two sets of sliding glass doors lead to private balconies, providing inviting outdoor spaces to enjoy your morning coffee or unwind at the end of the day. Thoughtfully positioned on one side of the living area, the spacious primary suite offers a private retreat featuring two walk-in closets and an ensuite bath with a double vanity, separate shower, and soaking tub. The second bedroom is located on the opposite side of the living area, providing added privacy, with a full hall bath conveniently nearby. Overlooking the main living area, the upper-level loft adds another dimension to the home's open and airy design. This versatile space can easily accommodate a third bedroom, home office, playroom, or additional living area to suit your needs. Residents of Huntingdon Place enjoy an impressive array of amenities, including a 24-hour lobby attendant, indoor swimming pool, fitness center, community room, and covered parking garage. A scenic walking path winds along the pond behind the building, offering a peaceful setting for daily walks and relaxation. Ample guest parking is also available in the courtyard. The association fee includes water and gas, adding to the convenience of this low-maintenance lifestyle. Ideally situated near shopping, dining, and everyday conveniences, with easy access to the city, this exceptional residence offers the perfect balance of a tranquil setting and convenient location. Experience the comfort, space, and convenience of penthouse-style living at Huntingdon Place!
For sale
Price cut: $25K (9/29)
$449,900
576 Carson Ter, Huntingdon Valley, PA 19006
2beds
1,504sqft
Condominium
Built in 2011
-- sqft lot
$433,700 Zestimate®
$299/sqft
$1,079/mo HOA
What's special
Penthouse-style corner condominiumVersatile upper-level loftPrivate balconiesNatural lightFull hall bathAbundant cabinetryBright welcoming foyer
- 43 days
- 198
- 8
Zillow last checked:
Listing updated:
Listed by:
Renee Meister 267-879-9146,
Quinn & Wilson, Inc. (215) 885-7600
Source: Bright MLS,MLS#: PAMC2194716
Facts & features
Interior
Bedrooms & bathrooms
- Bedrooms: 2
- Bathrooms: 2
- Full bathrooms: 2
- Main level bathrooms: 2
- Main level bedrooms: 2
Rooms
- Room types: Living Room, Dining Room, Primary Bedroom, Bedroom 2, Kitchen, Foyer, Laundry, Loft, Bathroom 2, Primary Bathroom
Primary bedroom
- Features: Attached Bathroom, Walk-In Closet(s)
- Level: Main
Bedroom 2
- Level: Main
Primary bathroom
- Level: Main
Bathroom 2
- Level: Main
Dining room
- Features: Balcony Access, Cathedral/Vaulted Ceiling
- Level: Main
Foyer
- Level: Main
Kitchen
- Features: Granite Counters, Kitchen Island, Eat-in Kitchen, Kitchen - Gas Cooking
- Level: Main
Laundry
- Level: Main
Living room
- Features: Balcony Access, Cathedral/Vaulted Ceiling
- Level: Main
Loft
- Level: Upper
Heating
- Central, Natural Gas
Cooling
- Central Air, Natural Gas
Appliances
- Included: Microwave, Dishwasher, Disposal, Dryer, Oven/Range - Gas, Refrigerator, Washer, Gas Water Heater
- Laundry: Main Level, Laundry Room, In Unit
Features
- Open Floorplan, Walk-In Closet(s)
- Flooring: Hardwood, Ceramic Tile, Carpet
- Has basement: No
- Has fireplace: No
Interior area
- Total structure area: 1,504
- Total interior livable area: 1,504 sqft
- Finished area above ground: 1,504
- Finished area below ground: 0
Video & virtual tour
Property
Parking
- Total spaces: 2
- Parking features: Covered, Inside Entrance, Assigned, Off Street, Garage
- Garage spaces: 1
- Details: Assigned Parking
Accessibility
- Accessibility features: Accessible Elevator Installed
Features
- Levels: One and One Half
- Stories: 1.5
- Exterior features: Balcony
- Pool features: Community
Details
- Additional structures: Above Grade, Below Grade
- Parcel number: 410009899609
- Zoning: RESIDENTIAL
- Special conditions: Standard
Construction
Type & style
- Home type: Condo
- Architectural style: Contemporary
- Property subtype: Condominium
- Attached to another structure: Yes
Materials
- Masonry, Brick
Condition
- Excellent
- New construction: No
- Year built: 2011
Utilities & green energy
- Sewer: Public Sewer
- Water: Public
Community & HOA
Community
- Features: Pool
- Security: 24 Hour Security, Desk in Lobby, Main Entrance Lock
- Condo and coop fee: $1,079 monthly
- Subdivision: Huntingdon Place
HOA
- Has HOA: No
- Amenities included: Common Grounds, Concierge, Elevator(s), Fitness Center, Indoor Pool, Recreation Facilities, Reserved/Assigned Parking, Security
- Services included: All Ground Fee, Common Area Maintenance, Health Club, Heat, Management, Parking Fee, Pool(s), Recreation Facility, Sewer, Snow Removal, Security, Trash
- HOA name: Huntingdon Place
Location
- Region: Huntingdon Valley
- Municipality: LOWER MORELAND TWP
Financial & listing details
- Price per square foot: $299/sqft
- Tax assessed value: $152,930
- Annual tax amount: $8,894
- Date on market: 9/19/2026
- Listing agreement: Exclusive Agency
- Ownership: Condominium
Estimated market value
$433,700
$412,000 - $455,000
$2,961/mo
Price history
| Date | Event | Price |
|---|---|---|
| 9/29/2026 | Price change | $449,900-5.3%$299/sqft |
Source:  Bright MLS #PAMC2194716 Report a problem | ||
| 9/19/2026 | Listed for sale | $474,900+69.6%$316/sqft |
Source: Bright MLS #PAMC2194716 Report a problem | ||
| 3/20/2018 | Sold | $280,000$186/sqft |
Source: Public Record Report a problem | ||
Public tax history
| Year | Property taxes | Tax assessment |
|---|---|---|
| 2025 | $8,018 +5% | $152,920 |
| 2024 | $7,636 | $152,920 |
| 2023 | $7,636 +6.6% | $152,920 |
| 2022 | $7,162 +2.5% | $152,920 |
| 2021 | $6,985 +2.3% | $152,920 |
| 2020 | $6,827 +1.8% | $152,920 |
| 2019 | $6,704 +3.5% | $152,920 |
| 2018 | $6,475 +3.4% | $152,920 |
| 2017 | $6,264 +3% | $152,920 |
| 2016 | $6,081 +3.3% | $152,920 |
| 2015 | $5,885 +2.3% | $152,920 |
| 2014 | $5,751 +2.9% | $152,920 |
| 2013 | $5,590 +1.4% | $152,920 |
| 2012 | $5,511 +1611.5% | $152,920 +1549.6% |
| 2011 | $322 +4.5% | $9,270 |
| 2010 | $308 +3.7% | $9,270 |
| 2009 | $297 +6.8% | $9,270 |
| 2008 | $278 | -- |
Find assessor info on the county website
Monthly payment
Est. payment
Payment breakdown
Explore the cost of this home by adjusting the details. Changes won't be saved.Climate risks
Neighborhood: 19006
Nearby schools
Schools provided by the listing agent
- Middle: Murray Avenue School
- High: Lower Moreland
- District: Lower Moreland Township
Source: Bright MLS. This data may not be complete. We recommend contacting the local school district to confirm school assignments for this home.

Similar homes
- $369,9992 bd2 ba1.8k sqft366 Carson Ter, Huntingdon Valley, PA 19006For Sale

 MLS ID #PAMC2195270, Jodi Costin, BHHS Fox & Roach-Southampton. Bright MLS
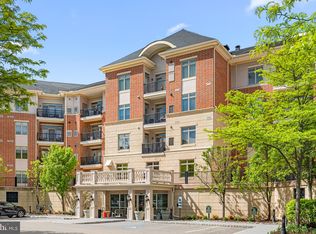
- $359,9002 bd2 ba1.5k sqft531 Carson Ter, Huntingdon Valley, PA 19006For Sale
 MLS ID #PAMC2196024, Joseph Bograd, Elite Realty Group Unl. Inc.. Bright MLS
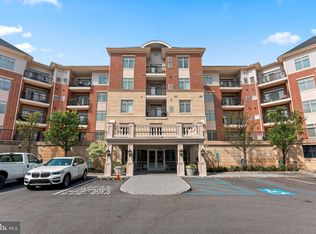
- $399,9002 bd2 ba1.5k sqft516 Carson Ter, Huntingdon Valley, PA 19006For Sale
 MLS ID #PAMC2167006, Joseph Bograd, Elite Realty Group Unl. Inc.. Bright MLS
- $334,9002 bd2 ba1.2k sqft412 Carson Ter, Huntingdon Valley, PA 19006For Sale
 MLS ID #PAMC2197996, Ilya Vorobey, Elite Realty Group Unl. Inc.. Bright MLS
- $535,0002 bd2 ba1.5k sqft590 Newell Dr, Huntingdon Valley, PA 19006For SaleMLS ID #PAMC2196308, Lisa Munn, Compass RE. Bright MLS
- $250,0001 bd2 ba1.3k sqft521 Carson Ter, Huntingdon Valley, PA 19006For SaleMLS ID #PAMC2198916, Lewis Esposito, RE/MAX Preferred - Newtown Square. Bright MLS
- $319,9001 bd2 ba1.1k sqft264 Carson Ter, Huntingdon Valley, PA 19006For SaleMLS ID #PAMC2195908, Heather McCurdy, Coldwell Banker Hearthside Realtors. Bright MLS
- $314,9002 bd2 ba1.1k sqftHuntingdon Place Condominium, Huntingdon Valley, PA 19006For SaleMLS ID #PAMC2170614, Joseph Bograd, Elite Realty Group Unl. Inc.. Bright MLS
- $279,9002 bd2 ba1.1k sqftHill House, Huntingdon Valley, PA 19006For SaleMLS ID #PAMC2198678, Frank Blumenthal, Keller Williams Real Estate Tri-County. Bright MLS
- $320,0001 bd2 ba1.3k sqft525 Carson Ter, Huntingdon Valley, PA 19006For SaleMLS ID #PAMC2174910, Rob Wolf, Re/Max One Realty. Bright MLS
- $299,9001 bd2 ba1.2k sqft208 Carson Ter, Huntingdon Valley, PA 19006For SaleMLS ID #PAMC2191162, Mary Beth McDermott, McDermott Real Estate. Bright MLS
- $485,0004 bd3 ba2.1k sqft1124 Highland Ave, Abington, PA 19001For SaleMLS ID #PAMC2198214, Alexis McBride, Keller Williams Main Line. Bright MLS
- $449,9003 bd4 ba2k sqft705 Strahle St, Philadelphia, PA 19111For SaleMLS ID #PAPH2684786, Veysal Badalov, Keller Williams Real Estate - Bensalem. Bright MLS
- $469,9003 bd1 ba2k sqft1029 Old Huntingdon Pike, Huntingdon Valley, PA 19006For SaleMLS ID #PAMC2179872, Edward McDonald, Re/Max One Realty. Bright MLS
- $410,0003 bd2 ba1.3k sqft12 Elm Ave, Jenkintown, PA 19046For SaleMLS ID #PAMC2191806, Debbie Landregan, Iron Valley Real Estate Lower Gwynedd. Bright MLS
- $535,0003 bd3 ba1.8k sqft9720 Jeanes St, Philadelphia, PA 19115For SaleMLS ID #PAPH2685562, Alex Bosak, Keller Williams Real Estate-Langhorne. Bright MLS
- $449,9993 bd3 ba1.7k sqft657 Artwood Dr, Philadelphia, PA 19115For SaleMLS ID #PAPH2664372, Alma Telushi, Coldwell Banker Hearthside Realtors. Bright MLS
- $449,9004 bd2 ba1.8k sqft1001 Red Lion Rd, Philadelphia, PA 19115For SaleMLS ID #PAPH2682534, Liam Coonahan, Real of Pennsylvania. Bright MLS
- $449,9994 bd2 ba1.7k sqft11405 Gifford Ave, Philadelphia, PA 19116For SaleMLS ID #PAPH2672108, Ripal Patel, Homestarr Realty. Bright MLS
