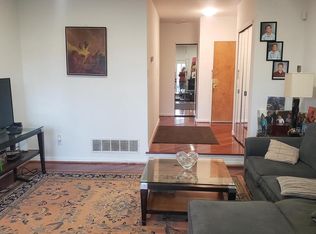
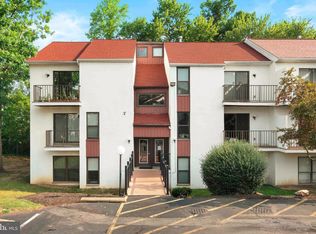
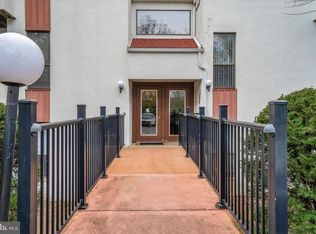
Rare opportunity to own a third-floor residence at Carousel Station Condominiums! Investors are Welcome, as Renting is Permitted Under the Rules of the Association! This beautifully maintained, spacious home offers the distinctive features that make these upper-level residences so desirable: soaring vaulted ceilings, a versatile upstairs loft overlooking the living area, and two private balconies with picturesque views of the park-like grounds. The expansive living and dining area is filled with natural light through an impressive wall of five-panel Andersen sliding glass doors, creating a bright, airy atmosphere and a seamless connection to the outdoors. Attractive wood flooring flows throughout the main living areas. The updated kitchen features granite countertops, ample cabinetry, and modern appliances, including a new 2025 LG French-Door refrigerator. Two spacious bedrooms and two updated full bathrooms, including one with a contemporary glass-enclosed shower, provide comfortable living. The upstairs loft offers flexible space for a home office, reading retreat, or additional living area. Additional highlights include a heating system installed in 2024, water heater replaced in 2020, in-unit laundry, and outdoor storage with built-in shelving. Enjoy beautifully landscaped grounds and community amenities including a swimming pool, tennis courts, and walking trails, all conveniently located near shopping, dining, and major transportation routes. Discover the space, natural light, and distinctive architectural character of this rarely available third-floor residence!
For sale
$280,000
301 Byberry Rd APT A9, Philadelphia, PA 19116
2beds
1,074sqft
Condominium
Built in 1980
-- sqft lot
$270,900 Zestimate®
$261/sqft
$365/mo HOA
What's special
Beautifully landscaped groundsModern appliancesTwo spacious bedroomsIn-unit laundryDistinctive architectural characterAmple cabinetryContemporary glass-enclosed shower
- 9 days
- 511
- 51
Likely to sell faster than
Zillow last checked:
Listing updated:
Listed by:
Dmitry Giverts 267-261-0936,
Matlis Real Estate Services 2155298004
Source: Bright MLS,MLS#: PAPH2682536
Facts & features
Interior
Bedrooms & bathrooms
- Bedrooms: 2
- Bathrooms: 2
- Full bathrooms: 2
- Main level bathrooms: 2
- Main level bedrooms: 2
Basement
- Area: 0
Heating
- Forced Air, Natural Gas
Cooling
- Central Air, Electric
Appliances
- Included: Dishwasher, Disposal, Microwave, Self Cleaning Oven, Oven/Range - Gas, Stainless Steel Appliance(s), Washer/Dryer Stacked, Water Heater, Refrigerator, Gas Water Heater
- Laundry: In Unit
Features
- Additional Stairway, Bathroom - Tub Shower, Soaking Tub, Combination Dining/Living, Open Floorplan, Kitchen - Gourmet, Ceiling Fan(s)
- Flooring: Ceramic Tile, Engineered Wood
- Has basement: No
- Has fireplace: No
Interior area
- Total structure area: 1,074
- Total interior livable area: 1,074 sqft
- Finished area above ground: 1,074
- Finished area below ground: 0
Property
Parking
- Parking features: Assigned, Parking Lot
- Details: Assigned Parking
Accessibility
- Accessibility features: None
Features
- Levels: Two
- Stories: 2
- Pool features: Community
Details
- Additional structures: Above Grade, Below Grade
- Parcel number: 888581889
- Zoning: RSA2
- Special conditions: Standard
- Other equipment: Intercom
Construction
Type & style
- Home type: Condo
- Architectural style: Contemporary
- Property subtype: Condominium
- Attached to another structure: Yes
Materials
- Masonry
Condition
- Excellent
- New construction: No
- Year built: 1980
Utilities & green energy
- Sewer: Public Sewer
- Water: Public
- Utilities for property: Cable
Community & HOA
Community
- Features: Pool
- Subdivision: Carousel Station
HOA
- Has HOA: Yes
- Amenities included: Pool, Tennis Court(s)
- Services included: All Ground Fee, Common Area Maintenance, Maintenance Structure, Pool(s), Cable TV, Management, Lawn Care Front, Lawn Care Rear, Lawn Care Side, Maintenance Grounds, Sewer, Trash, Snow Removal, Water, Recreation Facility, Insurance
- HOA fee: $365 monthly
- HOA name: CAROUSEL STATION CONDO ASSOCIATION
Location
- Region: Philadelphia
- Municipality: PHILADELPHIA
Financial & listing details
- Price per square foot: $261/sqft
- Tax assessed value: $249,000
- Annual tax amount: $3,485
- Date on market: 10/24/2026
- Listing agreement: Exclusive Right To Sell
- Listing terms: Cash,Conventional
- Inclusions: Appliances: Refrigerator, Stove, Dishwasher, Washer / Dryer Combo All In As Is Condition.
- Ownership: Condominium
Estimated market value
$270,900
$257,000 - $284,000
$2,073/mo
Price history
| Date | Event | Price |
|---|---|---|
| 10/24/2026 | Listed for sale | $280,000+55.6%$261/sqft |
Source:  Bright MLS #PAPH2682536 Report a problem | ||
| 3/31/2014 | Listing removed | $179,999$168/sqft |
Source: Wynn Real Estate #6336359 Report a problem | ||
| 2/10/2014 | Listed for sale | $179,999+30.4%$168/sqft |
Source: Wynn Real Estate #6336359 Report a problem | ||
| 5/1/2003 | Sold | $138,000+86.5%$128/sqft |
Source: Public Record Report a problem | ||
| 10/27/1998 | Sold | $74,000$69/sqft |
Source: Public Record Report a problem | ||
Public tax history
| Year | Property taxes | Tax assessment |
|---|---|---|
| 2025 | $3,430 +43.9% | $245,000 +43.9% |
| 2024 | $2,384 | $170,300 |
| 2023 | $2,384 +20% | $170,300 |
| 2022 | $1,986 | -- |
| 2021 | $1,986 | -- |
| 2018 | $1,986 | -- |
| 2017 | $1,986 +5% | -- |
| 2016 | $1,891 | -- |
| 2015 | $1,891 | -- |
| 2014 | $1,891 +18.3% | $119,300 +370.1% |
| 2012 | $1,599 | $25,376 |
| 2011 | -- | $25,376 |
| 2010 | -- | $25,376 |
| 2009 | -- | $25,376 |
| 2008 | -- | $25,376 -4.3% |
| 2007 | -- | $26,528 +7.5% |
| 2006 | -- | $24,672 |
| 2005 | -- | $24,672 +14.9% |
| 2004 | -- | $21,472 +10% |
| 2003 | -- | $19,520 |
| 2002 | -- | $19,520 |
| 2000 | -- | $19,520 |
| 1999 | -- | $19,520 |
Find assessor info on the county website
Monthly payment
Est. payment
Payment breakdown
Explore the cost of this home by adjusting the details. Changes won't be saved.Climate risks
Neighborhood: Somerton
Nearby schools
Schools provided by the listing agent
- District: Philadelphia City
Source: Bright MLS. This data may not be complete. We recommend contacting the local school district to confirm school assignments for this home.

Similar homes
- $335,0002 bd2 ba1.3k sqft13675 Philmont Ave #-15, Philadelphia, PA 19116For Sale

 MLS ID #PAPH2654996, Alia Asanova, Keller Williams Real Estate Tri-County. Bright MLS
- $249,0002 bd1 ba855 sqft9921 Bustleton Ave APT S9, Philadelphia, PA 19115For Sale
 MLS ID #PAPH2673458, Veronica Shub, Archstone Realty. Bright MLS
- $239,0002 bd2 ba1.2k sqft9200 Blue Grass Rd #E86, Philadelphia, PA 19114For Sale
 MLS ID #PAPH2654648, Michael Bertoline. Long & Foster Broker Feed
- $297,5002 bd2 ba1k sqft7311 Centennial Sta, Warminster, PA 18974For Sale
 MLS ID #PABU2130914, Linda K Levin, Keller Williams Real Estate - Southampton. Bright MLS
- $260,0003 bd2 ba1.5k sqft13073 Townsend Rd, Philadelphia, PA 19154For SaleMLS ID #PAPH2658652, Ken Prause, Opus Elite Real Estate. Bright MLS
- $235,0002 bd2 ba968 sqft17205 Delaire Landing Rd #205-00, Philadelphia, PA 19114For SaleMLS ID #PAPH2636120, Fida Ahmad, Realty Mark Associates. Bright MLS
- $245,0003 bd2 ba1.3k sqft5909 Newtown Ave, Philadelphia, PA 19120For SaleMLS ID #PAPH2685854, Hashem Mustafa, 20/20 Real Estate - Bensalem. Bright MLS
- $285,0002 bd1 ba1.1k sqft608 Trescott Pl, Mount Laurel, NJ 08054For SaleMLS ID #NJBL2123202, Serena Lin, Keller Williams Main Line. Bright MLS
- $269,0003 bd2 ba1.4k sqft10 Raleigh Pl, Willingboro, NJ 08046For SaleMLS ID #NJBL2122814, Scott Zielinski, EXP Realty, LLC. Bright MLS
- $389,0002 bd2 ba1.4k sqft15070 Dahlia Dr, Philadelphia, PA 19116For SaleMLS ID #PAPH2662816, Linda Bowes, Prime Real Estate Team. Bright MLS
- $254,9002 bd1 ba945 sqftMorgandale Condo, Lansdale, PA 19446For SaleMLS ID #PAMC2199144, Jeremy Scandlin, Iron Valley Real Estate Legacy. Bright MLS
- $319,9001 bd2 ba1.1k sqft264 Carson Ter, Huntingdon Valley, PA 19006For SaleMLS ID #PAMC2195908, Heather McCurdy, Coldwell Banker Hearthside Realtors. Bright MLS
- $390,0003 bd2 ba1.2k sqft2845 Woodbridge Rd, Philadelphia, PA 19114For SaleMLS ID #PAPH2682670, Jason Freedman, RE/MAX Properties - Newtown. Bright MLS
- $290,0002 bd1 ba1k sqft6000 Newtown Ave, Philadelphia, PA 19111For SaleMLS ID #PAPH2652790, Cecelia Vlahakis, Wynn Real Estate LLC. Bright MLS
- $210,0002 bd1 ba992 sqft55204 Delaire Landing Rd, Philadelphia, PA 19114For SaleMLS ID #PAPH2652246, Kenny Oberholtzer, Keller Williams Real Estate-Langhorne. Bright MLS
- $270,0001 bd1 ba1.2k sqft707 Augusta Cir, Mount Laurel, NJ 08054For SaleMLS ID #NJBL2123020, Patrick Gorman, Keller Williams - Main Street. Bright MLS
- $260,0003 bd2 ba1.1k sqft214 Devereaux Ave, Philadelphia, PA 19111For SaleMLS ID #PAPH2652886, Mike Chen, Home Max Realty. Bright MLS
- $254,9002 bd2 ba882 sqft2539 Jenkintown Rd APT 112, Glenside, PA 19038For SaleMLS ID #PAMC2192762, Andrew Lydon, Vylla Home. Bright MLS
- $269,0003 bd1 ba1.1k sqft2804 Disston St, Philadelphia, PA 19149For SaleMLS ID #PAPH2677996, Serena Lin, Keller Williams Main Line. Bright MLS
- $218,7004 bd2 ba1.4k sqft5946 Elsinore St, Philadelphia, PA 19120For SaleMLS ID #PAPH2686032, Marshal Varghese, Market Force Realty. Bright MLS
