Welcome to Centennial Station, a sought-after 55+ active adult community where comfort, convenience, and an engaging lifestyle come together. Located on the third floor of Building 7, this well-appointed 1,008-square-foot condominium offers 2 bedrooms, 2 full baths, an updated kitchen, private balcony, and thoughtfully designed living spaces all make this home an ideal place to relax, entertain, and enjoy all that Centennial Station has to offer. Building 7 also benefits from a large recently renovated elevator as well as it is one of only 4 buildings that directly connect to the community center making it convenient to enjoy all the amenities in all weather conditions without needing to go outside. Step inside your new condo to a welcoming foyer that opens to the comfortably sized living and dining area. The bright interior and nicely proportioned rooms create an inviting atmosphere for both everyday living and entertaining. A private balcony, complete with two storage closets, provides a lovely outdoor retreat where you can enjoy your morning coffee, curl up with a good book, or simply relax and take in the peaceful surroundings. Listen to the soothing sounds of the water fountain and the cheerful songs of birds as you unwind and enjoy your own outdoor space. The updated kitchen offers a fresh and functional space for preparing meals, featuring ample cabinetry and a convenient pass-through window with a counter and barstools. The open connection to the main living area creates an inviting flow, making it easy to interact with family and guests while preparing meals or enjoying a casual bite at the counter. The generously sized primary bedroom provides a relaxed retreat and features a private bath with a walk-in shower, a spacious walk-in closet, windows for natural light and a ceiling fan for coziness. The second bedroom is served by a full hall bath with tub/shower combination and also features a ceiling fan, offering a comfortable and versatile space for guests, a home office, hobby room, or additional living space. Additional conveniences include a full-size washer and dryer, ample storage, easy elevator access, a secure building entrance, as well as convenient parking. Well maintained and ready for its new owner, this home offers the ease of low-maintenance living with comfortable spaces designed for everyday enjoyment. Life at Centennial Station is about more than just having a beautiful place to call home. The reasonable monthly condo fee includes access to the community amenities and services, as well as trash, snow removal, water, sewer, basic cable TV, security monitoring, and master insurance policy —providing residents with convenience and peace of mind. Residents enjoy an array of amenities designed for recreation, relaxation, and socializing, including an indoor heated pool, fitness center, library, card rooms, billiards, and meeting spaces. Walking paths, along with a variety of clubs, activities, and community events, provide plenty of opportunities to stay active, meet neighbors, and enjoy the welcoming atmosphere of this vibrant 55+ community. Ideally situated near shopping, restaurants, major roadways, Centennial Station offers an excellent combination of convenience, recreation, and community. Come discover all that this desirable 55+ community has to offer! Cats are permitted; dogs are not permitted, except as required by applicable law for service animals. Only one resident must be a minimum of 55 years old; all other full-time residents must be at least 18 years old. Come see for yourself why Centennial Station is such a wonderful place to call home—and why Building 7 offers the perfect combination of comfort, convenience, and community. Your new home awaits!
For sale
$297,500
7311 Centennial Sta, Warminster, PA 18974
2beds
1,008sqft
Condominium
Built in 1991
-- sqft lot
$-- Zestimate®
$295/sqft
$518/mo HOA
What's special
Indoor heated poolBright interiorThoughtfully designed living spacesPrivate balconyWalking pathsWindows for natural lightFull-size washer and dryer
- 41 days
- 279
- 15
Zillow last checked:
Listing updated:
Listed by:
Linda K Levin 215-870-1943,
Keller Williams Real Estate - Southampton 215-355-5500,
Co-Listing Agent: Robert J Levin 215-870-1943,
Keller Williams Real Estate - Southampton
Source: Bright MLS,MLS#: PABU2130914
Facts & features
Interior
Bedrooms & bathrooms
- Bedrooms: 2
- Bathrooms: 2
- Full bathrooms: 2
- Main level bathrooms: 2
- Main level bedrooms: 2
Heating
- Heat Pump, Electric
Cooling
- Central Air, Electric
Appliances
- Included: Electric Water Heater
- Laundry: Dryer In Unit, Washer In Unit, In Unit
Features
- Flooring: Carpet, Ceramic Tile
- Has basement: No
- Has fireplace: No
Interior area
- Total structure area: 1,008
- Total interior livable area: 1,008 sqft
- Finished area above ground: 1,008
Video & virtual tour
Property
Parking
- Parking features: Off Street, Parking Lot
Accessibility
- Accessibility features: Accessible Elevator Installed
Features
- Levels: One
- Stories: 1
- Exterior features: Barbecue, Lighting, Water Fountains, Balcony
- Pool features: Community
Details
- Additional structures: Above Grade
- Parcel number: 490240410017311
- Zoning: INST
- Special conditions: Standard
- Other equipment: Intercom
Construction
Type & style
- Home type: Condo
- Architectural style: Contemporary
- Property subtype: Condominium
- Attached to another structure: Yes
Materials
- Brick, Vinyl Siding
Condition
- Excellent
- New construction: No
- Year built: 1991
Utilities & green energy
- Sewer: Public Sewer
- Water: Public
- Utilities for property: Cable Connected, Electricity Available
Community & HOA
Community
- Features: Pool
- Security: Exterior Cameras, Fire Alarm, 24 Hour Security, Carbon Monoxide Detector(s), Main Entrance Lock, Fire Escape
- Condo and coop fee: $518 monthly
- Senior community: Yes
- Subdivision: Centennial Station
HOA
- Has HOA: No
- Amenities included: Billiard Room, Cable TV, Clubhouse, Common Grounds, Community Center, Elevator(s), Fitness Center, Game Room, Library, Meeting Room, Party Room, Indoor Pool, Security, Pool
- Services included: Alarm System, All Ground Fee, Cable TV, Common Area Maintenance, Maintenance Structure, Insurance, Maintenance Grounds, Management, Pool(s), Sewer, Snow Removal, Trash, Water
Location
- Region: Warminster
- Municipality: WARMINSTER TWP
Financial & listing details
- Price per square foot: $295/sqft
- Tax assessed value: $15,200
- Annual tax amount: $3,532
- Date on market: 9/9/2026
- Listing agreement: Exclusive Right To Sell
- Inclusions: Washer / Dryer / Refrigerator All In As Is Condition With No Monetary Value
- Ownership: Fee Simple
Estimated market value
Not available
Estimated sales range
Not available
Not available
Price history
| Date | Event | Price |
|---|---|---|
| 9/9/2026 | Listed for sale | $297,500+98.3%$295/sqft |
Source:  Bright MLS #PABU2130914 Report a problem | ||
| 11/24/2015 | Sold | $150,000-5.4%$149/sqft |
Source: Public Record Report a problem | ||
| 10/20/2015 | Listed for sale | $158,500-24.1%$157/sqft |
Source: RE/MAX Millennium-Huntingdon Valley #6661395 Report a problem | ||
| 1/10/2006 | Sold | $208,900+75.5%$207/sqft |
Source: Public Record Report a problem | ||
| 11/8/1996 | Sold | $119,000$118/sqft |
Source: Public Record Report a problem | ||
Public tax history
| Year | Property taxes | Tax assessment |
|---|---|---|
| 2026 | $3,441 +3.9% | $15,200 |
| 2025 | $3,312 | $15,200 |
| 2024 | $3,312 +6.5% | $15,200 |
| 2023 | $3,109 +2.2% | $15,200 |
| 2022 | $3,043 +2.4% | $15,200 |
| 2021 | $2,972 +1.4% | $15,200 |
| 2020 | $2,930 +8.2% | $15,200 |
| 2018 | $2,708 -27.9% | $15,200 |
| 2017 | $3,757 | $15,200 -30% |
| 2016 | $3,757 +11.8% | $21,720 |
| 2015 | $3,360 | $21,720 |
| 2014 | $3,360 | $21,720 |
| 2013 | -- | $21,720 |
| 2012 | -- | $21,720 |
| 2011 | -- | $21,720 |
| 2010 | -- | $21,720 |
| 2009 | -- | $21,720 |
| 2008 | -- | $21,720 |
| 2007 | -- | $21,720 |
| 2006 | -- | $21,720 |
| 2005 | -- | $21,720 +300% |
| 2004 | -- | $5,430 |
| 2003 | -- | $5,430 |
| 2002 | -- | $5,430 |
| 2000 | -- | $5,430 |
Find assessor info on the county website
Monthly payment
Est. payment
Payment breakdown
Explore the cost of this home by adjusting the details. Changes won't be saved.Climate risks
Neighborhood: 18974
Nearby schools
Schools provided by the listing agent
- District: Centennial
Source: Bright MLS. This data may not be complete. We recommend contacting the local school district to confirm school assignments for this home.
- $252,6001 bd1 ba792 sqft7304 Centennial Sta, Warminster, PA 18974Off Market
- $201,5001 bd1 ba600 sqft7407 Centennial Sta, Warminster, PA 18974Off Market
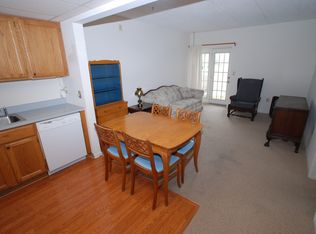
- $192,7001 bd1 ba600 sqft7405 Centennial Sta, Warminster, PA 18974Off Market

- $312,5002 bd2 ba1.2k sqft7305 Centennial Sta, Warminster, PA 18974Off Market
Similar homes
- $325,0002 bd2 ba1.4k sqft3204 Centennial Sta, Warminster, PA 18974For Sale
 MLS ID #PABU2132244, Frank Faber, Faber Realty Inc. Bright MLS
- $299,9001 bd2 ba1.2k sqftNone Available, Warminster, PA 18974For Sale
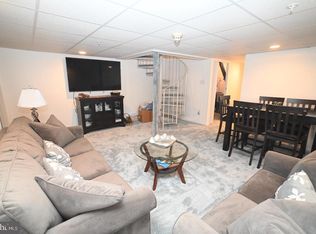 MLS ID #PABU2127954, Frank Faber, Faber Realty Inc. Bright MLS
- $339,5002 bd2 ba1.3k sqft8200 Centennial Sta, Warminster, PA 18974For Sale
 MLS ID #PABU2127216, Frank Faber, Faber Realty Inc. Bright MLS
- $270,0001 bd1 ba951 sqft11303 Centennial Sta, Warminster, PA 18974For Sale
 MLS ID #PABU2131272, Frank Faber, Faber Realty Inc. Bright MLS
- $359,9002 bd2 ba1.4k sqft4302 Centennial Sta, Warminster, PA 18974For SaleMLS ID #PABU2128428, Frank Faber, Faber Realty Inc. Bright MLS
- $299,9992 bd2 ba1.1k sqft1603 Steamboat Sta, Southampton, PA 18966For SaleMLS ID #PABU2130624, Andrea Coar, Realty Mark Associates. Bright MLS
- $285,0002 bd2 ba1k sqftNone Available, Warminster, PA 18974For SaleMLS ID #PABU2122350, Etta Norton, Quinn & Wilson, Inc.. Bright MLS
- $315,0002 bd2 ba1k sqftHill House, Huntingdon Valley, PA 19006For SaleMLS ID #PAMC2192096, Frank Blumenthal, Keller Williams Real Estate Tri-County. Bright MLS
- $445,0002 bd2 ba1.3k sqft2106 Knox Ct #2106, Warminster, PA 18974For SaleMLS ID #PABU2130768, Peggy Fitzgerald, Keller Williams Real Estate - Newtown. Bright MLS
- $310,0002 bd2 ba1.1k sqft1219 W Wynnewood Condo, Wynnewood, PA 19096For SaleMLS ID #PAMC2197474, Rita Talvacchia, BHHS Fox & Roach-Haverford. Bright MLS
- $314,9002 bd2 ba1.1k sqftHuntingdon Place Condominium, Huntingdon Valley, PA 19006For SaleMLS ID #PAMC2170614, Joseph Bograd, Elite Realty Group Unl. Inc.. Bright MLS
- $319,9001 bd2 ba1.1k sqft264 Carson Ter, Huntingdon Valley, PA 19006For SaleMLS ID #PAMC2195908, Heather McCurdy, Coldwell Banker Hearthside Realtors. Bright MLS
- $300,0003 bd2 ba1.4k sqft3413 Amity Rd, Philadelphia, PA 19154For SaleMLS ID #PAPH2681674, Ken Milgrom, Honest Real Estate. Bright MLS
- $339,0002 bd2 ba1.1k sqft1734 Gibson Rd, Bensalem, PA 19020For SaleMLS ID #PABU2130704, Mrs. Susie Yeager, Keller Williams Real Estate-Langhorne. Bright MLS
- $274,0002 bd2 ba1.3k sqftBreyer Estates, Elkins Park, PA 19027For SaleMLS ID #PAMC2185348, Gwen Riesenberg, BHHS Fox & Roach-Blue Bell. Bright MLS
- $300,0002 bd2 ba1k sqftPlymouth Hill, Plymouth Meeting, PA 19462For SaleMLS ID #PAMC2174822, Darcy Scollin, OCF Realty LLC - Philadelphia. Bright MLS
- $299,0002 bd1 ba1k sqft303 Dawson St APT 101, Moorestown, NJ 08057For SaleMLS ID #NJBL2121622, Terri Sorrentino, EXP Realty, LLC. Bright MLS
- $255,0003 bd2 ba1.1k sqft1338 Greeby St, Philadelphia, PA 19111For SaleMLS ID #PAPH2681824, Carol Boulos, KW Empower. Bright MLS
- $295,0002 bd2 ba1k sqft627 Brandon Rd W, Norristown, PA 19403For SaleMLS ID #PAMC2179094, Lisa Plank, Coldwell Banker Realty. Bright MLS
- $214,9001 bd1 ba1k sqftImperial Manor 1, Philadelphia, PA 19115For SaleMLS ID #PAPH2680664, Inna Snyder, Long & Foster Real Estate, Inc.. Bright MLS
