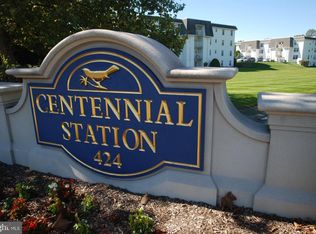
All photos showing furniture have been virtually staged. Why settle for the ordinary when the extraordinary is within reach? Why settle for dated, standard, and worn when you can have modern, top-of-the-line, and sparkling? Welcome to one of the nicest homes I've ever seen in the desirable and established 55+ development of Centennial Station. With almost 1,400 square feet of interior living space, this limited edition Penthouse Model is in pristine condition, boasting gleaming Brazilian Cherry flooring throughout most of the home and a huge brand new roof deck and new French doors. Other notable upgrades include: striking natural stone kitchen counters; Corian sink with instant hot dispenser; custom high end solid brass fixtures throughout; upgraded dry walled ceilings; newer water heater; newer stainless kitchen appliances; Watermark faucet in hall bath; Cherry kitchen cabinets; main bath featuring new shower door, high end grab bar, recessed medicine cabinet and designer faucet; custom built in book cases in 2nd bedroom. The tiled custom eat-in kitchen is an entertainer's dream providing enough work space to feed the largest dinner party. Don't worry about downsizing from your single home. This spacious and glamorous condo feels more like a 2 Bedroom Rancher than a condo and has all the room you're likely to need including the stunning 350 square foot private roof top deck with wooded views. Storage won't be an issue thanks to the 44 square foot outdoor storage closet. Located in a dramatic sky-lit atrium building not found in any other local active adult community. Building 8 also has the distinction of having the best parking situation in the community. The building is roughly half the size of our average building but is serviced by a full size parking lot. You'll love the convenience and low maintenance advantages of a condominium blended with single home features like a window in your main bath. This meticulous owner truly transformed this home by renovating practically everything. The Masonry Building has a large Otis Elevator As Well As Sprinklers Throughout Units And Common Areas. Fee Includes Trash, Snow, Water, Sewer, Cable T.V. Security System Monitoring, Master Policy Insurance Plus Activity Center W/Indoor Year-Round heated 25MPool,Exercise Room, Card Room, Billiard Room, And Meeting/Banquet Room. The Commercial Wing offers a super convenient Real Estate Office providing free Notary, Faxing, and Copying for residents, Restaurant, Hair Salon, Wealth Adviser, and Dentist. No dogs except properly documented service/support animals. Only one resident has to be 55 yrs old provided all other full time residents are over the age of 18.
For sale
Price cut: $5.5K (10/8)
$339,500
8200 Centennial Sta, Warminster, PA 18974
2beds
1,319sqft
Condominium
Built in 1996
-- sqft lot
$336,900 Zestimate®
$257/sqft
$567/mo HOA
What's special
Designer faucetTiled custom eat-in kitchenCherry kitchen cabinetsRecessed medicine cabinetNewer stainless kitchen appliancesNew french doorsUpgraded dry walled ceilings
- 90 days
- 400
- 5
Zillow last checked:
Listing updated:
Listed by:
Frank Faber 215-672-2626,
Faber Realty Inc 2156722626
Source: Bright MLS,MLS#: PABU2127216
Facts & features
Interior
Bedrooms & bathrooms
- Bedrooms: 2
- Bathrooms: 2
- Full bathrooms: 2
- Main level bathrooms: 2
- Main level bedrooms: 2
Rooms
- Room types: Primary Bedroom, Bedroom 2, Kitchen, Great Room
Primary bedroom
- Features: Attached Bathroom, Bathroom - Stall Shower, Flooring - Carpet, Walk-In Closet(s), Window Treatments
- Level: Main
- Area: 192 Square Feet
- Dimensions: 12 X 16
Bedroom 2
- Features: Flooring - Carpet
- Level: Main
- Area: 120 Square Feet
- Dimensions: 10 X 12
Great room
- Features: Balcony Access, Flooring - Carpet
- Level: Main
- Area: 464 Square Feet
- Dimensions: 16 X 29
Kitchen
- Features: Kitchen - Electric Cooking, Pantry, Countertop(s) - Solid Surface, Flooring - Luxury Vinyl Plank, Lighting - Pendants, Recessed Lighting
- Level: Main
- Area: 108 Square Feet
- Dimensions: 9 X 12
Heating
- Heat Pump, Forced Air, Electric
Cooling
- Central Air, Electric
Appliances
- Included: Self Cleaning Oven, Dishwasher, Microwave, Disposal, Dryer, Refrigerator, Washer, Water Heater, Electric Water Heater
- Laundry: Main Level, In Unit
Features
- Primary Bath(s), Bathroom - Stall Shower, Ceiling Fan(s), Dining Area, Entry Level Bedroom, Flat, Open Floorplan, Eat-in Kitchen, Pantry, Bathroom - Tub Shower, Walk-In Closet(s), Block Walls
- Flooring: Hardwood, Ceramic Tile, Carpet
- Windows: Double Pane Windows, Double Hung, Insulated Windows, Vinyl Clad
- Has basement: No
- Has fireplace: No
Interior area
- Total structure area: 1,319
- Total interior livable area: 1,319 sqft
- Finished area above ground: 1,319
Property
Parking
- Parking features: Parking Lot
Accessibility
- Accessibility features: Mobility Improvements
Features
- Levels: One
- Stories: 1
- Patio & porch: Patio
- Exterior features: Sidewalks, Street Lights, Lighting, Barbecue, Extensive Hardscape, Water Fountains
- Pool features: Community
- Fencing: Other
- Has view: Yes
- View description: Trees/Woods
Details
- Additional structures: Above Grade
- Parcel number: 490240410018200
- Zoning: INST
- Special conditions: Standard
Construction
Type & style
- Home type: Condo
- Property subtype: Condominium
- Attached to another structure: Yes
Materials
- Vinyl Siding, Stone, Masonry
Condition
- Excellent
- New construction: No
- Year built: 1996
Details
- Builder model: Penthouse
- Builder name: Schaefer
Utilities & green energy
- Electric: Underground, 100 Amp Service
- Sewer: Public Sewer
- Water: Public
- Utilities for property: Cable Connected, Phone Available, Water Available, Sewer Available, Broadband
Community & HOA
Community
- Features: Pool
- Security: 24 Hour Security, Exterior Cameras, Fire Alarm, Main Entrance Lock, Non-Monitored, Security System, Smoke Detector(s), Fire Sprinkler System
- Condo and coop fee: $567 monthly
- Senior community: Yes
- Subdivision: Centennial Station
HOA
- Has HOA: No
- Amenities included: Pool, Tennis Court(s), Clubhouse
- Services included: Pool(s), Common Area Maintenance, Maintenance Structure, Maintenance Grounds, Snow Removal, Trash, Water, Sewer, Insurance, Health Club, All Ground Fee, Management, Alarm System
Location
- Region: Warminster
- Municipality: WARMINSTER TWP
Financial & listing details
- Price per square foot: $257/sqft
- Tax assessed value: $19,200
- Annual tax amount: $4,306
- Date on market: 7/23/2026
- Listing agreement: Exclusive Right To Sell
- Listing terms: Cash,Conventional
- Inclusions: Washer, Dryer, Refrigerator, Window Treatments All As-is With No Monetary Value.
- Ownership: Condominium
Estimated market value
$336,900
$320,000 - $354,000
$2,555/mo
Price history
| Date | Event | Price |
|---|---|---|
| 10/8/2026 | Price change | $339,500-1.6%$257/sqft |
Source:  Bright MLS #PABU2127216 Report a problem Bright MLS #PABU2127216 Report a problem | ||
| 9/3/2026 | Price change | $345,000-4.1%$262/sqft |
Source: Bright MLS #PABU2127216 Report a problem | ||
| 7/23/2026 | Listed for sale | $359,900-4%$273/sqft |
Source: Bright MLS #PABU2127216 Report a problem | ||
| 7/16/2026 | Listing removed | $374,900$284/sqft |
Source: Bright MLS #PABU2116216 Report a problem | ||
| 6/2/2026 | Price change | $374,900-1.3%$284/sqft |
Source: Bright MLS #PABU2116216 Report a problem | ||
| 5/28/2026 | Price change | $379,900-1.3%$288/sqft |
Source: Bright MLS #PABU2116216 Report a problem | ||
| 5/14/2026 | Price change | $385,000-2.5%$292/sqft |
Source: Bright MLS #PABU2116216 Report a problem | ||
| 4/24/2026 | Listed for sale | $395,000$299/sqft |
Source: Bright MLS #PABU2116216 Report a problem | ||
| 4/12/2026 | Listing removed | $395,000$299/sqft |
Source: Bright MLS #PABU2116216 Report a problem | ||
| 4/7/2026 | Price change | $395,000-7.1%$299/sqft |
Source: Bright MLS #PABU2116216 Report a problem | ||
| 3/28/2026 | Listed for sale | $425,000$322/sqft |
Source: Bright MLS #PABU2116216 Report a problem | ||
Public tax history
Tax history is unavailable.
Monthly payment
Est. payment
Payment breakdown
Explore the cost of this home by adjusting the details. Changes won't be saved.Climate risks
Neighborhood: 18974
Nearby schools
Schools provided by the listing agent
- District: Centennial
Source: Bright MLS. This data may not be complete. We recommend contacting the local school district to confirm school assignments for this home.
- $312,5002 bd2 ba1.3k sqft8200 Centennial Sta #820, Warminster, PA 18974Off Market
- $365,9002 bd2 ba1.3k sqft8103 Centennial Sta #810, Warminster, PA 18974Off Market
- $264,0001 bd1 ba973 sqft8207 Centennial Sta #820, Warminster, PA 18974Off Market
- $---- bd-- ba-- sqft8207 Centennial Sta, Warminster, PA 18974Off Market
Similar homes
- $325,0002 bd2 ba1.4k sqft3204 Centennial Sta, Warminster, PA 18974For Sale
 MLS ID #PABU2132244, Frank Faber, Faber Realty Inc. Bright MLS
 - $359,9002 bd2 ba1.4k sqft4302 Centennial Sta, Warminster, PA 18974For Sale
 MLS ID #PABU2128428, Frank Faber, Faber Realty Inc. Bright MLS
 - $297,5002 bd2 ba1k sqft7311 Centennial Sta, Warminster, PA 18974For Sale
 MLS ID #PABU2130914, Linda K Levin, Keller Williams Real Estate - Southampton. Bright MLS
 - $299,9001 bd2 ba1.2k sqftNone Available, Warminster, PA 18974For Sale
 MLS ID #PABU2127954, Frank Faber, Faber Realty Inc. Bright MLS
 - $250,0002 bd2 ba1.5k sqft7402 Centennial Sta, Warminster, PA 18974For SaleMLS ID #PABU2119436, Lisa Longenbach, Keller Williams Real Estate-Langhorne. Bright MLS
- $270,0001 bd1 ba951 sqft11303 Centennial Sta, Warminster, PA 18974For SaleMLS ID #PABU2131272, Frank Faber, Faber Realty Inc. Bright MLS
- $299,9992 bd2 ba1.1k sqft1603 Steamboat Sta, Southampton, PA 18966For SaleMLS ID #PABU2130624, Andrea Coar, Realty Mark Associates. Bright MLS
- $359,9002 bd2 ba1.5k sqft531 Carson Ter, Huntingdon Valley, PA 19006For SaleMLS ID #PAMC2196024, Joseph Bograd, Elite Realty Group Unl. Inc.. Bright MLS
- $335,0002 bd2 ba1.3k sqft13675 Philmont Ave #-15, Philadelphia, PA 19116For SaleMLS ID #PAPH2654996, Alia Asanova, Keller Williams Real Estate Tri-County. Bright MLS
- $285,0002 bd2 ba1k sqftNone Available, Warminster, PA 18974For SaleMLS ID #PABU2122350, Etta Norton, Quinn & Wilson, Inc.. Bright MLS
- $319,9001 bd2 ba1.1k sqft264 Carson Ter, Huntingdon Valley, PA 19006For SaleMLS ID #PAMC2195908, Heather McCurdy, Coldwell Banker Hearthside Realtors. Bright MLS
- $499,9003 bd3 ba1.5k sqft1101 Julian Dr W, Warwick, PA 18974For SaleMLS ID #PABU2130920, ALEXANDRU BELEACOV, Roc Hous Real Estate LLC. Bright MLS
- $339,0002 bd2 ba1.1k sqft1734 Gibson Rd, Bensalem, PA 19020For SaleMLS ID #PABU2130704, Mrs. Susie Yeager, Keller Williams Real Estate-Langhorne. Bright MLS
- $315,0002 bd2 ba1k sqftHill House, Huntingdon Valley, PA 19006For SaleMLS ID #PAMC2192096, Frank Blumenthal, Keller Williams Real Estate Tri-County. Bright MLS
- $314,9002 bd2 ba1.1k sqftHuntingdon Place Condominium, Huntingdon Valley, PA 19006For SaleMLS ID #PAMC2170614, Joseph Bograd, Elite Realty Group Unl. Inc.. Bright MLS
- $320,0001 bd2 ba1.3k sqft525 Carson Ter, Huntingdon Valley, PA 19006For SaleMLS ID #PAMC2174910, Rob Wolf, Re/Max One Realty. Bright MLS
- $310,0002 bd2 ba1.1k sqft1219 W Wynnewood Condo, Wynnewood, PA 19096For SaleMLS ID #PAMC2197474, Rita Talvacchia, BHHS Fox & Roach-Haverford. Bright MLS
- $359,9003 bd3 ba1.5k sqft2648 Maxwell St, Philadelphia, PA 19152For SaleMLS ID #PAPH2680108, Stephanie Kalup, McCarthy Real Estate. Bright MLS
- $360,0003 bd2 ba1.6k sqft2473 Fieldcrest Ave, Norristown, PA 19403For SaleMLS ID #PAMC2197554, Allison Carbone, Keller Williams Realty Group. Bright MLS
- $438,0002 bd2 ba1.6k sqft1 Falcon Dr Suite 206, Holland, PA 18966For SaleMLS ID #PABU2133076, Inna Pakhalyuk, Market Force Realty. Bright MLS
