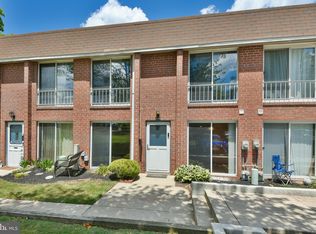
Not Quite Ready for Professional Photographs, but Ready enough for you to see the layout, size of the rooms...We are diligently working on clearing the place out. Please excuse us we are In process of moving and packing so please excuse disarray. SO NO INTERIOR PHOTOS AT THIS TIME. This spacious townhouse is in a most coveted location. Around the back of the building where quiet rules and parking is in abundance. Entry into the ceramic tile foyer and enjoy the space of the carpeted living room with convenient power room (ceramic tile floor) and an abundance of storage under the steps. The double sliders to the front exterior -perfect for maximum light and air. The eat in kitchen, (ceramic tile floor) also with sliders to the front give this room depth and volume and a space to sit and enjoy your meal with fabulous views of greenery.. Beautiful natural wood cabinetry is in abundance as is counterspace. The laundry room houses the gas hot water heater and washer and dryer. with room to store pantry items. The turned carpeted staircase to the second floor opens to a large area housing 2 linen closets. The carpeted main bedroom is King Size in every way with double wide closets and ceiling fan. A slider with safety guard rail provides an abundance of air and light and panoramic views. the carpeted second bedroom is also generous in size and closets. And of course the sliders with guardrails prevail. Living there gives you the feeling of living in a castle with oversized windows. A most convenient location yet the feel of country living.
For sale
$285,000
205 Saratoga Ct, Warminster, PA 18974
2beds
1,012sqft
:
Get pre-qualified$2,084/mo
Townhouse
Built in 1971
600 Square Feet Lot
$-- Zestimate®
$282/sqft
$275/mo HOA
What's special
Fabulous views of greeneryOversized windowsCeramic tile foyerParking is in abundanceSliders with guardrailsSpacious townhouse
- 53 days |
- 1,035 |
- 13 |
Zillow last checked:
Listing updated:
Listed by:
Etta Norton 267-254-4824,
Quinn & Wilson, Inc. (215) 885-7600
Source: Bright MLS,MLS#: PABU2122350
Facts & features
Interior
Bedrooms & bathrooms
- Bedrooms: 2
- Bathrooms: 2
- Full bathrooms: 1
- 1/2 bathrooms: 1
- Main level bathrooms: 1
Rooms
- Room types: Living Room, Bedroom 2, Kitchen, Bedroom 1, Laundry, Bathroom 1, Half Bath
Bedroom 1
- Features: Walk-In Closet(s), Flooring - Carpet
- Level: Upper
- Area: 180 Square Feet
- Dimensions: 12 X 15
Bedroom 2
- Features: Flooring - Carpet, Walk-In Closet(s)
- Level: Upper
- Area: 120 Square Feet
- Dimensions: 10 X 12
Bathroom 1
- Features: Flooring - Ceramic Tile
- Level: Upper
- Area: 30 Square Feet
- Dimensions: 5 X 6
Half bath
- Level: Main
- Area: 16 Square Feet
- Dimensions: 4 X 4
Kitchen
- Features: Countertop(s) - Solid Surface, Dining Area, Flooring - Tile/Brick, Eat-in Kitchen, Kitchen - Gas Cooking, Pantry
- Level: Main
- Area: 128 Square Feet
- Dimensions: 8 X 16
Laundry
- Features: Flooring - Ceramic Tile
- Level: Main
- Area: 16 Square Feet
- Dimensions: 4 X 4
Living room
- Features: Flooring - Carpet
- Level: Main
- Area: 273 Square Feet
- Dimensions: 13 X 21
Heating
- Forced Air, Natural Gas
Cooling
- Central Air, Electric
Appliances
- Included: Dishwasher, Refrigerator, Washer, Dryer, Gas Water Heater
- Laundry: Laundry Room
Features
- Bathroom - Tub Shower, Eat-in Kitchen, Walk-In Closet(s), Kitchen - Table Space
- Flooring: Carpet, Tile/Brick
- Has basement: No
- Has fireplace: No
Interior area
- Total structure area: 1,012
- Total interior livable area: 1,012 sqft
- Finished area above ground: 1,012
- Finished area below ground: 0
Property
Parking
- Total spaces: 3
- Parking features: Paved, On Street, Off Street
- Has uncovered spaces: Yes
Accessibility
- Accessibility features: None
Features
- Levels: Two
- Stories: 2
- Pool features: None
Lot
- Size: 600 Square Feet
- Dimensions: 22 x 23
Details
- Additional structures: Above Grade, Below Grade
- Parcel number: 49009205
- Zoning: MF1
- Special conditions: Standard
Construction
Type & style
- Home type: Townhouse
- Architectural style: Traditional
- Property subtype: Townhouse
Materials
- Mixed
- Foundation: Slab
Condition
- New construction: No
- Year built: 1971
Utilities & green energy
- Sewer: Public Sewer
- Water: Public
- Utilities for property: Natural Gas Available, Cable Available, Electricity Available
Community & HOA
Community
- Condo and coop fee: $275 monthly
- Subdivision: Yorktown
HOA
- Has HOA: No
- Services included: Common Area Maintenance, Maintenance Structure, Maintenance Grounds, Sewer, Snow Removal, Trash, Water
- HOA name: Yorktown
Location
- Region: Warminster
- Municipality: WARMINSTER TWP
Financial & listing details
- Price per square foot: $282/sqft
- Tax assessed value: $13,400
- Annual tax amount: $3,033
- Date on market: 6/22/2026
- Listing agreement: Exclusive Right To Sell
- Listing terms: Conventional,Cash
- Inclusions: Washer And Dryer And Refrigerator All In As Is Condition
- Exclusions: Personal Property
- Ownership: Fee Simple
Estimated market value
Not available
Estimated sales range
Not available
Not available
Price history
| Date | Event | Price |
|---|---|---|
| 6/24/2026 | Listed for sale | $285,000+85.1%$282/sqft |
Source:  Bright MLS #PABU2122350 Report a problem Bright MLS #PABU2122350 Report a problem | ||
| 8/29/2019 | Sold | $154,000$152/sqft |
Source: Public Record Report a problem | ||
| 7/29/2019 | Pending sale | $154,000$152/sqft |
Source: CENTURY 21 Advantage Gold #PABU475076 Report a problem | ||
| 7/20/2019 | Listed for sale | $154,000+2.7%$152/sqft |
Source: Century 21 Advantage Gold-Yardley #PABU475076 Report a problem | ||
| 7/5/2005 | Sold | $150,000$148/sqft |
Source: Public Record Report a problem | ||
Public tax history
| Year | Property taxes | Tax assessment |
|---|---|---|
| 2025 | $2,920 | $13,400 |
| 2024 | $2,920 +6.5% | $13,400 |
| 2023 | $2,741 +2.2% | $13,400 |
| 2022 | $2,683 +2.4% | $13,400 |
| 2021 | $2,620 +1.4% | $13,400 |
| 2020 | $2,583 +8.2% | $13,400 |
| 2018 | $2,388 +3% | $13,400 |
| 2017 | $2,318 | $13,400 |
| 2016 | $2,318 +15.4% | $13,400 |
| 2015 | $2,009 | $13,400 |
| 2014 | $2,009 | $13,400 |
| 2013 | -- | $13,400 |
| 2012 | -- | $13,400 |
| 2011 | -- | $13,400 |
| 2010 | -- | $13,400 |
| 2009 | -- | $13,400 |
| 2008 | -- | $13,400 |
| 2007 | -- | $13,400 |
| 2006 | -- | $13,400 |
| 2005 | -- | $13,400 +300% |
| 2004 | -- | $3,350 |
| 2003 | -- | $3,350 |
| 2002 | -- | $3,350 |
| 2000 | -- | $3,350 |
Find assessor info on the county website
Monthly payment
Est. payment
Payment breakdown
Explore the cost of this home by adjusting the details. Changes won't be saved.Climate risks
Neighborhood: 18974
Nearby schools
GreatSchools rating
- 7/10McDonald Elementary SchoolGrades: K-5Distance: 2.5 mi
- 8/10Log College Middle SchoolGrades: 6-8Distance: 0.4 mi
- 6/10William Tennent High SchoolGrades: 9-12Distance: 2.8 mi
Schools provided by the listing agent
- High: Centennial
- District: Centennial
Source: Bright MLS. This data may not be complete. We recommend contacting the local school district to confirm school assignments for this home.
- $290,0002 bd2 ba1k sqft207 Saratoga Ct, Warminster, PA 18974Sold

- $276,0002 bd2 ba1k sqft203 Saratoga Ct, Warminster, PA 18974Sold
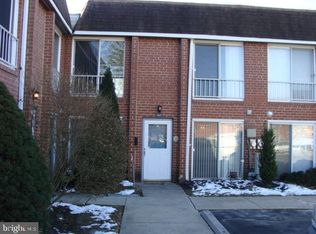
- $265,0002 bd1 ba1k sqft206 Saratoga Ct, Warminster, PA 18974Sold
- $297,1002 bd1 ba1k sqft209 Saratoga Ct, Warminster, PA 18974Off Market
- $285,0002 bd2 ba1k sqft204 Saratoga Ct, Warminster, PA 18974Sold
- $267,2002 bd1 ba1k sqft201 Saratoga Ct, Warminster, PA 18974Off Market
- $275,0002 bd2 ba1k sqft208 Saratoga Ct, Warminster, PA 18974Sold
- $264,2002 bd2 ba1k sqft202 Saratoga Ct, Warminster, PA 18974Off Market
A local agent can set up tours, give advice and negotiate with sellers.
Similar homes
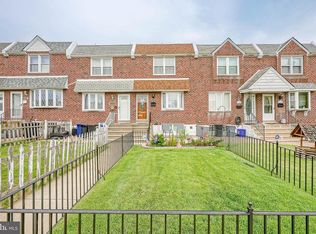
- $275,0003 bd2 ba1.1k sqft4545 Pennypack St, Philadelphia, PA 19136For Sale
 MLS ID #PAPH2654086, Mike Cirillo, Better Homes Realty Group. Bright MLS
 - $299,0003 bd1 ba1.2k sqft56 Cherry St, Willow Grove, PA 19090For Sale
 MLS ID #PAMC2189276, Nadine Quinn, Keller Williams Real Estate-Blue Bell. Bright MLS
 - $309,0002 bd2 ba1.3k sqft1712 Whitpain Hls, Blue Bell, PA 19422For Sale
 MLS ID #PAMC2189720, Lisa Lim, RE/MAX Services. Bright MLS
 - $279,5003 bd2 ba1.1k sqft3269 Holme Ave, Philadelphia, PA 19114For Sale
 MLS ID #PAPH2655698, Jennifer Higgins, RE/MAX One Realty. Bright MLS
 - $290,0003 bd2 ba1.1k sqft2237 Knorr St, Philadelphia, PA 19149For SaleMLS ID #PAPH2640216, Raquel Kivelier, Keller Williams Real Estate Tri-County. Bright MLS
- $284,5003 bd2 ba1.2k sqft3528 Edgemont St, Philadelphia, PA 19134For SaleMLS ID #PAPH2656522, Kevin Nearman, BHHS Fox & Roach-Center City Walnut. Bright MLS
- $260,0003 bd3 ba1.1k sqft555 Devereaux Ave, Philadelphia, PA 19111For SaleMLS ID #PAPH2656222, Stephen Mazza, Keller Williams Main Line. Bright MLS
- $289,9002 bd2 ba1.1k sqft3607 Ebbtide Ln, Palmyra, NJ 08065For SaleMLS ID #NJBL2117374, Robert Greenblatt, Weichert Realtors - Moorestown. Bright MLS
- $205,0002 bd2 ba1k sqft515 York Rd APT 9F, Willow Grove, PA 19090For SaleMLS ID #PAMC2188258, Jeff Chirico, EXP Realty, LLC. Bright MLS
- $315,0003 bd1 ba1.3k sqft1138 Sunset Ln, Bensalem, PA 19020For SaleMLS ID #PABU2128606, Ken Prause, Opus Elite Real Estate. Bright MLS
- $320,0002 bd2 ba1.2k sqft467 Mill Rd, Bensalem, PA 19020For SaleMLS ID #PABU2128032, Jackie Lawler, Better Homes and Gardens Real Estate - Maturo PA. Bright MLS
- $250,0002 bd2 ba1k sqft1020 Harbour Dr, Palmyra, NJ 08065For SaleMLS ID #NJBL2116266, Michelle Arnold, Compass New Jersey, LLC - Moorestown. Bright MLS
- $271,5003 bd2 ba1.2k sqft408 E Slocum St, Philadelphia, PA 19119For SaleMLS ID #PAPH2635642, Marlowe Freeman, JMG Pennsylvania. Bright MLS
- $325,0003 bd2 ba1.4k sqft861 Wedgewood Dr, Lansdale, PA 19446For SaleMLS ID #PAMC2188284, Jamie Malsom, Weichert, Realtors - Cornerstone. Bright MLS
- $295,0002 bd1 ba819 sqft571 Summit St, King Of Prussia, PA 19406For SaleMLS ID #PAMC2188238, Terri Salvucci, Keller Williams Realty. Bright MLS
- $350,0003 bd2 ba1.1k sqft534 Benner St #A, Philadelphia, PA 19111For SaleMLS ID #PAPH2656294, Jack Gauntlett, KW Empower. Bright MLS
- $255,0002 bd2 ba1.2k sqft12 Roxburn Pl, Willingboro, NJ 08046For SaleMLS ID #NJBL2113086, Kriss Linder-Giles, BHHS Fox & Roach-Cherry Hill. Bright MLS
- $325,0002 bd2 ba1.3k sqft2011 Yorktown N, Norristown, PA 19403For SaleMLS ID #PAMC2190142, Jon Brouse, BHHS Fox & Roach-Jenkintown. Bright MLS
- $168,0001 bd1 ba759 sqftWoodwinds, Hatboro, PA 19040For SaleMLS ID #PAMC2190762, Franni Oldroyd, Roc Hous Real Estate LLC. Bright MLS
- $360,0003 bd2 ba1.3k sqft1200 Moyer Rd, Lansdale, PA 19446For SaleMLS ID #PAMC2190466, ANDRE REYAD, Coldwell Banker Hearthside. Bright MLS
