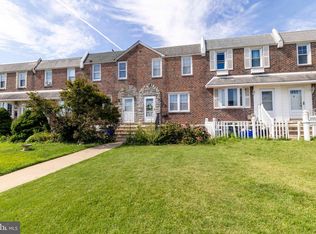
Welcome to 555 Devereaux Ave! This well maintained brick row home offers the perfect blend of comfort, functionality, and inviting indoor and outdoor living spaces. From the moment you arrive, you'll appreciate the spacious front patio, complete with a covered gazebo, creating an ideal setting for relaxing, entertaining, or enjoying your morning coffee. Step inside to a bright and spacious living room featuring hardwood flooring that flows seamlessly into the formal dining room, creating an ideal layout for everyday living and entertaining. The kitchen offers granite countertops, stainless steel appliances, attractive cabinetry, tile flooring, and ample cabinet and countertop space. The main level also features a convenient powder room and a beautiful rear sunroom that provides additional living space, making it perfect for a family room, home office, playroom, or relaxing retreat. The second floor offers three generously sized bedrooms and a beautifully updated full bathroom, providing comfortable accommodations for family and guests. The finished basement expands the home's living space and includes a versatile bonus room that can easily serve as a home office, fitness room, playroom, or potential fourth bedroom, depending on your needs. Whether you're a first time buyer, upsizing, or simply looking for a move-in ready home with flexible living space, 555 Devereaux Avenue offers comfort, functionality, and exceptional value. Schedule your private showing today!
For sale
$260,000
555 Devereaux Ave, Philadelphia, PA 19111
3beds
1,170sqft
:
Get pre-qualified$1,624/mo
Townhouse
Built in 1953
1,458 Square Feet Lot
$-- Zestimate®
$222/sqft
$-- HOA
What's special
Beautiful rear sunroomFinished basementSpacious front patioVersatile bonus roomHardwood flooringFormal dining roomTile flooring
- 3 days |
- 617 |
- 59 |
Likely to sell faster than
Zillow last checked:
Listing updated:
Listed by:
Stephen Mazza 610-757-8544,
Keller Williams Main Line 6105200100
Source: Bright MLS,MLS#: PAPH2656222
Facts & features
Interior
Bedrooms & bathrooms
- Bedrooms: 3
- Bathrooms: 3
- Full bathrooms: 1
- 1/2 bathrooms: 2
Heating
- Forced Air, Natural Gas
Cooling
- Window Unit(s), Electric
Appliances
- Included: Cooktop, Oven, Dishwasher, Gas Water Heater
- Laundry: In Basement
Features
- Flooring: Wood, Tile/Brick
- Basement: Partial,Improved,Walk-Out Access
- Has fireplace: No
Interior area
- Total structure area: 1,170
- Total interior livable area: 1,170 sqft
- Finished area above ground: 1,170
Property
Parking
- Parking features: On Street
- Has uncovered spaces: Yes
Accessibility
- Accessibility features: None
Features
- Levels: Two
- Stories: 2
- Patio & porch: Patio
- Exterior features: Sidewalks, Street Lights
- Pool features: None
Lot
- Size: 1,458 Square Feet
- Features: Front Yard, Rear Yard
Details
- Additional structures: Above Grade
- Parcel number: 353006900
- Zoning: RSA5
- Zoning description: Residential, Single Family Dwelling
- Special conditions: Standard
Construction
Type & style
- Home type: Townhouse
- Architectural style: Straight Thru
- Property subtype: Townhouse
Materials
- Brick
- Foundation: Stone, Concrete Perimeter
- Roof: Flat
Condition
- New construction: No
- Year built: 1953
Utilities & green energy
- Sewer: Public Sewer
- Water: Public
Community & HOA
Community
- Subdivision: Lawndale
HOA
- Has HOA: No
- Amenities included: Pool
- Services included: Pool(s), Parking Fee
Location
- Region: Philadelphia
- Municipality: PHILADELPHIA
Financial & listing details
- Price per square foot: $222/sqft
- Tax assessed value: $216,100
- Annual tax amount: $3,024
- Date on market: 8/5/2026
- Listing agreement: Exclusive Right To Sell
- Listing terms: Conventional,VA Loan,FHA 203(b)
- Inclusions: Washer, Dryer, Refrigerator, Patio Furniture (all As Is With No Monetary Value)
- Ownership: Fee Simple
Estimated market value
Not available
Estimated sales range
Not available
Not available
Price history
| Date | Event | Price |
|---|---|---|
| 8/5/2026 | Listed for sale | $260,000+105.5%$222/sqft |
Source:  Bright MLS #PAPH2656222 Report a problem Bright MLS #PAPH2656222 Report a problem | ||
| 12/19/2014 | Sold | $126,500-2.6%$108/sqft |
Source: Public Record Report a problem | ||
| 11/5/2014 | Listed for sale | $129,900+73%$111/sqft |
Source: RE/MAX EASTERN INC #6481694 Report a problem | ||
| 6/2/2014 | Sold | $75,100-6%$64/sqft |
Source: Public Record Report a problem | ||
| 2/2/2014 | Listing removed | $79,900$68/sqft |
Source: RE/MAX PRIME REAL ESTATE #6318591 Report a problem | ||
| 1/18/2014 | Price change | $79,900-7%$68/sqft |
Source: RE/MAX PRIME REAL ESTATE #6318591 Report a problem | ||
| 12/19/2013 | Listed for sale | $85,900-33.9%$73/sqft |
Source: RE/MAX PRIME REAL ESTATE #6318591 Report a problem | ||
| 7/16/2009 | Listing removed | $129,900$111/sqft |
Source: RE/MAX 2000 #5498570 Report a problem | ||
| 5/3/2009 | Price change | $129,900+0.7%$111/sqft |
Source: eWebEngine #5498570 Report a problem | ||
| 4/19/2009 | Price change | $129,001+0%$110/sqft |
Source: eWebEngine #5498570 Report a problem | ||
| 3/15/2009 | Listed for sale | $129,000+12.2%$110/sqft |
Source: eWebEngine #5498570 Report a problem | ||
| 8/30/2005 | Sold | $115,000+19.2%$98/sqft |
Source: Public Record Report a problem | ||
| 6/2/2004 | Sold | $96,500$82/sqft |
Source: Public Record Report a problem | ||
Public tax history
| Year | Property taxes | Tax assessment |
|---|---|---|
| 2025 | $2,863 +29.4% | $204,500 +29.4% |
| 2024 | $2,212 | $158,000 |
| 2023 | $2,212 +29.8% | $158,000 |
| 2022 | $1,704 | -- |
| 2021 | $1,704 +4.2% | -- |
| 2018 | $1,635 +52.1% | -- |
| 2017 | $1,075 -4.2% | -- |
| 2016 | $1,123 | -- |
| 2015 | $1,123 | -- |
| 2014 | $1,123 +25.3% | $110,200 +575.2% |
| 2012 | $896 | $16,320 |
| 2011 | -- | $16,320 |
| 2010 | -- | $16,320 |
| 2009 | -- | $16,320 |
| 2008 | -- | $16,320 |
| 2007 | -- | $16,320 +7.6% |
| 2006 | -- | $15,168 |
| 2005 | -- | $15,168 |
| 2004 | -- | $15,168 |
| 2003 | -- | $15,168 |
| 2002 | -- | $15,168 |
| 2000 | -- | $15,168 |
| 1999 | -- | $15,168 |
Find assessor info on the county website
Monthly payment
Est. payment
Payment breakdown
Explore the cost of this home by adjusting the details. Changes won't be saved.Climate risks
Neighborhood: Lawndale
Nearby schools
GreatSchools rating
- 6/10Moore J Hampton SchoolGrades: K-5Distance: 1 mi
- 6/10Castor Gardens Middle SchoolGrades: 6-8Distance: 1.5 mi
- 3/10Northeast High SchoolGrades: 9-12Distance: 1.5 mi
Schools provided by the listing agent
- District: The School District Of Philadelphia
Source: Bright MLS. This data may not be complete. We recommend contacting the local school district to confirm school assignments for this home.
- $219,9003 bd1 ba1.1k sqft553 Devereaux Ave, Philadelphia, PA 19111Off Market
- $221,0003 bd1 ba1.1k sqft557 Devereaux Ave, Philadelphia, PA 19111Off Market

- $225,2003 bd1 ba1.1k sqft551 Devereaux Ave, Philadelphia, PA 19111Off Market
- $201,2003 bd1 ba1.1k sqft559 Devereaux Ave, Philadelphia, PA 19111Off Market
- $230,5003 bd1 ba1.1k sqft549 Devereaux Ave, Philadelphia, PA 19111Off Market
- $221,4003 bd1 ba1.3k sqft561 Devereaux Ave, Philadelphia, PA 19111Off Market
- $238,0003 bd2 ba1.1k sqft547 Devereaux Ave, Philadelphia, PA 19111Off Market
- $237,7003 bd2 ba1.1k sqft545 Devereaux Ave, Philadelphia, PA 19111Off Market
A local agent can set up tours, give advice and negotiate with sellers.
A local lender can help you make sure your offer is ready when you are.
Similar homes
- $244,9003 bd2 ba1.1k sqft3228 Princeton Ave, Philadelphia, PA 19149For Sale
 MLS ID #PAPH2656336, Kurt Werner, RE/MAX Keystone. Bright MLS
 - $284,9003 bd2 ba1.5k sqft1979 Lardner St, Philadelphia, PA 19149For Sale
 MLS ID #PAPH2655018, Giovanni Carpino, Keller Williams Real Estate Tri-County. Bright MLS
 - $230,0003 bd1 ba1.2k sqft578 Rosalie St #A, Philadelphia, PA 19120For Sale
 MLS ID #PAPH2643928, Yolimar Lopez, Honest Real Estate. Bright MLS
 - $231,9003 bd3 ba1.7k sqft229 E Rockland St, Philadelphia, PA 19120For Sale
 MLS ID #PAPH2631852, La-Quannda Terry, Keller Williams Main Line. Bright MLS
 - $241,0003 bd2 ba1.5k sqft1653 W Mentor St, Philadelphia, PA 19141For SaleMLS ID #PAPH2648904, Dawn Wilson, Real of Pennsylvania. Bright MLS
- $290,0003 bd2 ba1.1k sqft2237 Knorr St, Philadelphia, PA 19149For SaleMLS ID #PAPH2640216, Raquel Kivelier, Keller Williams Real Estate Tri-County. Bright MLS
- $265,0003 bd2 ba1k sqft4342 Shelmire Ave, Philadelphia, PA 19136For SaleMLS ID #PAPH2573240, Noah Berson, KW Empower. Bright MLS
- $199,9993 bd2 ba1.1k sqft5913 N 6th St, Philadelphia, PA 19120For SaleMLS ID #PAPH2653496, Belinda Johnson, Believe Realty Group. Bright MLS
- $274,9003 bd1 ba1.3k sqft22 E Pastorius St, Philadelphia, PA 19144For SaleMLS ID #PAPH2645848, Walter Butler, Keller Williams Real Estate Tri-County. Bright MLS
- $250,0003 bd2 ba1.3k sqft7721 Walker St, Philadelphia, PA 19136For SaleMLS ID #PAPH2624644, Tanea Hoffman, JMG Pennsylvania. Bright MLS
- $271,5003 bd2 ba1.2k sqft408 E Slocum St, Philadelphia, PA 19119For SaleMLS ID #PAPH2635642, Marlowe Freeman, JMG Pennsylvania. Bright MLS
- $310,0003 bd2 ba1.1k sqft2739 S Beulah St, Philadelphia, PA 19148For SaleMLS ID #PAPH2655936, Domenic Riverso, KW Empower. Bright MLS
- $269,0003 bd1 ba1.5k sqft401 Rand St, Camden, NJ 08105For SaleMLS ID #NJCD2123922, Ramona Torres, Weichert Realtors-Haddonfield. Bright MLS
- $300,0003 bd2 ba1.1k sqft7931 Leonard St, Philadelphia, PA 19152For SaleMLS ID #PAPH2625492, Angela Yannessa, Real of Pennsylvania. Bright MLS
- $219,0003 bd1 ba1k sqft873 Granite St, Philadelphia, PA 19124For SaleMLS ID #PAPH2610490, Darcel Grant, Realty ONE Group Focus. Bright MLS
- $279,9004 bd2 ba1.5k sqft6237 Montague St, Philadelphia, PA 19135For SaleMLS ID #PAPH2624072, Justen Migliacci, Opus Elite Real Estate. Bright MLS
- $235,0003 bd1 ba1k sqft7242 Algard St, Philadelphia, PA 19135For SaleMLS ID #PAPH2611120, Melanie Geraghty - Wells, Weichert Realtors. Bright MLS
- $269,9003 bd1 ba1.3k sqft5314 Sherwood Ter, Pennsauken, NJ 08109For SaleMLS ID #NJCD2123048, Candace Solomon, Prestige Realty Group LLC. Bright MLS
- $215,0002 bd2 ba684 sqft6834 Walker St, Philadelphia, PA 19135For SaleMLS ID #PAPH2647208, Kieara Simmons, BHHS Fox & Roach-Greenville. Bright MLS
- $319,9994 bd2 ba1.2k sqft1313 Friendship St, Philadelphia, PA 19111For SaleMLS ID #PAPH2637692, CORNELIUS MASIH, Homestarr Realty. Bright MLS
