Welcome to 1979 Lardner Street! This beautifully updated 3 bedroom, 2 full bath home is move-in ready and offers the perfect combination of modern finishes, functional living space, and exceptional outdoor entertaining. Step inside to a bright and spacious open-concept living and dining area featuring recessed lighting, updated flooring, neutral décor, and an abundance of natural light. The stunning remodeled kitchen is the heart of the home, complete with white cabinetry, quartz countertops, a stylish tile backsplash, stainless steel appliances, and plenty of cabinet and counter space. Just off the kitchen, enjoy seamless access to your private covered rear deck, creating the perfect space for outdoor dining, entertaining, or simply relaxing. The second floor features three generously sized bedrooms with beautiful hardwood flooring and an updated full hall bathroom with a custom tile tub/shower surround. The finished basement offers additional living space that's perfect for a family room, home office, gym, or playroom, along with a second full bathroom. From the basement, you'll also find access to a separate rear laundry room and direct access to the rear driveway and covered parking for added convenience. Outside, the oversized covered deck extends your living space and overlooks the rear yard, making it ideal for entertaining year-round. Conveniently located near shopping, restaurants, schools, parks, public transportation, and major highways, this turnkey home offers the perfect blend of comfort, style, and convenience. Schedule your private showing today!
Under contract
$284,900
1979 Lardner St, Philadelphia, PA 19149
3beds
1,576sqft
Townhouse
Built in 1950
1,620 Square Feet Lot
$-- Zestimate®
$181/sqft
$-- HOA
What's special
Quartz countertopsAbundance of natural lightStunning remodeled kitchenSeparate rear laundry roomRecessed lightingStylish tile backsplashWhite cabinetry
- 15 days |
- 1,014 |
- 82 |
Likely to sell faster than
Zillow last checked:
Listing updated:
Listed by:
Giovanni Carpino 267-238-7156,
Keller Williams Real Estate Tri-County 2154648800,
Listing Team: The Giovanni Carpino Group, Co-Listing Team: The Giovanni Carpino Group,Co-Listing Agent: Nicole Kelly 267-601-3948,
Keller Williams Real Estate Tri-County
Source: Bright MLS,MLS#: PAPH2655018
Facts & features
Interior
Bedrooms & bathrooms
- Bedrooms: 3
- Bathrooms: 2
- Full bathrooms: 2
Basement
- Area: 400
Heating
- Central, Natural Gas
Cooling
- Central Air, Electric
Appliances
- Included: Gas Water Heater
Features
- Basement: Finished
- Has fireplace: No
Interior area
- Total structure area: 1,576
- Total interior livable area: 1,576 sqft
- Finished area above ground: 1,176
- Finished area below ground: 400
Property
Parking
- Total spaces: 1
- Parking features: Basement, Attached
- Attached garage spaces: 1
Accessibility
- Accessibility features: None
Features
- Levels: Two
- Stories: 2
- Pool features: None
Lot
- Size: 1,620 Square Feet
- Dimensions: 16.00 x 100.00
Details
- Additional structures: Above Grade, Below Grade
- Parcel number: 621179400
- Zoning: RSA5
- Special conditions: Standard
Construction
Type & style
- Home type: Townhouse
- Architectural style: AirLite
- Property subtype: Townhouse
Materials
- Masonry
- Foundation: Concrete Perimeter
Condition
- New construction: No
- Year built: 1950
Utilities & green energy
- Sewer: Private Sewer
- Water: Public
Community & HOA
Community
- Subdivision: Mayfair
HOA
- Has HOA: No
Location
- Region: Philadelphia
- Municipality: PHILADELPHIA
Financial & listing details
- Price per square foot: $181/sqft
- Tax assessed value: $208,600
- Annual tax amount: $2,919
- Date on market: 8/1/2026
- Listing agreement: Exclusive Right To Sell
- Inclusions: Washer, Dryer, Refrigerator As Is
- Ownership: Fee Simple
Estimated market value
Not available
Estimated sales range
Not available
Not available
Price history
| Date | Event | Price |
|---|---|---|
| 8/8/2026 | Contingent | $284,900$181/sqft |
Source:  Bright MLS #PAPH2655018 Report a problem Bright MLS #PAPH2655018 Report a problem | ||
| 8/1/2026 | Listed for sale | $284,900+290.8%$181/sqft |
Source: Bright MLS #PAPH2655018 Report a problem | ||
| 8/18/2000 | Sold | $72,900$46/sqft |
Source: Public Record Report a problem | ||
Public tax history
| Year | Property taxes | Tax assessment |
|---|---|---|
| 2025 | $2,800 +26.7% | $200,000 +26.7% |
| 2024 | $2,209 | $157,800 |
| 2023 | $2,209 +19.7% | $157,800 |
| 2022 | $1,845 | -- |
| 2021 | $1,845 +4.2% | -- |
| 2018 | $1,771 | -- |
| 2017 | $1,771 +12% | -- |
| 2016 | $1,580 | -- |
| 2015 | $1,580 | -- |
| 2014 | $1,580 +4.5% | $112,900 +687.5% |
| 2012 | $1,513 | $14,336 |
| 2011 | -- | $14,336 |
| 2010 | -- | $14,336 |
| 2009 | -- | $14,336 |
| 2008 | -- | $14,336 |
| 2007 | -- | $14,336 +7.4% |
| 2006 | -- | $13,344 |
| 2005 | -- | $13,344 |
| 2004 | -- | $13,344 |
| 2003 | -- | $13,344 +4% |
| 2002 | -- | $12,832 |
| 2000 | -- | $12,832 |
| 1999 | -- | $12,832 |
Find assessor info on the county website
Monthly payment
Est. payment
Payment breakdown
Explore the cost of this home by adjusting the details. Changes won't be saved.Climate risks
Neighborhood: Mayfair
Nearby schools
GreatSchools rating
- 5/10Allen Ethan SchoolGrades: K-8Distance: 0.6 mi
- 3/10Lincoln High SchoolGrades: PK,9-12Distance: 1.9 mi
Schools provided by the listing agent
- District: Philadelphia City
Source: Bright MLS. This data may not be complete. We recommend contacting the local school district to confirm school assignments for this home.
- $218,1003 bd1 ba1.1k sqft1977 Lardner St, Philadelphia, PA 19149Off Market
- $241,5003 bd1 ba1.1k sqft1981 Lardner St, Philadelphia, PA 19149Off Market
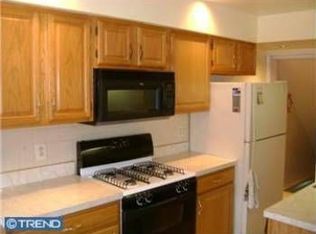
- $208,4003 bd1 ba1.1k sqft1975 Lardner St, Philadelphia, PA 19149Off Market
- $207,6003 bd1 ba1.1k sqft1983 Lardner St, Philadelphia, PA 19149Off Market
- $232,2003 bd2 ba1.1k sqft1973 Lardner St, Philadelphia, PA 19149Off Market
- $203,5003 bd1 ba1.1k sqft1985 Lardner St, Philadelphia, PA 19149Off Market
- $199,9003 bd1 ba1.1k sqft1971 Lardner St, Philadelphia, PA 19149Off Market
- $225,7003 bd1 ba1.1k sqft1987 Lardner St, Philadelphia, PA 19149Off Market
A local agent can set up tours, give advice and negotiate with sellers.
A local lender can help you make sure your offer is ready when you are.
Similar homes
- $290,0003 bd2 ba1.1k sqft2237 Knorr St, Philadelphia, PA 19149For Sale

 MLS ID #PAPH2640216, Raquel Kivelier, Keller Williams Real Estate Tri-County. Bright MLS
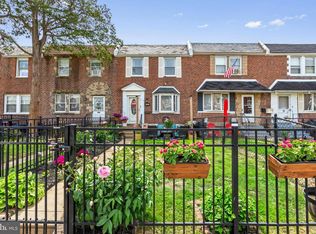
 - $279,9004 bd2 ba1.5k sqft6237 Montague St, Philadelphia, PA 19135For Sale
 MLS ID #PAPH2624072, Justen Migliacci, Opus Elite Real Estate. Bright MLS
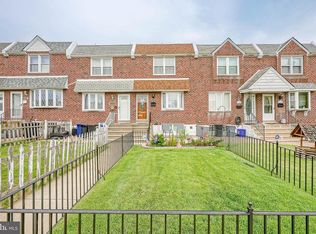
 - $275,0003 bd2 ba1.1k sqft4545 Pennypack St, Philadelphia, PA 19136For Sale
 MLS ID #PAPH2654086, Mike Cirillo, Better Homes Realty Group. Bright MLS
 - $300,0003 bd2 ba1.1k sqft7931 Leonard St, Philadelphia, PA 19152For Sale
 MLS ID #PAPH2625492, Angela Yannessa, Real of Pennsylvania. Bright MLS
 - $284,9003 bd2 ba1.2k sqft6125 Gardenia St, Philadelphia, PA 19144For SaleMLS ID #PAPH2637818, Wendy Schwartz, Compass RE. Bright MLS
- $309,0003 bd2 ba1.5k sqft5734 Harbison Ave, Philadelphia, PA 19135For SaleMLS ID #PAPH2643950, Ryan Lockstein, Rosedale Real Estate LLC. Bright MLS
- $275,0003 bd2 ba1.1k sqft8430 Bayard St, Philadelphia, PA 19150For SaleMLS ID #PAPH2652330, Sofia Ruby, Real of Pennsylvania. Bright MLS
- $250,0003 bd2 ba1.3k sqft7721 Walker St, Philadelphia, PA 19136For SaleMLS ID #PAPH2624644, Tanea Hoffman, JMG Pennsylvania. Bright MLS
- $271,5003 bd2 ba1.2k sqft408 E Slocum St, Philadelphia, PA 19119For SaleMLS ID #PAPH2635642, Marlowe Freeman, JMG Pennsylvania. Bright MLS
- $310,0003 bd2 ba1.1k sqft2739 S Beulah St, Philadelphia, PA 19148For SaleMLS ID #PAPH2655936, Domenic Riverso, KW Empower. Bright MLS
- $297,5002 bd2 ba800 sqft3864 Fairdale Rd, Philadelphia, PA 19154For SaleMLS ID #PAPH2659094, Jonathan Mendys, RE/MAX Access. Bright MLS
- $330,0003 bd1 ba1.2k sqft4026 Dexter St, Philadelphia, PA 19128For SaleMLS ID #PAPH2657748, Shane Gilfoy, CG Realty, LLC. Bright MLS
- $315,0003 bd2 ba1.6k sqft3602 Academy Rd, Philadelphia, PA 19154For SaleMLS ID #PAPH2650422, Anthony Carro, Real of Pennsylvania. Bright MLS
- $269,9003 bd1 ba1.3k sqft5314 Sherwood Ter, Pennsauken, NJ 08109For SaleMLS ID #NJCD2123048, Candace Solomon, Prestige Realty Group LLC. Bright MLS
- $319,0003 bd3 ba1.3k sqft2119 S 19th St, Philadelphia, PA 19145For SaleMLS ID #PAPH2655206, Kevin Le, Realty Mark Associates-CC. Bright MLS
- $329,9003 bd3 ba1.1k sqft8556 Castor Ave, Philadelphia, PA 19152For SaleMLS ID #PAPH2657800, Bill Howlett, RE/MAX Ready. Bright MLS
- $300,0002 bd2 ba1.3k sqft76 Rolling Hills Dr, Westampton, NJ 08060For SaleMLS ID #NJBL2117846, Angela Bonsignore, Prime Realty Partners. Bright MLS
- $290,0002 bd2 ba900 sqft2045 S Hutchinson St, Philadelphia, PA 19148For SaleMLS ID #PAPH2648090, Rob Lavecchia, Real of Pennsylvania. Bright MLS
- $300,0004 bd2 ba1.4k sqft1618 43rd St, Pennsauken, NJ 08110For SaleMLS ID #NJCD2123106, Carmen Cotto-Rivera, Vylla Home. Bright MLS
- $284,9003 bd2 ba1.8k sqft101 Laureba Ave, Stratford, NJ 08084For SaleMLS ID #NJCD2123150, BIG ED Regan, Coldwell Banker Realty. Bright MLS
