Back on the market through no fault of the seller! Looking for a move-in ready 4 bedroom home in Northeast Philadelphia with extra space? 6237 Montague Street offers flexibility and features you don't often find at this price. The first floor addition and finished basement with an outdoor entrance provide plenty of room and options, including the potential for a 5th bedroom, home office, guest space, playroom, gym or additional living area. Features include updated kitchen and bathrooms, luxury vinyl plank flooring, central air, 2 full bathrooms, new hot water heater, fenced front yard with patio, off street parking, rear garage and solar panels that have reduced energy costs. Conveniently located near I 95, shopping, public transportation, parks, dining and bridges to New Jersey. More room, more options and move in ready. Come see it for yourself!
For sale
$279,900
6237 Montague St, Philadelphia, PA 19135
4beds
1,500sqft
Townhouse
Built in 1950
1,616 Square Feet Lot
$280,700 Zestimate®
$187/sqft
$-- HOA
What's special
Rear garageOff street parkingFirst floor additionCentral airLuxury vinyl plank flooringUpdated kitchen
- 130 days
- 619
- 77
Zillow last checked:
Listing updated:
Listed by:
Justen Migliacci 215-852-0325,
Opus Elite Real Estate (215) 395-6277
Source: Bright MLS,MLS#: PAPH2624072
Facts & features
Interior
Bedrooms & bathrooms
- Bedrooms: 4
- Bathrooms: 2
- Full bathrooms: 2
- Main level bathrooms: 2
- Main level bedrooms: 4
Basement
- Area: 0
Heating
- Forced Air, Baseboard, Oil
Cooling
- Central Air, Electric
Appliances
- Included: Gas Water Heater
Features
- Basement: Partially Finished
- Has fireplace: No
Interior area
- Total structure area: 1,500
- Total interior livable area: 1,500 sqft
- Finished area above ground: 1,500
- Finished area below ground: 0
Property
Parking
- Total spaces: 2
- Parking features: Storage, Garage Faces Rear, Covered, Attached, Off Street
- Attached garage spaces: 1
Accessibility
- Accessibility features: None
Features
- Levels: Two
- Stories: 2
- Pool features: None
Lot
- Size: 1,616 Square Feet
- Dimensions: 18.00 x 90.00
Details
- Additional structures: Above Grade, Below Grade
- Parcel number: 552299400
- Zoning: RSA5
- Special conditions: Standard
Construction
Type & style
- Home type: Townhouse
- Architectural style: AirLite
- Property subtype: Townhouse
Materials
- Masonry
- Foundation: Concrete Perimeter
Condition
- New construction: No
- Year built: 1950
Utilities & green energy
- Sewer: Public Sewer
- Water: Public
Community & HOA
Community
- Subdivision: Wissinoming
HOA
- Has HOA: No
Location
- Region: Philadelphia
- Municipality: PHILADELPHIA
Financial & listing details
- Price per square foot: $187/sqft
- Tax assessed value: $205,200
- Annual tax amount: $2,872
- Date on market: 5/29/2026
- Listing agreement: Exclusive Agency
- Listing terms: Cash,Conventional,FHA,VA Loan,Other
- Inclusions: Kitchen Refrigerator, Stove / Oven (one Burner Not Functioning Per Spd), Microwave, Washer, Dryer, 2 Garage Refrigerators In "as In" Condition, No Monetary Value
- Ownership: Fee Simple
Estimated market value
$280,700
$267,000 - $295,000
$2,009/mo
Price history
| Date | Event | Price |
|---|---|---|
| 8/4/2026 | Listed for sale | $279,900$187/sqft |
Source:  Bright MLS #PAPH2624072 Report a problem Bright MLS #PAPH2624072 Report a problem | ||
| 6/7/2026 | Contingent | $279,900$187/sqft |
Source: Bright MLS #PAPH2624072 Report a problem | ||
| 5/29/2026 | Listed for sale | $279,900+179.9%$187/sqft |
Source: Bright MLS #PAPH2624072 Report a problem | ||
| 11/29/2016 | Sold | $100,000+72.4%$67/sqft |
Source: Public Record Report a problem | ||
| 9/2/1999 | Sold | $58,000$39/sqft |
Source: Public Record Report a problem | ||
Public tax history
| Year | Property taxes | Tax assessment |
|---|---|---|
| 2025 | $2,872 +24.6% | $205,200 +24.6% |
| 2024 | $2,305 | $164,700 |
| 2023 | $2,305 +37.5% | $164,700 |
| 2022 | $1,677 | -- |
| 2021 | $1,677 +4.2% | -- |
| 2018 | $1,610 | -- |
| 2017 | $1,610 -0.3% | -- |
| 2016 | $1,614 +35.2% | -- |
| 2015 | $1,194 | -- |
| 2014 | $1,194 +4.5% | $115,300 +647.5% |
| 2012 | $1,143 | $15,424 |
| 2011 | -- | $15,424 |
| 2010 | -- | $15,424 |
| 2009 | -- | $15,424 |
| 2008 | -- | $15,424 |
| 2007 | -- | $15,424 +7.6% |
| 2006 | -- | $14,336 |
| 2005 | -- | $14,336 |
| 2004 | -- | $14,336 |
| 2003 | -- | $14,336 |
| 2002 | -- | $14,336 |
| 2000 | -- | $14,336 |
| 1999 | -- | $14,336 |
Find assessor info on the county website
Monthly payment
Est. payment
Payment breakdown
Explore the cost of this home by adjusting the details. Changes won't be saved.Climate risks
Neighborhood: Wissinoming
Nearby schools
Schools provided by the listing agent
- District: Philadelphia City
Source: Bright MLS. This data may not be complete. We recommend contacting the local school district to confirm school assignments for this home.


Similar homes
- $299,9003 bd2 ba1.1k sqft3433 Decatur St, Philadelphia, PA 19136For Sale
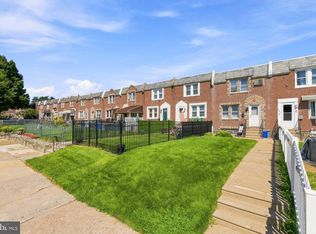
 MLS ID #PAPH2666818, Jacky Estrada, Giraldo Real Estate Group. Bright MLS
 - $304,9003 bd2 ba1.5k sqft3127 Fairfield St, Philadelphia, PA 19136For Sale
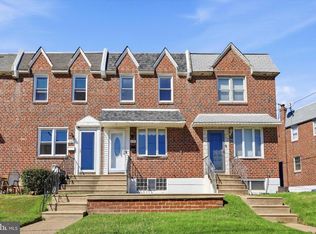 MLS ID #PAPH2671664, Brett Rosenthal, Compass RE. Bright MLS
 - $290,0004 bd3 ba1.7k sqft7167 Georgian Rd, Philadelphia, PA 19138For Sale
 MLS ID #PAPH2664594, Jada D thompson, Realty ONE Group Focus. Bright MLS
 - $310,0003 bd1 ba1.3k sqft7324 Rockwell Ave, Philadelphia, PA 19111For Sale
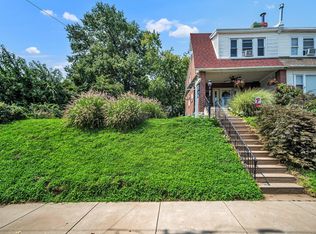 MLS ID #PAPH2656224, Drew Frank, Long & Foster Real Estate, Inc.. Bright MLS
 - $289,9003 bd2 ba1.6k sqft7450 Beverly Rd, Philadelphia, PA 19138For SaleMLS ID #PAPH2663868, Tammy Bowens, Keller Williams Real Estate-Langhorne. Bright MLS
- $325,0004 bd2 ba1.3k sqft566 Martin St, Philadelphia, PA 19128For SaleMLS ID #PAPH2675910, Lynn Seeburger, BHHS Fox & Roach Wayne-Devon. Bright MLS
- $310,0003 bd3 ba1.3k sqft3108 Ebbtide Ln, Palmyra, NJ 08065For SaleMLS ID #NJBL2120198, Amy Eves Walder, Innovate Real Estate SC LLC. Bright MLS
- $325,0004 bd3 ba1.6k sqft6647 N Bouvier St, Philadelphia, PA 19126For SaleMLS ID #PAPH2672960, Stacie Koroly, EXP Realty, LLC. Bright MLS
- $279,9003 bd1 ba1.3k sqft362 Martin St, Philadelphia, PA 19128For SaleMLS ID #PAPH2655220, Robin Kemmerer, Robin Kemmerer Associates Inc. Bright MLS
- $264,9003 bd2 ba1.2k sqft224 Filmore St, Riverside, NJ 08075For SaleMLS ID #NJBL2118330, Leigh Ann Peter, CB Schiavone & Associates. Bright MLS
- $289,9003 bd2 ba1.3k sqft5867 Upland Way, Philadelphia, PA 19131For SaleMLS ID #PAPH2657700, Dante Barton, BluChip Realty. Bright MLS
- $323,9003 bd3 ba1.6k sqft7929 Rugby St, Philadelphia, PA 19150For SaleMLS ID #PAPH2669630, Edward Hughes, Tesla Realty Group, LLC. Bright MLS
- $375,0004 bd2 ba1.2k sqft1609 E Hunting Park Ave, Philadelphia, PA 19124For SaleMLS ID #PAPH2662142, Vaughn Derassouyan, Keller Williams Real Estate-Langhorne. Bright MLS
- $269,9003 bd2 ba1.3k sqft1350 Kimberly Dr, Philadelphia, PA 19151For SaleMLS ID #PAPH2652474, Lauren Quinn, Prime Realty Partners. Bright MLS
- $315,0003 bd1 ba1.2k sqft4026 Dexter St, Philadelphia, PA 19128For SaleMLS ID #PAPH2657748, Shane Gilfoy, CG Realty, LLC. Bright MLS
- $325,0004 bd2 ba1.9k sqft8353 Algon Ave, Philadelphia, PA 19152For SaleMLS ID #PAPH2665358, Lori Menasion, BHHS Fox & Roach-Center City Walnut. Bright MLS
- $309,9902 bd2 ba1.1k sqft3584 Kyle Rd, Philadelphia, PA 19154For SaleMLS ID #PAPH2665822, Jeff George, BHHS Fox & Roach-Center City Walnut. Bright MLS
- $219,0003 bd1 ba1k sqft873 Granite St, Philadelphia, PA 19124For SaleMLS ID #PAPH2610490, Darcel Grant, Realty ONE Group Focus. Bright MLS
- $250,0002 bd1 ba900 sqft325 Cantrell St, Philadelphia, PA 19148For SaleMLS ID #PAPH2676436, Bill Ball, Compass RE. Bright MLS
- $217,0003 bd2 ba1.2k sqft4733 Belgrade St, Philadelphia, PA 19137For SaleMLS ID #PAPH2620446, Joe Baglia, Coldwell Banker Realty. Bright MLS
