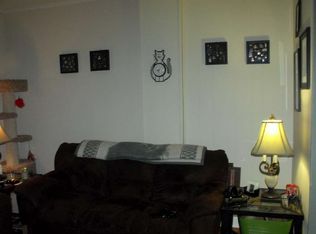
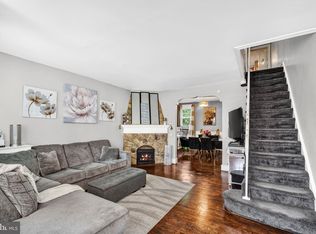
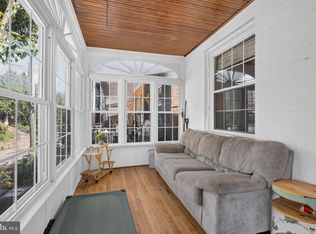
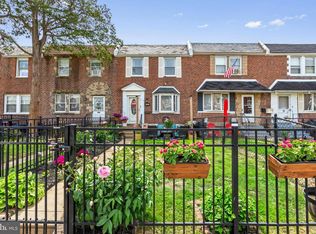
This charming end-of-row townhouse, built in 1910, offers a delightful blend of traditional architecture and modern comforts. With 1,200 square feet of well-maintained living space, this home features three cozy bedrooms and one and a half bathrooms, perfect for creating lasting memories. The inviting interior boasts ceiling fans for added comfort and double-pane windows that fill the space with natural light while ensuring energy efficiency. The kitchen is equipped with top of the line appliances, including a self-cleaning oven, microwave, and refrigerator, making meal preparation a breeze. The main floor laundry adds convenience to your daily routine, while the unfinished basement provides ample storage. Nestled in a vibrant community, this home is in walking distance to the River line and to restaurants in town. The neighborhood is known for its friendly atmosphere and accessibility to public services, ensuring a comfortable lifestyle. Enjoy the convenience of on-street parking and also a parking lot across the street for guests. The backyard includes a lovely outdoor shed for additional storage. With its excellent condition and inviting features, this townhouse is ready to become your next cherished home. Experience the warmth and comfort of this delightful property, where every corner invites you to relax and unwind. Professional photos to follow.
For sale
Price cut: $5.1K (8/21)
$269,900
224 Filmore St, Riverside, NJ 08075
3beds
1,200sqft
Townhouse
Built in 1910
2,178 Square Feet Lot
$268,900 Zestimate®
$225/sqft
$-- HOA
What's special
Self-cleaning ovenEnd-of-row townhouseEnergy efficiencyThree cozy bedroomsInviting interior
- 36 days
- 1,318
- 73
Zillow last checked:
Listing updated:
Listed by:
Leigh Ann Peter 609-444-6245,
CB Schiavone & Associates
Source: Bright MLS,MLS#: NJBL2118330
Facts & features
Interior
Bedrooms & bathrooms
- Bedrooms: 3
- Bathrooms: 2
- Full bathrooms: 1
- 1/2 bathrooms: 1
- Main level bathrooms: 1
Basement
- Area: 0
Heating
- Radiator, Natural Gas
Cooling
- None, Electric
Appliances
- Included: Microwave, Self Cleaning Oven, Range Hood, Refrigerator, Washer, Dryer, Cooktop, Gas Water Heater
- Laundry: Main Level
Features
- Ceiling Fan(s), Dry Wall, Plaster Walls
- Flooring: Vinyl
- Windows: Double Pane Windows
- Basement: Unfinished
- Has fireplace: No
Interior area
- Total structure area: 1,200
- Total interior livable area: 1,200 sqft
- Finished area above ground: 1,200
- Finished area below ground: 0
Property
Parking
- Parking features: On Street
- Has uncovered spaces: Yes
Accessibility
- Accessibility features: None
Features
- Levels: Two
- Stories: 2
- Pool features: None
- Fencing: Chain Link
Lot
- Size: 2,178 Square Feet
- Dimensions: 20.00 x 100.00
Details
- Additional structures: Above Grade, Below Grade
- Parcel number: 300320300011
- Zoning: R3
- Special conditions: Standard
- Other equipment: None
Construction
Type & style
- Home type: Townhouse
- Architectural style: Straight Thru,Traditional
- Property subtype: Townhouse
Materials
- Frame
- Foundation: Concrete Perimeter
- Roof: Flat
Condition
- Excellent
- New construction: No
- Year built: 1910
Utilities & green energy
- Sewer: Public Sewer
- Water: Public
- Utilities for property: Natural Gas Available, Phone, Sewer Available, Water Available
Community & HOA
Community
- Subdivision: None Available
HOA
- Has HOA: No
Location
- Region: Riverside
- Municipality: RIVERSIDE TWP
Financial & listing details
- Price per square foot: $225/sqft
- Tax assessed value: $90,800
- Annual tax amount: $3,857
- Date on market: 8/10/2026
- Listing agreement: Exclusive Right To Sell
- Listing terms: Cash,Conventional,FHA 203(k),VA Loan
- Inclusions: All Appliances, Shed
- Exclusions: All Personal Items
- Ownership: Fee Simple
Estimated market value
$268,900
$255,000 - $282,000
$2,417/mo
Price history
| Date | Event | Price |
|---|---|---|
| 8/21/2026 | Price change | $269,900-1.9%$225/sqft |
Source:  Bright MLS #NJBL2118330 Report a problem Bright MLS #NJBL2118330 Report a problem | ||
| 8/10/2026 | Listed for sale | $275,000+19.6%$229/sqft |
Source: Bright MLS #NJBL2118330 Report a problem | ||
| 2/28/2025 | Sold | $230,000-4.2%$192/sqft |
Source: Bright MLS #NJBL2079042 Report a problem | ||
| 1/30/2025 | Pending sale | $240,000$200/sqft |
Source: Bright MLS #NJBL2079042 Report a problem | ||
| 1/12/2025 | Listed for sale | $240,000+169.7%$200/sqft |
Source: Bright MLS #NJBL2079042 Report a problem | ||
| 7/1/2022 | Sold | $89,000-6.3%$74/sqft |
Source: Bright MLS #NJBL2016948 Report a problem | ||
| 6/20/2022 | Pending sale | $95,000$79/sqft |
Source: Bright MLS #NJBL2016948 Report a problem | ||
| 5/18/2022 | Listed for sale | $95,000$79/sqft |
Source: Bright MLS #NJBL2016948 Report a problem | ||
| 4/19/2022 | Pending sale | $95,000$79/sqft |
Source:  RE/MAX International #NJBL2016948 Report a problem RE/MAX International #NJBL2016948 Report a problem | ||
| 4/1/2022 | Listed for sale | $95,000$79/sqft |
Source: RE/MAX International #NJBL2016948 Report a problem | ||
| 4/1/2022 | Pending sale | $95,000$79/sqft |
Source: Bright MLS #NJBL2016948 Report a problem | ||
| 3/14/2022 | Price change | $95,000-3.9%$79/sqft |
Source: Bright MLS #NJBL2016948 Report a problem | ||
| 2/24/2022 | Price change | $98,900-1%$82/sqft |
Source: Bright MLS #NJBL2016948 Report a problem | ||
| 1/26/2022 | Listed for sale | $99,900$83/sqft |
Source: Bright MLS #NJBL2016948 Report a problem | ||
Public tax history
| Year | Property taxes | Tax assessment |
|---|---|---|
| 2025 | $3,726 +2.6% | $90,800 |
| 2024 | $3,631 | $90,800 |
| 2023 | -- | $90,800 |
| 2022 | $3,556 +1.1% | $90,800 |
| 2021 | $3,518 +3.4% | $90,800 |
| 2020 | $3,403 +4.2% | $90,800 |
| 2019 | $3,267 +2.8% | $90,800 +3.5% |
| 2018 | $3,178 +3.8% | $87,700 |
| 2017 | $3,061 +2% | $87,700 |
| 2016 | $3,002 +4.6% | $87,700 |
| 2015 | $2,869 +2.6% | $87,700 |
| 2014 | $2,795 +4.9% | $87,700 |
| 2012 | $2,664 +1.9% | $87,700 |
| 2011 | $2,613 +0.9% | $87,700 |
| 2010 | $2,590 +1.5% | $87,700 |
| 2009 | $2,552 +3.3% | $87,700 |
| 2008 | $2,471 +6.4% | $87,700 |
| 2007 | $2,323 +9.6% | $87,700 |
| 2006 | $2,120 +13.9% | $87,700 |
| 2005 | $1,862 +5.8% | $87,700 +54.9% |
| 2004 | $1,759 | $56,600 |
| 2003 | -- | $56,600 |
| 2002 | -- | $56,600 |
| 2001 | -- | $56,600 |
Find assessor info on the county website
Monthly payment
Est. payment
Payment breakdown
Explore the cost of this home by adjusting the details. Changes won't be saved.Climate risks
Neighborhood: 08075
Nearby schools
Schools provided by the listing agent
- District: Riverside Township Public Schools
Source: Bright MLS. This data may not be complete. We recommend contacting the local school district to confirm school assignments for this home.
Similar homes
- $269,9993 bd2 ba1.1k sqft3269 Holme Ave, Philadelphia, PA 19114For Sale

 MLS ID #PAPH2655698, Jennifer Higgins, RE/MAX One Realty. Bright MLS
 - $250,0003 bd2 ba1.3k sqft7721 Walker St, Philadelphia, PA 19136For Sale
 MLS ID #PAPH2664758, Tanea Hoffman, JMG Pennsylvania. Bright MLS
 - $259,9003 bd1 ba1.3k sqft592 Martin St, Philadelphia, PA 19128For Sale
 MLS ID #PAPH2665382, Jim Armstrong, JG Real Estate LLC. Bright MLS
 - $279,9004 bd2 ba1.5k sqft6237 Montague St, Philadelphia, PA 19135For Sale
 MLS ID #PAPH2624072, Justen Migliacci, Opus Elite Real Estate. Bright MLS
 - $235,0003 bd2 ba1.3k sqft1307 Fillmore St, Philadelphia, PA 19124For SaleMLS ID #PAPH2637866, Kia Brown, Compass RE. Bright MLS
- $275,0002 bd1 ba720 sqft4830 Smick St, Philadelphia, PA 19127For SaleMLS ID #PAPH2666274, Lisa Murphy, Compass RE. Bright MLS
- $289,9003 bd1 ba1.3k sqft362 Martin St, Philadelphia, PA 19128For SaleMLS ID #PAPH2655220, Robin Kemmerer, Robin Kemmerer Associates Inc. Bright MLS
- $269,9003 bd2 ba1.3k sqft1350 Kimberly Dr, Philadelphia, PA 19151For SaleMLS ID #PAPH2652474, Lauren Quinn, Prime Realty Partners. Bright MLS
- $319,0003 bd2 ba1.7k sqft142 Church St, Beverly, NJ 08010For SaleMLS ID #NJBL2119044, Tiffanie Hawley, Century 21 Action Plus Realty - Bordentown. Bright MLS
- $234,9003 bd1 ba1.3k sqft22 E Pastorius St, Philadelphia, PA 19144For SaleMLS ID #PAPH2645848, Walter Butler, Keller Williams Real Estate Tri-County. Bright MLS
- $300,0003 bd2 ba1.1k sqft7450 Beverly Rd, Philadelphia, PA 19138For SaleMLS ID #PAPH2663868, Tammy Bowens, Keller Williams Real Estate-Langhorne. Bright MLS
- $275,0003 bd2 ba1.1k sqft406 N 42nd St, Philadelphia, PA 19104For SaleMLS ID #PAPH2613274, Carrie Waterman, Compass RE. Bright MLS
- $225,0003 bd1 ba1.2k sqft578 Rosalie St #A, Philadelphia, PA 19120For SaleMLS ID #PAPH2643928, Yolimar Lopez, Honest Real Estate. Bright MLS
- $240,0003 bd1 ba1.3k sqft5314 Sherwood Ter, Pennsauken, NJ 08109For SaleMLS ID #NJCD2123048, Candace Solomon, Prestige Realty Group LLC. Bright MLS
- $339,0003 bd1 ba1.3k sqft4717 Almond St, Philadelphia, PA 19137For SaleMLS ID #PAPH2670668, Kira Mason, Compass RE. Bright MLS
- $299,9003 bd3 ba1.2k sqft2540 W Montgomery Ave, Philadelphia, PA 19121For SaleMLS ID #PAPH2662036, Kyle Sander, EXP Realty, LLC. Bright MLS
- $325,0003 bd1 ba1.3k sqft7324 Rockwell Ave, Philadelphia, PA 19111For SaleMLS ID #PAPH2656224, Drew Frank, Long & Foster Real Estate, Inc.. Bright MLS
- $256,0003 bd1 ba1k sqft2032 S Beechwood St, Philadelphia, PA 19145For SaleMLS ID #PAPH2635318, Kate Shlomo, Elfant Wissahickon Realtors. Bright MLS
- $239,8993 bd1 ba1k sqft3162 Cedar St, Philadelphia, PA 19134For SaleMLS ID #PAPH2624378, Dorthea Roselli, Keller Williams Main Line. Bright MLS
- $314,9993 bd3 ba1.4k sqft1807 N 27th St, Philadelphia, PA 19121For SaleMLS ID #PAPH2663320, Bruce Randolph, Century 21 Advantage Gold-Elkins Park. Bright MLS
