Step into the timeless charm of this beautiful 4-bedroom, 2-bath twin Victorian home, where classic character meets peaceful surroundings. Filled with warmth and personality, the home showcases beautiful original woodwork and architectural details that reflect its Victorian heritage. From the moment you arrive, the inviting curb appeal and serene pond out front create a sense of peace and tranquility. Imagine enjoying your morning coffee or unwinding at the end of the day while taking in the calm, picturesque setting. Inside, spacious rooms, original craftsmanship, and charming details create a welcoming atmosphere with plenty of potential to make the home your own. With four bedrooms and two full baths, there is room for comfortable living, guests, a home office, or whatever fits your lifestyle. The inviting kitchen features warm maple cabinetry paired with beautiful butcher block countertops, creating a timeless and welcoming space for cooking and gathering. A rare combination of historic charm, generous living space, and a peaceful setting, this Victorian twin offers a special opportunity to enjoy the character of yesterday with the comforts of today. Step outside to a spacious backyard, perfect for summer BBQs, outdoor entertaining, and relaxing with family and friends. Schedule your showing today!!
For sale
$259,000
226 W Federal St, Burlington, NJ 08016
4beds
1,649sqft
Townhouse
Built in 1920
2,163 Square Feet Lot
$258,600 Zestimate®
$157/sqft
$-- HOA
What's special
Inviting kitchenOriginal craftsmanshipBeautiful original woodworkCharming detailsWarm maple cabinetrySpacious backyardSpacious rooms
- 17 days
- 376
- 41
Zillow last checked:
Listing updated:
Listed by:
Lisa Carr 347-683-4725,
ERA Central Realty Group - Bordentown
Source: Bright MLS,MLS#: NJBL2121874
Facts & features
Interior
Bedrooms & bathrooms
- Bedrooms: 4
- Bathrooms: 2
- Full bathrooms: 2
- Main level bathrooms: 2
- Main level bedrooms: 4
Basement
- Area: 0
Heating
- Forced Air, Natural Gas
Cooling
- Ceiling Fan(s), Electric
Appliances
- Included: Gas Water Heater
- Laundry: Main Level
Features
- Bathroom - Tub Shower, Ceiling Fan(s), Dining Area, 9'+ Ceilings
- Flooring: Laminate, Carpet
- Basement: Full
- Has fireplace: No
Interior area
- Total structure area: 1,649
- Total interior livable area: 1,649 sqft
- Finished area above ground: 1,649
- Finished area below ground: 0
Video & virtual tour
Property
Parking
- Parking features: On Street
- Has uncovered spaces: Yes
Accessibility
- Accessibility features: None
Features
- Levels: Three
- Stories: 3
- Pool features: None
- Has view: Yes
- View description: Pond
- Has water view: Yes
- Water view: Pond
- Waterfront features: Pond
Lot
- Size: 2,163 Square Feet
- Dimensions: 21.00 x 103.00
Details
- Additional structures: Above Grade, Below Grade
- Parcel number: 050002800023
- Zoning: TRN
- Special conditions: Standard
Construction
Type & style
- Home type: Townhouse
- Property subtype: Townhouse
Materials
- Frame
- Foundation: Brick/Mortar, Concrete Perimeter
- Roof: Shingle
Condition
- Average
- New construction: No
- Year built: 1920
Utilities & green energy
- Sewer: Public Sewer
- Water: Public
Community & HOA
Community
- Subdivision: London Square
HOA
- Has HOA: No
Location
- Region: Burlington
- Municipality: BURLINGTON CITY
Financial & listing details
- Price per square foot: $157/sqft
- Tax assessed value: $123,900
- Annual tax amount: $5,502
- Date on market: 10/1/2026
- Listing agreement: Exclusive Right To Sell
- Listing terms: Cash,Conventional,FHA
- Ownership: Fee Simple
Estimated market value
$258,600
$246,000 - $272,000
$2,323/mo
Price history
| Date | Event | Price |
|---|---|---|
| 10/2/2026 | Listed for sale | $259,000+41.5%$157/sqft |
Source:  Bright MLS #NJBL2121874 Report a problem Bright MLS #NJBL2121874 Report a problem | ||
| 10/19/2021 | Sold | $183,000-3.6%$111/sqft |
Source: Public Record Report a problem | ||
| 6/19/2021 | Listing removed | -- |
Source:  RE/MAX International Report a problem RE/MAX International Report a problem | ||
| 5/11/2021 | Pending sale | $189,900$115/sqft |
Source: RE/MAX International #NJBL393730 Report a problem | ||
| 4/20/2021 | Listed for sale | $189,900$115/sqft |
Source: RE/MAX International #NJBL393730 Report a problem | ||
| 4/20/2021 | Pending sale | $189,900$115/sqft |
Source: Bright MLS #NJBL393730 Report a problem | ||
| 4/9/2021 | Pending sale | $189,900$115/sqft |
Source: Bright MLS #NJBL393730 Report a problem | ||
| 3/22/2021 | Listed for sale | $189,900+15.2%$115/sqft |
Source: Bright MLS #NJBL393730 Report a problem | ||
| 3/5/2020 | Listing removed | $164,900$100/sqft |
Source: RE/MAX World Class Realty #NJBL363258 Report a problem | ||
| 12/18/2019 | Listed for sale | $164,900+33%$100/sqft |
Source: RE/MAX World Class Realty #NJBL363258 Report a problem | ||
| 6/9/2005 | Sold | $124,000$75/sqft |
Source: Public Record Report a problem | ||
Public tax history
| Year | Property taxes | Tax assessment |
|---|---|---|
| 2026 | $5,502 +2.6% | $123,900 |
| 2025 | $5,365 +1.8% | $123,900 |
| 2024 | $5,271 | $123,900 |
| 2023 | -- | $123,900 +4.1% |
| 2022 | $5,006 +1.5% | $119,000 |
| 2021 | $4,934 +8.7% | $119,000 |
| 2020 | $4,537 +1.7% | $119,000 |
| 2019 | $4,460 +3.2% | $119,000 |
| 2018 | $4,323 +3.9% | $119,000 |
| 2017 | $4,160 +3.7% | $119,000 |
| 2016 | $4,011 +3.4% | $119,000 |
| 2015 | $3,879 +2.7% | $119,000 |
| 2014 | $3,777 +9.2% | $119,000 |
| 2012 | $3,459 +5.8% | $119,000 +56% |
| 2011 | $3,269 +6.4% | $76,300 |
| 2010 | $3,073 +4.8% | $76,300 |
| 2009 | $2,932 +5.6% | $76,300 |
| 2008 | $2,777 +6.6% | $76,300 |
| 2007 | $2,606 +4.9% | $76,300 |
| 2006 | $2,485 +3.1% | $76,300 |
| 2005 | $2,410 +3.9% | $76,300 |
| 2004 | $2,320 | $76,300 |
| 2003 | -- | $76,300 |
| 2002 | -- | $76,300 |
| 2001 | -- | $76,300 |
Find assessor info on the county website
Monthly payment
Est. payment
Payment breakdown
Explore the cost of this home by adjusting the details. Changes won't be saved.Climate risks
Neighborhood: 08016
Nearby schools
Schools provided by the listing agent
- High: Burlington City H.s.
- District: Burlington City Schools
Source: Bright MLS. This data may not be complete. We recommend contacting the local school district to confirm school assignments for this home.

Similar homes
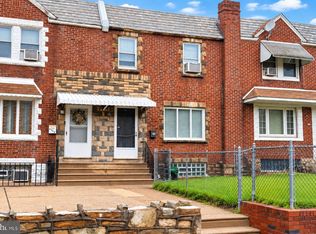
- $265,0004 bd2 ba1.4k sqft4122 M St, Philadelphia, PA 19124For Sale

 MLS ID #PAPH2677402, Tammy Vasquez, Real of Pennsylvania. Bright MLS
 - $259,9003 bd2 ba1.2k sqft224 Filmore St, Riverside, NJ 08075For Sale
 MLS ID #NJBL2118330, Leigh Ann Peter, CB Schiavone & Associates. Bright MLS
 - $260,0003 bd2 ba1.2k sqft6358 Jackson St, Philadelphia, PA 19135For Sale
 MLS ID #PAPH2670852, Brooke Morelli, Weichert Realtors-Haddonfield. Bright MLS
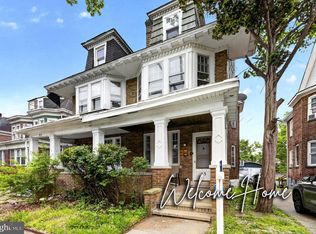
 - $260,0004 bd2 ba1.4k sqft53 Sanhican Dr, Trenton, NJ 08618For Sale
 MLS ID #NJME2084558, Shay Thomas, Coldwell Banker Residential Brokerage - Princeton. Bright MLS
 - $269,9003 bd2 ba1.1k sqft3269 Holme Ave, Philadelphia, PA 19114For SaleMLS ID #PAPH2655698, Jennifer Higgins, RE/MAX One Realty. Bright MLS
- $350,0003 bd2 ba1k sqft2 12th St, Burlington, NJ 08016For SaleMLS ID #NJBL2115838, Shauna Reiter, Redfin. Bright MLS
- $279,9992 bd2 ba1.1k sqft43 2nd Ave, Roebling, NJ 08554For SaleMLS ID #NJBL2119480, Devin Dinofa, Keller Williams Realty - Moorestown. Bright MLS
- $245,0003 bd3 ba1.8k sqft3207 Unruh Ave, Philadelphia, PA 19149For SaleMLS ID #PAPH2667648, Mary Johnson, HomeSmart Realty Advisors. Bright MLS
- $250,0005 bd3 ba2k sqft2325 N 17th St, Philadelphia, PA 19132For SaleMLS ID #PAPH2667626, Marie Collins, JG Real Estate LLC. Bright MLS
- $260,0003 bd1 ba1.4k sqft5011 Copley Rd, Philadelphia, PA 19144For SaleMLS ID #PAPH2652620, I.J. Hines, Compass RE. Bright MLS
- $305,0003 bd2 ba1.5k sqft1700 Chelsea Rd, Elkins Park, PA 19027For SaleMLS ID #PAMC2196712, Kenneth Worley JR., Realty ONE Group Focus. Bright MLS
- $267,5003 bd2 ba1.1k sqft2811 Orthodox St, Philadelphia, PA 19137For SaleMLS ID #PAPH2653186, Nicole Hunter, Keller Williams Real Estate - Newtown. Bright MLS
- $249,0004 bd2 ba1.1k sqft5924 Ella St, Philadelphia, PA 19120For SaleMLS ID #PAPH2606814, Mr. Andy Ly, RE/MAX Affiliates. Bright MLS
- $350,0003 bd2 ba1.2k sqft4130 Whiting Rd, Philadelphia, PA 19154For SaleMLS ID #PAPH2677808, Hernan Alvarado, Realty ONE Group Focus. Bright MLS
- $269,9003 bd1 ba1.3k sqft450 New York Ave, Columbus, NJ 08022For SaleMLS ID #NJBL2120650, Matt Dellaira, Smires & Associates. Bright MLS
- $275,0003 bd2 ba1.1k sqft8318 Thouron Ave, Philadelphia, PA 19150For SaleMLS ID #PAPH2661548, Brian Lanoza, Century 21 Advantage Gold-Southampton. Bright MLS
- $239,9003 bd1 ba1.2k sqft100 Overlook Ave, Hamilton, NJ 08610For SaleMLS ID #NJME2083876, Steve Dziegielewski, Arya Realtors. Bright MLS
- $249,9994 bd2 ba1.3k sqft47 Liberty St, Trenton, NJ 08611For SaleMLS ID #NJME2081564, Jack Sweeney, EXP Realty, LLC. Bright MLS
- $239,9004 bd1 ba1.1k sqft2914 N Congress Rd, Camden, NJ 08104For SaleMLS ID #NJCD2126918, Tina Batten, Keller Williams Realty - Cherry Hill. Bright MLS
- $289,9993 bd2 ba1k sqft8502 Frontenac St, Philadelphia, PA 19152For SaleMLS ID #PAPH2652568, Kelsey Ryan, Honest Real Estate. Bright MLS
