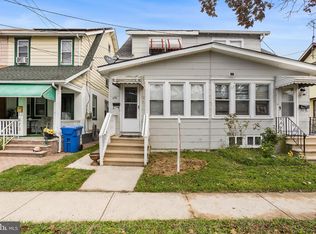
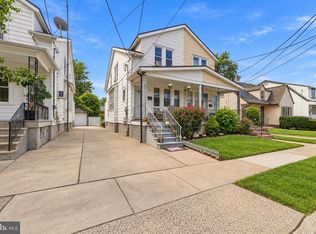
Welcome to 43 2nd Ave in the charming community of Roebling, Florence Township! This beautifully maintained 2-bedroom, 1.5-bath rowhome offers the perfect blend of classic character and comfortable modern living. Step inside to a welcoming layout featuring spacious living areas, a well-appointed kitchen, and convenient main-level half bath. Upstairs, you’ll find two generously sized bedrooms and a full bath, providing plenty of space to relax and unwind. Enjoy the appeal of low-maintenance rowhome living with a great location close to shopping, dining, parks, major roadways, and everything Florence Township has to offer. Whether you’re a first-time buyer, downsizing, or looking for an investment opportunity, this home is a fantastic find! Don’t miss your opportunity to make 43 2nd Ave your new address!
For sale
Price cut: $20K (9/9)
$279,999
43 2nd Ave, Roebling, NJ 08554
2beds
1,152sqft
Townhouse
Built in 1905
1,616 Square Feet Lot
$-- Zestimate®
$243/sqft
$-- HOA
What's special
Two generously sized bedroomsWell-appointed kitchenConvenient main-level half bathWelcoming layout
- 46 days
- 420
- 15
Zillow last checked:
Listing updated:
Listed by:
Devin Dinofa 856-577-2694,
Keller Williams Realty - Moorestown,
Co-Listing Agent: Gretchen Ralston-Atkinson 856-392-1162,
Keller Williams Realty - Moorestown
Source: Bright MLS,MLS#: NJBL2119480
Facts & features
Interior
Bedrooms & bathrooms
- Bedrooms: 2
- Bathrooms: 2
- Full bathrooms: 1
- 1/2 bathrooms: 1
- Main level bathrooms: 1
Rooms
- Room types: Living Room, Dining Room, Bedroom 2, Kitchen, Bedroom 1, Half Bath
Bedroom 1
- Level: Upper
- Area: 180 Square Feet
- Dimensions: 12 X 15
Bedroom 2
- Level: Upper
- Area: 130 Square Feet
- Dimensions: 10 X 13
Dining room
- Features: Flooring - HardWood
- Level: Main
- Area: 192 Square Feet
- Dimensions: 12 X 16
Half bath
- Level: Main
Kitchen
- Features: Kitchen - Electric Cooking
- Level: Main
- Area: 77 Square Feet
- Dimensions: 7 X 11
Living room
- Features: Flooring - Carpet
- Level: Main
- Area: 192 Square Feet
- Dimensions: 12 X 16
Heating
- Forced Air, Natural Gas
Cooling
- Central Air, Electric
Appliances
- Included: Microwave, Dishwasher, Dryer, Oven/Range - Electric, Refrigerator, Washer, Water Heater, Gas Water Heater
- Laundry: In Basement
Features
- Attic, Cedar Closet(s), Ceiling Fan(s)
- Flooring: Wood, Carpet, Laminate
- Windows: Double Hung, Insulated Windows, Vinyl Clad
- Basement: Full
- Has fireplace: No
Interior area
- Total structure area: 1,152
- Total interior livable area: 1,152 sqft
- Finished area above ground: 1,152
- Finished area below ground: 0
Property
Parking
- Parking features: Paved, On Street
- Has uncovered spaces: Yes
Accessibility
- Accessibility features: None
Features
- Levels: Two
- Stories: 2
- Patio & porch: Deck
- Exterior features: Sidewalks, Lighting, Street Lights
- Pool features: None
- Fencing: Full
Lot
- Size: 1,616 Square Feet
- Dimensions: 16.00 x 101.00
- Features: Cleared
Details
- Additional structures: Above Grade, Below Grade
- Parcel number: 150013800019
- Zoning: RES
- Special conditions: Standard
Construction
Type & style
- Home type: Townhouse
- Architectural style: Colonial
- Property subtype: Townhouse
Materials
- Brick, Aluminum Siding
- Foundation: Brick/Mortar
- Roof: Architectural Shingle
Condition
- Excellent
- New construction: No
- Year built: 1905
Utilities & green energy
- Electric: 100 Amp Service
- Sewer: Public Sewer
- Water: Public
Community & HOA
Community
- Subdivision: Roebling Village
HOA
- Has HOA: No
Location
- Region: Roebling
- Municipality: FLORENCE TWP
Financial & listing details
- Price per square foot: $243/sqft
- Tax assessed value: $146,000
- Annual tax amount: $4,505
- Date on market: 8/29/2026
- Listing agreement: Exclusive Right To Sell
- Listing terms: Negotiable
- Inclusions: All Existing Appliances.
- Ownership: Fee Simple
Estimated market value
Not available
Estimated sales range
Not available
Not available
Price history
| Date | Event | Price |
|---|---|---|
| 9/9/2026 | Price change | $279,999-6.7%$243/sqft |
Source:  Bright MLS #NJBL2119480 Report a problem Bright MLS #NJBL2119480 Report a problem | ||
| 8/29/2026 | Listed for sale | $299,999+81.9%$260/sqft |
Source: Bright MLS #NJBL2119480 Report a problem | ||
| 7/8/2021 | Sold | $164,900+1.2%$143/sqft |
Source: Public Record Report a problem | ||
| 5/1/2021 | Pending sale | $162,900$141/sqft |
Source:  RE/MAX International #NJBL393440 Report a problem RE/MAX International #NJBL393440 Report a problem | ||
| 4/20/2021 | Listed for sale | $162,900$141/sqft |
Source: RE/MAX International #NJBL393440 Report a problem | ||
| 4/5/2021 | Pending sale | $162,900$141/sqft |
Source: RE/MAX International #NJBL393440 Report a problem | ||
| 4/1/2021 | Listed for sale | $162,900+27.8%$141/sqft |
Source: RE/MAX International #NJBL393440 Report a problem | ||
| 8/1/2016 | Sold | $127,500-5.5%$111/sqft |
Source: Public Record Report a problem | ||
| 4/11/2016 | Listed for sale | $134,900+35.6%$117/sqft |
Source: RE/MAX at Home #6766859 Report a problem | ||
| 4/30/2012 | Listing removed | $1,150$1/sqft |
Source: RE/MAX Excel #6039913 Report a problem | ||
| 4/18/2012 | Listed for rent | $1,150$1/sqft |
Source: RE/MAX Excel #6039913 Report a problem | ||
| 4/12/2010 | Sold | $99,500-37.8%$86/sqft |
Source: Public Record Report a problem | ||
| 4/26/2009 | Listing removed | $159,900$139/sqft |
Source: ERA #5459427 Report a problem | ||
| 3/15/2009 | Listed for sale | $159,900+155.8%$139/sqft |
Source: ERA #5459427 Report a problem | ||
| 2/11/2003 | Sold | $62,500$54/sqft |
Source: Public Record Report a problem | ||
Public tax history
| Year | Property taxes | Tax assessment |
|---|---|---|
| 2026 | $4,506 +10.7% | $146,000 |
| 2025 | $4,069 +4.5% | $146,000 |
| 2024 | $3,895 | $146,000 |
| 2023 | -- | $146,000 |
| 2022 | $3,812 +11% | $146,000 +10% |
| 2021 | $3,434 +1.3% | $132,700 |
| 2020 | $3,390 +0.9% | $132,700 |
| 2019 | $3,361 +1.2% | $132,700 |
| 2018 | $3,320 +2% | $132,700 |
| 2017 | $3,256 +2.1% | $132,700 |
| 2016 | $3,190 -8.1% | $132,700 |
| 2015 | $3,473 -2.2% | $132,700 -10.7% |
| 2014 | $3,552 +4.8% | $148,600 |
| 2012 | $3,390 +3.2% | $148,600 |
| 2011 | $3,286 +6% | $148,600 |
| 2010 | $3,099 +0.8% | $148,600 +98.1% |
| 2009 | $3,076 +2.6% | $75,000 |
| 2008 | $2,999 +1.9% | $75,000 |
| 2007 | $2,943 +5.6% | $75,000 |
| 2006 | $2,786 +8.1% | $75,000 |
| 2005 | $2,577 +34.7% | $75,000 |
| 2004 | $1,914 | $75,000 |
| 2003 | -- | $75,000 |
| 2002 | -- | $75,000 |
| 2001 | -- | $75,000 |
Find assessor info on the county website
Monthly payment
Est. payment
Payment breakdown
Explore the cost of this home by adjusting the details. Changes won't be saved.Climate risks
Neighborhood: 08554
Nearby schools
Schools provided by the listing agent
- District: Florence Township Public Schools
Source: Bright MLS. This data may not be complete. We recommend contacting the local school district to confirm school assignments for this home.
Similar homes
- $259,0004 bd2 ba1.6k sqft226 W Federal St, Burlington, NJ 08016For Sale

 MLS ID #NJBL2121874, Lisa Carr, ERA Central Realty Group - Bordentown. Bright MLS
 - $275,0003 bd1 ba1k sqft876 S Olden Ave, Hamilton, NJ 08610For Sale
 MLS ID #NJME2083308, Renee McDevitt, Redfin. Bright MLS
 - $299,9832 bd2 ba897 sqft3363 Elliston Cir, Philadelphia, PA 19114For Sale
 MLS ID #PAPH2677320, Danielle Cinque, Better Homes and Gardens Real Estate - Maturo PA. Bright MLS
 - $279,0003 bd2 ba1.1k sqft357 Connecticut Ave, Hamilton, NJ 08629For Sale
 MLS ID #NJME2083384, Beth Arena, Compass New Jersey, LLC - Fair Haven. Bright MLS
 - $315,0002 bd2 ba1k sqft3366 Morrell Ave, Philadelphia, PA 19114For SaleMLS ID #PAPH2678328, Matthew Aragona, Compass RE. Bright MLS
- $259,9003 bd2 ba1.2k sqft224 Filmore St, Riverside, NJ 08075For SaleMLS ID #NJBL2118330, Leigh Ann Peter, CB Schiavone & Associates. Bright MLS
- $269,9002 bd1 ba1.1k sqft137 2nd St, Bordentown, NJ 08505For SaleMLS ID #NJBL2108282, James Traynham, Smires & Associates. Bright MLS
- $269,9003 bd2 ba1.1k sqft3269 Holme Ave, Philadelphia, PA 19114For SaleMLS ID #PAPH2655698, Jennifer Higgins, RE/MAX One Realty. Bright MLS
- $249,9994 bd2 ba1.3k sqft47 Liberty St, Trenton, NJ 08611For SaleMLS ID #NJME2081564, Jack Sweeney, EXP Realty, LLC. Bright MLS
- $230,0002 bd2 ba1.3k sqft151 South Ave, Mount Holly, NJ 08060For SaleMLS ID #NJBL2122204, Frank Stimiloski, Better Homes and Gardens Real Estate Realty Connect. Bright MLS
- $260,0004 bd2 ba1.4k sqft53 Sanhican Dr, Trenton, NJ 08618For SaleMLS ID #NJME2084558, Shay Thomas, Coldwell Banker Residential Brokerage - Princeton. Bright MLS
- $280,0003 bd2 ba1.3k sqft817 Union Landing Rd, Cinnaminson, NJ 08077For SaleMLS ID #NJBL2121418, Chris Twardy, BHHS Fox & Roach-Mt Laurel. Bright MLS
- $255,0002 bd2 ba1.2k sqft12 Roxburn Pl, Willingboro, NJ 08046For SaleMLS ID #NJBL2113086, Kriss Linder-Giles, BHHS Fox & Roach-Cherry Hill. Bright MLS
- $283,0003 bd1 ba1.4k sqft255 Clay St, Trenton, NJ 08611For SaleMLS ID #NJME2078512, Linda LeMay-Kelly, Home Journey Realty. Bright MLS
- $254,9003 bd1 ba1.4k sqft3329 Glenview St, Philadelphia, PA 19149For SaleMLS ID #PAPH2678098, Kerry Ann Maginnis, Keller Williams Main Line. Bright MLS
- $300,0003 bd2 ba1.1k sqft813 Columbus Rd, Burlington, NJ 08016For SaleMLS ID #NJBL2116804, Renee Walsh, Keller Williams Realty - Moorestown. Bright MLS
- $267,5003 bd2 ba1.1k sqft2811 Orthodox St, Philadelphia, PA 19137For SaleMLS ID #PAPH2653186, Nicole Hunter, Keller Williams Real Estate - Newtown. Bright MLS
- $260,0003 bd2 ba1.5k sqft13073 Townsend Rd, Philadelphia, PA 19154For SaleMLS ID #PAPH2658652, Ken Prause, Opus Elite Real Estate. Bright MLS
- $259,0004 bd1 ba1.1k sqft57 Garfield Ave, Trenton, NJ 08609For SaleMLS ID #NJME2079042, Tiffanie Hawley, Century 21 Action Plus Realty - Bordentown. Bright MLS
- $299,0003 bd2 ba1.5k sqft3127 Fairfield St, Philadelphia, PA 19136For SaleMLS ID #PAPH2671664, Brett Rosenthal, Compass RE. Bright MLS
