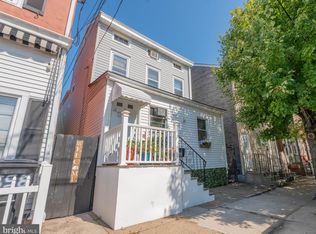
Looking for parking...well this house has a 2 car garage!!! Welcome to desirable Mill Hill, which brings you the rich history of the area combined with the layout and amenities of an upgraded home. This home has been freshly painted in neutral colors and is completely and tastefully upgraded throughout. Adjoining the living and dining rooms is the conveniently located upgraded kitchen. Ample cabinet space is complemented by stainless appliance package and a cozy breakfast bar overlooking the rear patio. The main bedroom offers a generous size loft that can be used as a sitting/reading room, a cozy office. Rounding out the second floor is a full bath vanity, toilet and tub. Complimenting the historic nature of the neighborhood, the location is ideal for rail commuters via the Trenton Transit Center, or easy access to the courthouse, State agencies, the Capital Complex, and major highways. It has a detached garage behind the home accessed by an alley. This feature makes entry to the rear door completely enclosed as the yard is completely fenced.
For sale
Price cut: $5K (9/3)
$283,000
255 Clay St, Trenton, NJ 08611
3beds
1,408sqft
Single Family Residence
Built in 1872
1,742 Square Feet Lot
$282,200 Zestimate®
$201/sqft
$-- HOA
What's special
Upgraded kitchenStainless appliance packageAmple cabinet space
- 126 days
- 155
- 9
Zillow last checked:
Listing updated:
Listed by:
Linda LeMay-Kelly 609-651-3583,
Home Journey Realty
Source: Bright MLS,MLS#: NJME2078512
Facts & features
Interior
Bedrooms & bathrooms
- Bedrooms: 3
- Bathrooms: 1
- Full bathrooms: 1
Rooms
- Room types: Living Room, Dining Room, Kitchen, Office, Bathroom 1, Bathroom 2, Bathroom 3
Bathroom 1
- Level: Lower
- Area: 121 Square Feet
- Dimensions: 11 X 11
Bathroom 2
- Level: Lower
- Area: 132 Square Feet
- Dimensions: 11 X 12
Bathroom 3
- Level: Lower
- Area: 110 Square Feet
- Dimensions: 11 X 10
Dining room
- Level: Main
- Area: 156 Square Feet
- Dimensions: 12 X 13
Kitchen
- Level: Main
- Area: 192 Square Feet
- Dimensions: 12 X 16
Living room
- Level: Main
- Area: 156 Square Feet
- Dimensions: 12 X 13
Office
- Level: Upper
- Area: 81 Square Feet
- Dimensions: 9 X 9
Heating
- Hot Water, Natural Gas
Cooling
- None
Appliances
- Included: Water Heater
Features
- Flooring: Wood
- Basement: Full
- Has fireplace: No
Interior area
- Total structure area: 1,408
- Total interior livable area: 1,408 sqft
- Finished area above ground: 1,408
- Finished area below ground: 0
Property
Parking
- Total spaces: 2
- Parking features: Garage Faces Rear, Garage
- Garage spaces: 2
Accessibility
- Accessibility features: None
Features
- Levels: Three
- Stories: 3
- Pool features: None
Lot
- Size: 1,742 Square Feet
- Dimensions: 20.00 x 94.00
Details
- Additional structures: Above Grade, Below Grade
- Parcel number: 110970200048
- Zoning: HIST
- Special conditions: Standard
Construction
Type & style
- Home type: SingleFamily
- Architectural style: Victorian
- Property subtype: Single Family Residence
- Attached to another structure: Yes
Materials
- Frame
- Foundation: Block
Condition
- New construction: No
- Year built: 1872
Utilities & green energy
- Sewer: Public Sewer
- Water: Public
Community & HOA
Community
- Subdivision: Mill Hill
HOA
- Has HOA: No
Location
- Region: Trenton
- Municipality: TRENTON CITY
Financial & listing details
- Price per square foot: $201/sqft
- Tax assessed value: $113,200
- Annual tax amount: $6,667
- Date on market: 6/5/2026
- Listing agreement: Exclusive Right To Sell
- Listing terms: Cash,Conventional,FHA
- Ownership: Fee Simple
Estimated market value
$282,200
$268,000 - $296,000
$2,191/mo
Price history
| Date | Event | Price |
|---|---|---|
| 9/3/2026 | Price change | $283,000-1.7%$201/sqft |
Source:  Bright MLS #NJME2078512 Report a problem Bright MLS #NJME2078512 Report a problem | ||
| 6/28/2026 | Price change | $288,000-3.4%$205/sqft |
Source: Bright MLS #NJME2078512 Report a problem | ||
| 6/5/2026 | Listed for sale | $298,000+65.6%$212/sqft |
Source: Bright MLS #NJME2078512 Report a problem | ||
| 4/26/2023 | Sold | $180,000+7.1%$128/sqft |
Source: Public Record Report a problem | ||
| 4/19/2022 | Sold | $168,000-3.9%$119/sqft |
Source: Bright MLS #NJME2009856 Report a problem | ||
| 2/27/2022 | Pending sale | $174,900$124/sqft |
Source: Bright MLS #NJME2009856 Report a problem | ||
| 2/21/2022 | Price change | $174,900-7.9%$124/sqft |
Source: Bright MLS #NJME2009856 Report a problem | ||
| 1/11/2022 | Listed for sale | $190,000+12.4%$135/sqft |
Source: Bright MLS #NJME2009856 Report a problem | ||
| 12/15/2021 | Listing removed | -- |
Source: Berkshire Hathaway HomeServices Fox & Roach, REALTORS Report a problem | ||
| 9/14/2021 | Pending sale | $169,000$120/sqft |
Source: Bright MLS #NJME314158 Report a problem | ||
| 6/12/2021 | Listed for sale | $169,000-0.6%$120/sqft |
Source: Bright MLS #NJME314158 Report a problem | ||
| 5/1/2021 | Listing removed | -- |
Source: Berkshire Hathaway HomeServices Fox & Roach, REALTORS Report a problem | ||
| 10/31/2020 | Listed for sale | $170,000+6.9%$121/sqft |
Source: BHHS Fox & Roach-Robbinsville #NJME304040 Report a problem | ||
| 11/27/2019 | Listing removed | $159,000$113/sqft |
Source: BHHS Fox & Roach Robbinsville Sales Office #NJME278812 Report a problem | ||
| 5/16/2019 | Listed for sale | $159,000+23.3%$113/sqft |
Source: BHHS Fox & Roach-Robbinsville #NJME278812 Report a problem | ||
| 5/11/2017 | Listing removed | $129,000$92/sqft |
Source: BHHS Fox & Roach-Hamilton #6891421 Report a problem | ||
| 11/17/2016 | Listed for sale | $129,000$92/sqft |
Source: BHHS Fox & Roach-Hamilton #6891421 Report a problem | ||
| 4/1/2015 | Listing removed | $129,000$92/sqft |
Source: Callaway Henderson Sotheby's International Realty #6497835 Report a problem | ||
| 12/25/2014 | Listed for sale | $129,000-33.8%$92/sqft |
Source: Callaway Henderson Sotheby's International Realty #6497835 Report a problem | ||
| 4/12/2011 | Listing removed | $195,000$138/sqft |
Source: N.T. Callaway #5789785 Report a problem | ||
| 10/22/2010 | Listed for sale | $195,000-21.7%$138/sqft |
Source: N.T. Callaway #5789785 Report a problem | ||
| 4/1/2009 | Listed for sale | $249,000+2.2%$177/sqft |
Source: Owner Report a problem | ||
| 11/23/2008 | Listing removed | $243,750$173/sqft |
Source: Point2 #1234567 Report a problem | ||
| 2/1/2008 | Listed for sale | $243,750+186.8%$173/sqft |
Source: Point2 #1234567 Report a problem | ||
| 9/5/2006 | Sold | $85,000$60/sqft |
Source: Public Record Report a problem | ||
Public tax history
| Year | Property taxes | Tax assessment |
|---|---|---|
| 2026 | $6,667 +1.5% | $113,200 |
| 2025 | $6,567 | $113,200 |
| 2024 | $6,567 -22.8% | $113,200 |
| 2023 | $8,508 +35.3% | $113,200 |
| 2022 | $6,286 +0.3% | $113,200 |
| 2021 | $6,266 +1.6% | $113,200 |
| 2020 | $6,165 +4.5% | $113,200 |
| 2019 | $5,901 +5.2% | $113,200 |
| 2018 | $5,609 -13.5% | $113,200 |
| 2017 | $6,484 -23.8% | $113,200 +0.4% |
| 2016 | $8,508 +0.5% | $112,700 -24.1% |
| 2015 | $8,468 +0.6% | $148,400 |
| 2014 | $8,416 +135.2% | $148,400 |
| 2012 | $3,579 | $148,400 +133.7% |
| 2006 | -- | $63,500 |
| 2005 | -- | $63,500 |
Find assessor info on the county website
Monthly payment
Est. payment
Payment breakdown
Explore the cost of this home by adjusting the details. Changes won't be saved.Climate risks
Neighborhood: Mill Hill
Nearby schools
Schools provided by the listing agent
- District: Trenton Public Schools
Source: Bright MLS. This data may not be complete. We recommend contacting the local school district to confirm school assignments for this home.

Similar homes
- $295,0003 bd2 ba1.4k sqft228 Jackson St, Trenton, NJ 08611For Sale

 MLS ID #NJME2080488, Ira Lackey Jr, Callaway Henderson Sotheby's Int'l-Princeton. Bright MLS
 - $290,0003 bd2 ba1.2k sqft560 2nd St, Trenton, NJ 08611For Sale
 MLS ID #NJME2081724, Karla Roman, Weichert Realtors-Princeton Junction. Bright MLS
 - $285,0003 bd1 ba1k sqft876 S Olden Ave, Hamilton, NJ 08610For Sale
 MLS ID #NJME2083308, Renee McDevitt, Redfin. Bright MLS
 - $240,0004 bd1 ba1.5k sqft516 Bridge St, Trenton, NJ 08611For Sale
 MLS ID #NJME2081538, Ted Fragulis, EXP Realty, LLC. Bright MLS
 - $249,9994 bd2 ba1.3k sqft47 Liberty St, Trenton, NJ 08611For SaleMLS ID #NJME2081564, Jack Sweeney, EXP Realty, LLC. Bright MLS
- $279,0003 bd2 ba1.1k sqft357 Connecticut Ave, Hamilton, NJ 08629For SaleMLS ID #NJME2083384, Beth Arena, Compass New Jersey, LLC - Fair Haven. Bright MLS
- $299,9003 bd2 ba2k sqft649 Centre St, Trenton, NJ 08611For SaleMLS ID #NJME2078932, Justin Reed, Smires & Associates. Bright MLS
- $265,0005 bd2 ba1.6k sqft447 1/2 Whittaker Ave, Trenton, NJ 08611For SaleMLS ID #NJME2076414, viviana Mejia, Keller Williams Realty East Monmouth. Bright MLS
- $264,9002 bd2 ba1k sqft249 Mercer St, Trenton, NJ 08611For SaleMLS ID #NJME2071712, Frank Lawton, CB Schiavone & Associates. Bright MLS
- $260,0004 bd2 ba1.4k sqft53 Sanhican Dr, Trenton, NJ 08618For SaleMLS ID #NJME2084558, Shay Thomas, Coldwell Banker Residential Brokerage - Princeton. Bright MLS
- $359,0003 bd4 ba1.9k sqft147 Jackson St, Trenton, NJ 08611For SaleMLS ID #NJME2083078, Roland Pott, Pott Real Estate, LLC. Bright MLS
- $234,9993 bd1 ba1.2k sqft111 Adeline St, Trenton, NJ 08611For SaleMLS ID #NJME2081812, Eric Yax, Arya Realtors. Bright MLS
- $259,0004 bd1 ba1.1k sqft57 Garfield Ave, Trenton, NJ 08609For SaleMLS ID #NJME2079042, Tiffanie Hawley, Century 21 Action Plus Realty - Bordentown. Bright MLS
- $310,0003 bd2 ba1.2k sqft172 E Delaware Ave, Florence, NJ 08518For SaleMLS ID #NJBL2121852, Dolores Defreitas, BHHS Fox & Roach-Mt Laurel. Bright MLS
- $375,0005 bd-- ba1.6k sqft565 Lamberton St, Trenton, NJ 08611For SaleMLS ID #NJME2084492, Daniel Beetel, Epique Realty. Bright MLS
- $335,0004 bd2 ba1.4k sqft1857 Spruce St, Hamilton, NJ 08610For SaleMLS ID #NJME2080804, Patty Hogan, Keller Williams Premier. Bright MLS
- $339,0005 bd3 ba1.9k sqft39 Maple Ave, Trenton, NJ 08618For SaleMLS ID #NJME2081508, Anna Alves, Keller Williams Realty - Moorestown. Bright MLS
- $239,9003 bd1 ba1.2k sqft100 Overlook Ave, Hamilton, NJ 08610For SaleMLS ID #NJME2083876, Steve Dziegielewski, Arya Realtors. Bright MLS
- $367,0003 bd2 ba1.4k sqft100 Annabelle Ave, Hamilton, NJ 08610For SaleMLS ID #NJME2079418, Wilmary Andujar-Cruz, Weichert Realtors - Moorestown. Bright MLS
- $380,0003 bd2 ba1.4k sqft444 Hunt Ave, Hamilton, NJ 08610For Sale
 MLS ID #2616580R, CHIQUITA PITTMAN. All Jersey MLS
