🏡 COMING SOON | NOVEMBER 20, 2026! 🏡 ✨ Opportunity Knocks in Highly Sought-After Hillwood Manor! ✨ Looking for a home with great bones, character, and the opportunity to build equity? This spacious Cape Cod offers tremendous potential for the buyer ready to roll up their sleeves and bring their vision to life! 🌟 Property Highlights: 🏡 Large Cape Cod with great curb appeal 🪵 Hardwood floors 🛏 3 bedrooms, including a first-floor bedroom 🛋 Spacious rooms throughout 🍽 Separate dining room 🚪 Charming flagstone entrance in the foyer 🏠 Maintenance-friendly vinyl siding 🆕 Newer roof 🪟 Some replacement windows 🚗 Off-street parking leading to a one-car garage 🌳 Desirable corner lot 🔨 Previously finished basement ready to be restored to its potential 💡 Possibilities Await! There may be an opportunity to add a second-floor bathroom. Buyers should perform their own due diligence with the municipality regarding feasibility and requirements. 🔑 Priced Below Market Value to reflect the work needed, this property presents an exciting opportunity for investors, renovators, or buyers looking to create a home tailored to their own style while building sweat equity. 📍 A Convenient Location! Just minutes from major roadways, shopping, and parks, with convenient access for commuting to Philadelphia, the Hamilton or Princeton Junction train stations, and trips to the Jersey Shore. ❤ Bring your imagination, your vision, and a little elbow grease! This could be the opportunity you've been waiting for in Hillwood Manor. 📅 Coming Soon November 10, 2026! ⚠ Buyer to conduct all due diligence. Buyer is responsible for any required municipal inspections and the cost of any repairs required by the municipality. All potential improvements, including a second-floor bathroom, are subject to municipal verification and approvals.
For sale
$349,500
14 Langmoore Dr, Ewing, NJ 08638
3beds
1,296sqft
Single Family Residence
Built in 1967
8,712 Square Feet Lot
$-- Zestimate®
$270/sqft
$-- HOA
What's special
Previously finished basementHardwood floorsMaintenance-friendly vinyl sidingSome replacement windowsDesirable corner lotSeparate dining roomNewer roof
- 11 hours
- 120
- 6
Zillow last checked:
Listing updated:
Listed by:
Miklos Foltiny 609-987-8889,
Keller Williams Real Estate - Princeton
Source: Bright MLS,MLS#: NJME2085630
Facts & features
Interior
Bedrooms & bathrooms
- Bedrooms: 3
- Bathrooms: 2
- Full bathrooms: 1
- 1/2 bathrooms: 1
- Main level bathrooms: 1
- Main level bedrooms: 1
Rooms
- Room types: Living Room, Dining Room, Primary Bedroom, Bedroom 2, Bedroom 3, Kitchen, Basement
Primary bedroom
- Level: Main
- Area: 154 Square Feet
- Dimensions: 11 X 14
Bedroom 2
- Level: Upper
- Area: 196 Square Feet
- Dimensions: 14 X 14
Bedroom 3
- Level: Upper
- Area: 210 Square Feet
- Dimensions: 14 X 15
Basement
- Features: Basement - Unfinished
- Level: Lower
- Area: 143 Square Feet
- Dimensions: 11 X 13
Basement
- Features: Basement - Partially Finished
- Level: Lower
- Area: 198 Square Feet
- Dimensions: 11 X 18
Dining room
- Features: Flooring - Wood
- Level: Main
- Area: 126 Square Feet
- Dimensions: 9 X 14
Kitchen
- Features: Flooring - Vinyl
- Level: Main
- Area: 143 Square Feet
- Dimensions: 11 X 13
Living room
- Features: Ceiling Fan(s), Flooring - HardWood
- Level: Main
- Area: 198 Square Feet
- Dimensions: 11 X 18
Heating
- Forced Air, Natural Gas
Cooling
- Ceiling Fan(s), Central Air, Electric
Appliances
- Included: Built-In Range, Dishwasher, Dryer, Gas Water Heater
Features
- Ceiling Fan(s)
- Flooring: Hardwood, Vinyl
- Windows: Replacement
- Basement: Partially Finished,Exterior Entry,Walk-Out Access
- Has fireplace: No
Interior area
- Total structure area: 1,296
- Total interior livable area: 1,296 sqft
- Finished area above ground: 1,296
- Finished area below ground: 0
Property
Parking
- Total spaces: 3
- Parking features: Inside Entrance, Asphalt, Driveway, Attached
- Attached garage spaces: 1
- Uncovered spaces: 2
Accessibility
- Accessibility features: None
Features
- Levels: One and One Half
- Stories: 1.5
- Pool features: None
- Has view: Yes
- View description: Garden
Lot
- Size: 8,712 Square Feet
- Dimensions: 110.91 x 82 irr
- Features: Corner Lot, Front Yard, Rear Yard, Downtown
Details
- Additional structures: Above Grade, Below Grade
- Parcel number: 0200214 1600001
- Zoning: R-2
- Special conditions: Standard
Construction
Type & style
- Home type: SingleFamily
- Architectural style: Cape Cod
- Property subtype: Single Family Residence
Materials
- Frame
- Foundation: Block, Passive Radon Mitigation
- Roof: Architectural Shingle
Condition
- Average
- New construction: No
- Year built: 1967
Utilities & green energy
- Electric: 100 Amp Service
- Sewer: Public Sewer
- Water: Public
- Utilities for property: Natural Gas Available, Sewer Available
Community & HOA
Community
- Subdivision: Hillwood Manor
HOA
- Has HOA: No
Location
- Region: Ewing
- Municipality: EWING TWP
Financial & listing details
- Price per square foot: $270/sqft
- Tax assessed value: $204,300
- Annual tax amount: $8,276
- Date on market: 11/20/2026
- Listing agreement: Exclusive Right To Sell
- Listing terms: Cash,Conventional,FHA,FHA 203(k)
- Inclusions: Refrigerator, Range And Dryer In As-is Condition.
- Ownership: Fee Simple
Estimated market value
Not available
Estimated sales range
Not available
Not available
Price history
Price history is unavailable.
Public tax history
| Year | Property taxes | Tax assessment |
|---|---|---|
| 2026 | $8,276 +3% | $204,300 |
| 2025 | $8,035 | $204,300 |
| 2024 | $8,035 +4% | $204,300 |
| 2023 | $7,724 +7.7% | $204,300 |
| 2022 | $7,169 +1.4% | $204,300 |
| 2021 | $7,067 +2.7% | $204,300 |
| 2020 | $6,883 -8.8% | $204,300 |
| 2019 | $7,548 -2.3% | $204,300 +43% |
| 2018 | $7,724 +1.4% | $142,900 |
| 2017 | $7,619 +1.3% | $142,900 |
| 2016 | $7,518 +0.3% | $142,900 |
| 2015 | $7,498 +1.6% | $142,900 |
| 2014 | $7,379 +1.1% | $142,900 |
| 2013 | $7,298 -3.3% | $142,900 |
| 2012 | $7,547 +7% | $142,900 |
| 2011 | $7,051 +7.3% | $142,900 |
| 2010 | $6,569 +2.4% | $142,900 |
| 2009 | $6,413 +3.4% | $142,900 |
| 2008 | $6,202 +1.9% | $142,900 |
| 2007 | $6,088 | $142,900 |
| 2006 | -- | $142,900 |
| 2005 | -- | $142,900 |
| 2004 | $2,353 | $142,900 |
| 2003 | -- | $142,900 |
| 2002 | -- | $142,900 |
| 2001 | -- | $142,900 |
Find assessor info on the county website
Monthly payment
Est. payment
Payment breakdown
Explore the cost of this home by adjusting the details. Changes won't be saved.Climate risks
Neighborhood: 08638
Nearby schools
Schools provided by the listing agent
- Elementary: Antheil
- Middle: Fisher Jr.
- High: Ewing H.s.
- District: Ewing Township
Source: Bright MLS. This data may not be complete. We recommend contacting the local school district to confirm school assignments for this home.
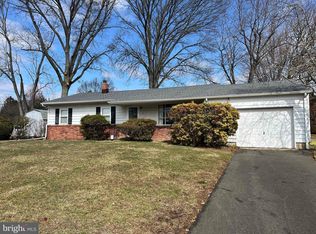

Similar homes
- $350,0002 bd1 ba1.2k sqft513 Eggerts Crossing Rd, Ewing, NJ 08638For Sale
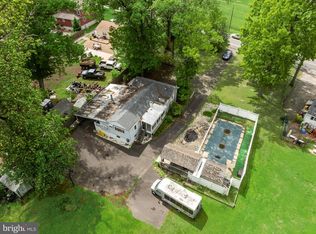
 MLS ID #NJME2077492, Amber Cruse, Keller Williams Realty - Moorestown. Bright MLS
- $365,0004 bd2 ba1.2k sqft114 Somerset St, Ewing, NJ 08638For Sale
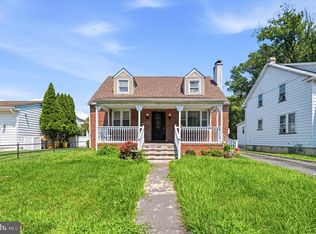 MLS ID #NJME2085408, Jake Himmelstein, Coldwell Banker Realty. Bright MLS
- $359,5003 bd3 ba1.8k sqft260 Somerset St, Ewing, NJ 08638For Sale
 MLS ID #NJME2081780, Dee Rowe, Weichert Realtors - Edison. Bright MLS
- $389,7774 bd2 ba1.8k sqft200 King Ave, Ewing, NJ 08638For Sale
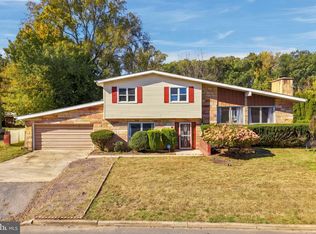 MLS ID #NJME2085268, Michael Fingerman, HomeSmart First Advantage Realty. Bright MLS
- $445,0003 bd2 ba1.6k sqft5 Aquetong Ln, Ewing, NJ 08628For SaleMLS ID #NJME2086138, Sue Gross, BHHS Fox & Roach - Robbinsville. Bright MLS
- $449,0003 bd2 ba1.6k sqft38 Chauncey Ave, Trenton, NJ 08638For SaleMLS ID #NJME2085262, Hong Li, Dynasty Agency, LLC. Bright MLS
- $365,0003 bd1 ba1k sqft26 Corson Ave, Hamilton, NJ 08619For SaleMLS ID #NJME2085934, James Traynham, Smires & Associates. Bright MLS
- $360,0004 bd2 ba1.4k sqft955 Terrace Blvd, Ewing, NJ 08618For SaleMLS ID #NJME2074366, alina finkelshteyn, Redfin. Bright MLS
- $239,7772 bd1 ba1k sqft48 Poland St, Ewing, NJ 08638For SaleMLS ID #NJME2086130, Michael Fingerman, HomeSmart First Advantage Realty. Bright MLS
- $385,0004 bd2 ba1.5k sqft19 Vermont Ln, Levittown, PA 19054For SaleMLS ID #PABU2135826, Robin Kemmerer, Robin Kemmerer Associates Inc. Bright MLS
- $510,0004 bd2 ba1.7k sqft11 Nettletree Dr, Ewing, NJ 08638For SaleMLS ID #NJME2082460, Ray Montgomery, Master Keys Realty Group. Bright MLS
- $309,9003 bd1 ba1.1k sqft2507 Columbia Ave, Ewing, NJ 08638For SaleMLS ID #NJME2075446, Jacqui Thomas, Keller Williams Premier. Bright MLS
- $400,0004 bd2 ba1.1k sqft1871 Arena Dr, Hamilton, NJ 08610For SaleMLS ID #NJME2086042, Maryanne Ziccardi, Keller Williams Premier. Bright MLS
- $375,0004 bd1 ba1.1k sqft40 Oriole Dr, Ewing, NJ 08628For SaleMLS ID #NJME2085140, Lyn Scott, BHHS Fox & Roach Hopewell Valley. Bright MLS
- $345,0003 bd2 ba1.3k sqft811 3rd St, Beverly, NJ 08010For SaleMLS ID #NJBL2124542, Victor Rodriguez, First Advantage Realty II LLC. Bright MLS
- $300,0002 bd1 ba984 sqft523 Greenway Ave, Ewing, NJ 08618For SaleMLS ID #NJME2085884, Taylor Delgado, Keller Williams Premier. Bright MLS
- $330,0003 bd2 ba1.1k sqft298 Harper Ave, Morrisville, PA 19067For SaleMLS ID #PABU2126954, Jessica Sadusky, Keller Williams Real Estate. Bright MLS
- $349,9003 bd1 ba960 sqft215 Waltham Rd, Fairless Hills, PA 19030For SaleMLS ID #PABU2134574, Rich Beaumont, Equity Building Group. Bright MLS
- $500,0003 bd2 ba1.3k sqft215 Pennington Lawrenceville Rd, Pennington, NJ 08534For SaleMLS ID #NJME2085194, Jeanette Belger, EXP Realty, LLC. Bright MLS
- $350,0004 bd2 ba1.7k sqft39 Hickory Ln, Levittown, PA 19055For SaleMLS ID #PABU2134184, Dave Cary, Prime Real Estate Team. Bright MLS
