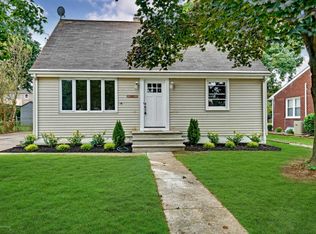
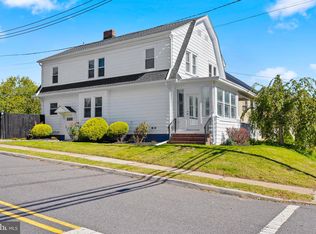
Beautifully renovated Cape Cod offering 4 bedrooms and 1.5 baths, with a complete renovation in 2022! Step inside to a spacious living room featuring gorgeous hardwood flooring and a ceiling fan. The inviting eat-in kitchen boasts granite countertops, crisp white cabinetry, subway tile backsplash, ceramic tile flooring, stainless steel appliances, and ample pantry storage. Just off the kitchen, enjoy the additional sunroom featuring wood-look laminate flooring and a ceiling fan. Two generously sized bedrooms with ceiling fans and an updated full bathroom complete the first floor. Upstairs, you'll find two additional nicely sized bedrooms, both featuring hardwood flooring. The partially finished basement offers additional versatile living space, complete with an updated half bath. Outside, enjoy the fully fenced backyard with a storage shed, perfect for outdoor enjoyment and entertaining. Additional energy-efficient benefit: leased solar panels through Sunrun, transferable to the new owners. With its extensive 2022 renovation, flexible living space, and appealing features throughout, this move-in-ready home is one you won't want to miss!
For sale
$400,000
1871 Arena Dr, Hamilton, NJ 08610
4beds
1,164sqft
Single Family Residence
Built in 1953
6,599 Square Feet Lot
$-- Zestimate®
$344/sqft
$-- HOA
What's special
Additional sunroomPartially finished basementCeiling fanAmple pantry storageTwo generously sized bedroomsInviting eat-in kitchenCrisp white cabinetry
- 11 hours
- 199
- 21
Zillow last checked:
Listing updated:
Listed by:
Maryanne Ziccardi 609-558-8228,
Keller Williams Premier
Source: Bright MLS,MLS#: NJME2086042
Facts & features
Interior
Bedrooms & bathrooms
- Bedrooms: 4
- Bathrooms: 2
- Full bathrooms: 1
- 1/2 bathrooms: 1
- Main level bathrooms: 1
- Main level bedrooms: 2
Basement
- Area: 0
Heating
- Forced Air, Natural Gas
Cooling
- Central Air, Electric
Appliances
- Included: Gas Water Heater
Features
- Basement: Partially Finished
- Has fireplace: No
Interior area
- Total structure area: 1,164
- Total interior livable area: 1,164 sqft
- Finished area above ground: 1,164
- Finished area below ground: 0
Property
Parking
- Total spaces: 4
- Parking features: Driveway
- Uncovered spaces: 4
Accessibility
- Accessibility features: None
Features
- Levels: Two
- Stories: 2
- Pool features: None
Lot
- Size: 6,599 Square Feet
Details
- Additional structures: Above Grade, Below Grade
- Parcel number: 030249100012
- Zoning: RES
- Special conditions: Standard
Construction
Type & style
- Home type: SingleFamily
- Architectural style: Cape Cod
- Property subtype: Single Family Residence
Materials
- Frame
- Foundation: Block
Condition
- Excellent
- New construction: No
- Year built: 1953
Utilities & green energy
- Sewer: Public Sewer
- Water: Public
Community & HOA
Community
- Subdivision: None Available
HOA
- Has HOA: No
Location
- Region: Hamilton
- Municipality: HAMILTON TWP
Financial & listing details
- Price per square foot: $344/sqft
- Tax assessed value: $156,400
- Annual tax amount: $5,799
- Date on market: 11/19/2026
- Listing agreement: Exclusive Right To Sell
- Ownership: Fee Simple
Estimated market value
Not available
Estimated sales range
Not available
Not available
Price history
| Date | Event | Price |
|---|---|---|
| 7/15/2022 | Sold | $345,000+7.8%$296/sqft |
Source:  Bright MLS #NJME2014108 Report a problem | ||
| 7/7/2022 | Pending sale | $319,900$275/sqft |
Source: Bright MLS #NJME2014108 Report a problem | ||
| 5/26/2022 | Contingent | $319,900$275/sqft |
Source: Bright MLS #NJME2014108 Report a problem | ||
| 5/20/2022 | Listed for sale | $319,900$275/sqft |
Source: Bright MLS #NJME2014108 Report a problem | ||
Public tax history
| Year | Property taxes | Tax assessment |
|---|---|---|
| 2026 | $5,799 +5.2% | $156,400 |
| 2025 | $5,512 | $156,400 |
| 2024 | $5,512 +8.4% | $156,400 |
| 2023 | $5,085 | $156,400 |
| 2022 | -- | $156,400 |
| 2021 | -- | $156,400 |
| 2020 | -- | $156,400 |
| 2019 | -- | $156,400 |
| 2018 | -- | $156,400 |
| 2017 | $3,876 | $156,400 |
| 2016 | $3,876 -7.6% | $156,400 +60.4% |
| 2015 | $4,197 +4.7% | $97,500 |
| 2014 | $4,009 +1.6% | $97,500 |
| 2013 | $3,946 +1.8% | $97,500 |
| 2012 | $3,875 -1.3% | $97,500 |
| 2011 | $3,928 +1.7% | $97,500 |
| 2010 | $3,863 | $97,500 |
| 2009 | -- | $97,500 |
| 2008 | $3,397 +3.9% | $97,500 |
| 2007 | $3,270 | $97,500 |
| 2006 | -- | $97,500 |
| 2005 | -- | $97,500 |
| 2004 | $1,285 | $97,500 |
| 2003 | -- | $97,500 |
| 2002 | -- | $97,500 |
| 2001 | -- | $97,500 |
Find assessor info on the county website
Monthly payment
Est. payment
Payment breakdown
Explore the cost of this home by adjusting the details. Changes won't be saved.Climate risks
Neighborhood: White Horse
Nearby schools
Schools provided by the listing agent
- District: Hamilton Township
Source: Bright MLS. This data may not be complete. We recommend contacting the local school district to confirm school assignments for this home.

Similar homes
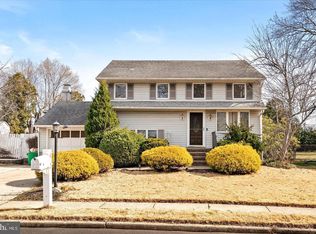
- $399,0003 bd2 ba1.7k sqft403 Lakeside Blvd, Hamilton, NJ 08610For Sale
 MLS ID #NJME2085556, Amy McGrath, Keller Williams Premier. Bright MLS
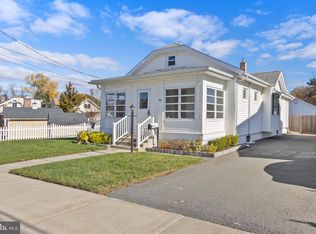
- $365,0003 bd1 ba1k sqft26 Corson Ave, Hamilton, NJ 08619For Sale
 MLS ID #NJME2085934, James Traynham, Smires & Associates. Bright MLS
- $369,0003 bd2 ba1k sqft3302 S Broad St, Trenton, NJ 08610For Sale
 MLS ID #NJME2084784, Mrs. Teresa Kelly, Keller Williams Premier. Bright MLS
- $439,9003 bd2 ba1.2k sqft12 Grace Dr, Hamilton, NJ 08610For Sale
 MLS ID #NJME2080414, Nativita M Warner, Keller Williams Premier. Bright MLS
- $325,0002 bd2 ba863 sqft234 Churchill Ave, Hamilton, NJ 08610For SaleMLS ID #NJME2083984, JIMMY MANTUANO, Keller Williams Premier. Bright MLS
- $338,8003 bd1 ba1.2k sqft207 Bow Hill Ave, Hamilton, NJ 08610For SaleMLS ID #NJME2085650, Christine Barrett, REMAX Welcome Home. Bright MLS
- $398,7003 bd1 ba1k sqft2734 Quakerbridge Rd, Trenton, NJ 08619For SaleMLS ID #NJME2083126, Denise Fattori, Smires & Associates. Bright MLS
- $359,9003 bd1 ba1.4k sqft113 Rutledge Ave, Ewing, NJ 08618For SaleMLS ID #NJME2086012, Allison Ruszczyk, David DePaola and Company Real Estate. Bright MLS
- $385,0004 bd2 ba1.1k sqft998 Terrace Blvd, Ewing, NJ 08618For SaleMLS ID #NJME2083520, Michael Barasch, Compass New Jersey, LLC - Princeton. Bright MLS
- $435,0004 bd1 ba1.4k sqft69 Charles Bossert Dr, Bordentown, NJ 08505For SaleMLS ID #NJBL2118266, James Traynham, Smires & Associates. Bright MLS
- $445,0003 bd2 ba1.6k sqft5 Aquetong Ln, Ewing, NJ 08628For SaleMLS ID #NJME2086138, Sue Gross, BHHS Fox & Roach - Robbinsville. Bright MLS
- $395,0003 bd2 ba1.2k sqft36 Nearwood Ln, Levittown, PA 19054For SaleMLS ID #PABU2135224, Alicia Cacossa, EXP Realty, LLC. Bright MLS
- $399,9003 bd2 ba1.3k sqft50 Petunia Ln, Willingboro, NJ 08046For SaleMLS ID #NJBL2124452, Robert Greenblatt, Weichert Realtors - Moorestown. Bright MLS
- $375,0004 bd1 ba1.4k sqft106 Rutledge Ave, Ewing, NJ 08618For SaleMLS ID #NJME2084574, Andrew Baskharon, Keller Williams Premier. Bright MLS
- $409,9004 bd2 ba1.5k sqft19 Vicar Ln, Levittown, PA 19054For SaleMLS ID #PABU2128024, Terese Brittingham, Keller Williams Realty Group. Bright MLS
- $365,0004 bd2 ba1.2k sqft114 Somerset St, Ewing, NJ 08638For SaleMLS ID #NJME2085408, Jake Himmelstein, Coldwell Banker Realty. Bright MLS
- $270,0003 bd1 ba1k sqft876 S Olden Ave, Hamilton, NJ 08610For SaleMLS ID #NJME2083308, Renee McDevitt, Redfin. Bright MLS
- $275,0001 bd1 ba824 sqft44 Hutchins Ave, Hamilton, NJ 08610For SaleMLS ID #NJME2084072, Bernice Bigley, Keller Williams Premier. Bright MLS
- $380,0003 bd2 ba1.1k sqft9336 Torresdale Ave, Philadelphia, PA 19114For SaleMLS ID #PAPH2690748, Nancy Houck, Realty Mark Cityscape-Huntingdon Valley. Bright MLS
- $449,9003 bd1 ba1.5k sqft3517 Morrow Dr, Bensalem, PA 19020For SaleMLS ID #PABU2135650, Ellen Cassidy, Coldwell Banker Hearthside. Bright MLS
