Welcome to 3302 South Broad Street in Hamilton! This beautifully updated, three-bedroom, one-and-a-half-bath semi-detached home offers inviting living spaces, extensive upgrades, and a detached two-car garage. The renovated kitchen features brand-new appliances, while the updated full bathroom adds a fresh, modern touch. An enclosed sun porch provides a welcoming place to relax, and the fully finished basement offers flexible space for a recreation room, home office, or hobbies. Updates include a newly renovated kitchen and bath, roof approximately one year old, new windows, select new exterior doors, a new washer and dryer, an updated hot water heater, and newer HVAC with central air. Situated on a corner lot with a deep, fenced yard, this property offers plenty of outdoor space for gardening, entertaining, or relaxing. Conveniently located near shopping centers and major highways, this move-in-ready home is an excellent opportunity to make your next move. Currently renting or paying monthly HOA fees? Explore the opportunity to own a home with no HOA fees and begin building equity of your own. Come take a look at this beautiful home and imagine the possibilities!
For sale
$399,999
3302 S Broad St, Trenton, NJ 08610
3beds
1,072sqft
Single Family Residence
Built in 1920
4,552 Square Feet Lot
$-- Zestimate®
$373/sqft
$-- HOA
What's special
Detached two-car garageEnclosed sun porchFully finished basementBeautifully updatedNew washer and dryerRenovated kitchenDeep fenced yard
- 19 hours
- 161
- 9
Zillow last checked:
Listing updated:
Listed by:
Mrs. Teresa Kelly 609-712-2848,
Keller Williams Premier
Source: Bright MLS,MLS#: NJME2084784
Facts & features
Interior
Bedrooms & bathrooms
- Bedrooms: 3
- Bathrooms: 2
- Full bathrooms: 1
- 1/2 bathrooms: 1
Rooms
- Room types: Living Room, Bedroom 2, Bedroom 3, Kitchen, Bedroom 1, Sun/Florida Room
Bedroom 1
- Level: Upper
- Area: 130 Square Feet
- Dimensions: 10 X 13
Bedroom 2
- Level: Upper
- Area: 81 Square Feet
- Dimensions: 9 X 9
Bedroom 3
- Level: Upper
- Area: 48 Square Feet
- Dimensions: 6 X 8
Kitchen
- Level: Main
- Area: 132 Square Feet
- Dimensions: 11 X 12
Living room
- Level: Main
- Area: 325 Square Feet
- Dimensions: 13 X 25
Other
- Level: Main
- Area: 84 Square Feet
- Dimensions: 7 X 12
Heating
- Forced Air, Natural Gas
Cooling
- Central Air, Natural Gas
Appliances
- Included: Water Heater, Washer, Refrigerator, Oven/Range - Electric, Dryer, Gas Water Heater
- Laundry: Lower Level
Features
- Eat-in Kitchen, 2 Story Ceilings
- Flooring: Wood
- Basement: Finished,Heated
- Has fireplace: No
Interior area
- Total structure area: 1,072
- Total interior livable area: 1,072 sqft
- Finished area above ground: 1,072
- Finished area below ground: 0
Property
Parking
- Total spaces: 2
- Parking features: Garage Faces Side, Detached
- Garage spaces: 2
Accessibility
- Accessibility features: 2+ Access Exits
Features
- Levels: Two
- Stories: 2
- Pool features: None
- Fencing: Full
Lot
- Size: 4,552 Square Feet
Details
- Additional structures: Above Grade, Below Grade
- Parcel number: 030252700020
- Zoning:
- Special conditions: Standard
Construction
Type & style
- Home type: SingleFamily
- Property subtype: Single Family Residence
- Attached to another structure: Yes
Materials
- Mixed
- Foundation: Block
Condition
- New construction: No
- Year built: 1920
Utilities & green energy
- Sewer: Public Sewer
- Water: Public
Community & HOA
Community
- Subdivision: None Available
HOA
- Has HOA: No
Location
- Region: Trenton
- Municipality: HAMILTON TWP
Financial & listing details
- Price per square foot: $373/sqft
- Tax assessed value: $140,100
- Annual tax amount: $5,194
- Date on market: 10/10/2026
- Listing agreement: Exclusive Right To Sell
- Listing terms: Cash,Conventional,FHA,VA Loan
- Inclusions: Washer, Dryer, Stove, Refrigerator
- Exclusions: All Personal Property
- Ownership: Fee Simple
Estimated market value
Not available
Estimated sales range
Not available
Not available
Price history
| Date | Event | Price |
|---|---|---|
| 10/10/2026 | Listed for sale | $399,999$373/sqft |
Source:  Bright MLS #NJME2084784 Report a problem Bright MLS #NJME2084784 Report a problem | ||
Public tax history
Tax history is unavailable.
Monthly payment
Est. payment
Payment breakdown
Explore the cost of this home by adjusting the details. Changes won't be saved.Climate risks
Neighborhood: White Horse
Nearby schools
Schools provided by the listing agent
- Elementary: Hamilton
- Middle: Hamilton
- High: Hamilton
- District: Hamilton Township
Source: Bright MLS. This data may not be complete. We recommend contacting the local school district to confirm school assignments for this home.

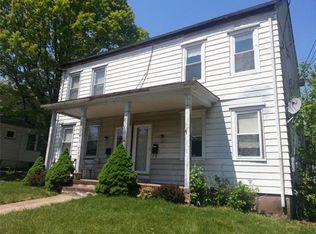
Similar homes
- $425,0004 bd1 ba1.5k sqft100 W Park Ave, Hamilton, NJ 08610For Sale

 MLS ID #NJME2084284, Anthony Rosica, Keller Williams Premier. Bright MLS
 - $425,0004 bd2 ba1.4k sqft84 Maple Shade Ave W, Hamilton, NJ 08610For Sale
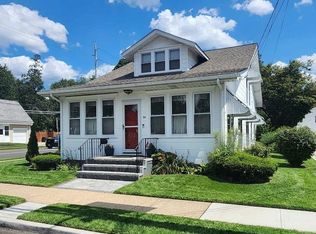 MLS ID #NJME2082916, Boryana Dorvil, Home Ex Realty. Bright MLS
 - $399,9003 bd1 ba1.1k sqft2839 S Broad St, Trenton, NJ 08610For Sale
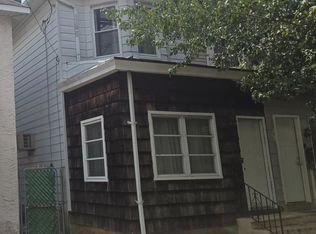 MLS ID #NJME2081876, Christopher Bell, Weichert Realtors - Princeton. Bright MLS
 - $415,0004 bd2 ba1.2k sqft2465 Sylvan Ave, Hamilton, NJ 08610For Sale
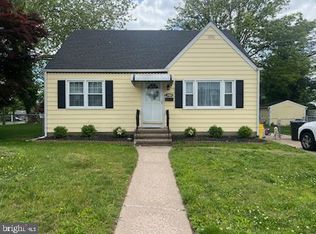 MLS ID #NJME2083772, Gilbert Cheeseman, Coldwell Banker Residential Brokerage-Princeton Jct. Bright MLS
 - $399,9994 bd2 ba1.2k sqft128 Hunter Ave, Hamilton, NJ 08610For SaleMLS ID #NJME2079638, Yolanda Gulley, Keller Williams Premier. Bright MLS
- $399,9003 bd2 ba1.2k sqft9 Abbey Pl, Hamilton, NJ 08610For SaleMLS ID #NJME2084164, Marlene Flesch, Smires & Associates. Bright MLS
- $415,0004 bd1 ba1.1k sqft23 Middleton Dr, Hamilton, NJ 08620For SaleMLS ID #NJME2084422, Donna Halgas, Weichert Realtors - Moorestown. Bright MLS
- $369,9003 bd3 ba1.3k sqft7 Woodland Ct, Hamilton, NJ 08610For SaleMLS ID #NJME2084214, Marlene Flesch, Smires & Associates. Bright MLS
- $435,0003 bd2 ba1.1k sqft35 Unwin Dr, Hamilton, NJ 08610For SaleMLS ID #NJME2082328, Donna Sierchio, Keller Williams Realty Ocean Living. Bright MLS
- $380,0004 bd1 ba1.1k sqft2141 S Olden Ave, Hamilton, NJ 08610For SaleMLS ID #NJME2083004, Dan Turkel, Keller Williams Real Estate - Princeton. Bright MLS
- $355,0003 bd3 ba1.3k sqft90 Marshall Ave, Hamilton, NJ 08610For SaleMLS ID #NJME2083854, Tony Lee, Home Journey Realty. Bright MLS
- $439,9003 bd2 ba1.2k sqft12 Grace Dr, Hamilton, NJ 08610For SaleMLS ID #NJME2080414, Nativita M Warner, Keller Williams Premier. Bright MLS
- $370,0004 bd2 ba1.1k sqft433 Randall Ave, Hamilton, NJ 08610For SaleMLS ID #NJME2081976, Nicole Nguyen, Realty Mark Cityscape. Bright MLS
- $200,0003 bd1 ba1.2k sqft1610 Genesee St, Hamilton, NJ 08610For SaleMLS ID #NJME2084516, Darlene Mayernik, Keller Williams Premier. Bright MLS
- $380,0003 bd2 ba1.4k sqft444 Hunt Ave, Hamilton, NJ 08610For Sale
 MLS ID #2616580R, CHIQUITA PITTMAN. All Jersey MLS
 - $499,0003 bd2 ba1.3k sqft15 Francine Dr, Trenton, NJ 08610For SaleMLS ID #NJME2083248, Gina Knowles, Home and Heart Realty. Bright MLS
- $335,0004 bd2 ba1.4k sqft1857 Spruce St, Hamilton, NJ 08610For SaleMLS ID #NJME2080804, Patty Hogan, Keller Williams Premier. Bright MLS
- $349,9003 bd2 ba1.1k sqft19 James Cubberly Ct, Hamilton, NJ 08610For SaleMLS ID #NJME2079506, Vanessa Stefanics, REMAX Welcome Home. Bright MLS
- $499,0003 bd2 ba1k sqft166 Milton Ave, Hamilton, NJ 08610For SaleMLS ID #NJME2084008, Luisa Cruz, Keller Williams Real Estate - Princeton. Bright MLS
- $419,0003 bd1 ba1.3k sqft162 Redfern St, Hamilton, NJ 08610For SaleMLS ID #NJME2080606, Annie Parisi, Keller Williams Premier. Bright MLS
