This beautifully maintained property offers the perfect blend of classic charm and incredible outdoor amenities. From the pristine curb appeal to the expansive property grounds, this home is ready for its next chapter. Massive Backyard: A rare find in the area, offering a huge, open yard perfect for entertaining, kids, or pets. Gardener's Dream: Features a dedicated, additional space ready for vegetable beds, flower gardens, or customized landscaping. Detached Garage: Provides secure parking, extra storage space, or the ultimate workshop setup. Situated in a desirable Hamilton neighborhood with easy access to local parks, shopping, and major commuter routes.
For sale
Price cut: $25K (9/14)
$425,000
84 Maple Shade Ave W, Hamilton, NJ 08610
4beds
1,466sqft
Single Family Residence
Built in 1925
10,019 Square Feet Lot
$-- Zestimate®
$290/sqft
$-- HOA
What's special
Pristine curb appealExpansive property grounds
- 39 days
- 555
- 23
Zillow last checked:
Listing updated:
Listed by:
Boryana Dorvil 609-964-9481,
Home Ex Realty
Source: Bright MLS,MLS#: NJME2082916
Facts & features
Interior
Bedrooms & bathrooms
- Bedrooms: 4
- Bathrooms: 2
- Full bathrooms: 2
- Main level bathrooms: 2
- Main level bedrooms: 4
Basement
- Area: 0
Heating
- Forced Air, Central, Natural Gas
Cooling
- Central Air, Electric
Appliances
- Included: Dishwasher, Washer, Dryer, Refrigerator, Cooktop, Gas Water Heater
- Laundry: Hookup
Features
- Ceiling Fan(s)
- Basement: Full
- Has fireplace: No
Interior area
- Total structure area: 1,466
- Total interior livable area: 1,466 sqft
- Finished area above ground: 1,466
- Finished area below ground: 0
Property
Parking
- Total spaces: 3
- Parking features: Garage Faces Side, Storage, Other, Detached, Driveway
- Garage spaces: 1
- Uncovered spaces: 2
Accessibility
- Accessibility features: 2+ Access Exits
Features
- Levels: Two
- Stories: 2
- Pool features: None
Lot
- Size: 10,019 Square Feet
- Dimensions: 50 x 200
- Features: Corner Lot
Details
- Additional structures: Above Grade, Below Grade
- Parcel number: 030248800015
- Zoning: RES
- Zoning description: res
- Special conditions: Standard
- Other equipment: None
Construction
Type & style
- Home type: SingleFamily
- Architectural style: Cape Cod
- Property subtype: Single Family Residence
Materials
- Frame
- Foundation: Permanent, Block
- Roof: Shingle
Condition
- Average
- New construction: No
- Year built: 1925
- Major remodel year: 2025
Utilities & green energy
- Sewer: Public Sewer
- Water: Public
Community & HOA
Community
- Subdivision: Colonial Manor
HOA
- Has HOA: No
- Amenities included: None
- Services included: None
Location
- Region: Hamilton
- Municipality: HAMILTON TWP
Financial & listing details
- Price per square foot: $290/sqft
- Tax assessed value: $186,600
- Annual tax amount: $6,919
- Date on market: 8/27/2026
- Listing agreement: Exclusive Right To Sell
- Listing terms: Cash,Conventional,FHA,VA Loan
- Inclusions: Refrigerator, Range, Dishwasher
- Exclusions: Seller's Personal Property
- Ownership: Fee Simple
Estimated market value
Not available
Estimated sales range
Not available
Not available
Price history
| Date | Event | Price |
|---|---|---|
| 9/14/2026 | Price change | $425,000-5.6%$290/sqft |
Source:  Bright MLS #NJME2082916 Report a problem Bright MLS #NJME2082916 Report a problem | ||
| 9/9/2026 | Listed for sale | $450,000$307/sqft |
Source: Bright MLS #NJME2082916 Report a problem | ||
| 8/31/2026 | Listing removed | $450,000$307/sqft |
Source: Bright MLS #NJME2082916 Report a problem | ||
| 8/30/2026 | Listed for sale | $450,000+872.8%$307/sqft |
Source: Bright MLS #NJME2082916 Report a problem | ||
| 3/15/2023 | Sold | $46,260-82.2%$32/sqft |
Source: Public Record Report a problem | ||
| 11/20/2006 | Sold | $260,000$177/sqft |
Source: Public Record Report a problem | ||
Public tax history
| Year | Property taxes | Tax assessment |
|---|---|---|
| 2026 | $6,919 +5.2% | $186,600 |
| 2025 | $6,576 | $186,600 |
| 2024 | $6,576 +8% | $186,600 |
| 2023 | $6,089 | $186,600 |
| 2022 | $6,089 +4.1% | $186,600 |
| 2021 | $5,846 +2.2% | $186,600 |
| 2020 | $5,719 +0.9% | $186,600 |
| 2019 | $5,669 +2.6% | $186,600 |
| 2018 | $5,527 +2.7% | $186,600 |
| 2017 | $5,382 -0.5% | $186,600 |
| 2016 | $5,409 +1.7% | $186,600 +60% |
| 2015 | $5,318 +4.4% | $116,600 |
| 2014 | $5,093 +1.5% | $116,600 |
| 2013 | $5,018 +1.7% | $116,600 |
| 2012 | $4,933 -1.3% | $116,600 |
| 2011 | $4,996 +1.6% | $116,600 |
| 2010 | $4,918 | $116,600 |
| 2009 | -- | $116,600 |
| 2008 | $4,361 +10.2% | $116,600 |
| 2007 | $3,959 | $116,600 |
| 2006 | -- | $116,600 |
| 2005 | -- | $116,600 |
| 2004 | $1,537 | $116,600 |
| 2003 | -- | $116,600 |
| 2002 | -- | $116,600 |
| 2001 | -- | $116,600 |
Find assessor info on the county website
Monthly payment
Est. payment
Payment breakdown
Explore the cost of this home by adjusting the details. Changes won't be saved.Climate risks
Neighborhood: White Horse
Nearby schools
Schools provided by the listing agent
- High: Ham H West
- District: Hamilton Township
Source: Bright MLS. This data may not be complete. We recommend contacting the local school district to confirm school assignments for this home.
Similar homes
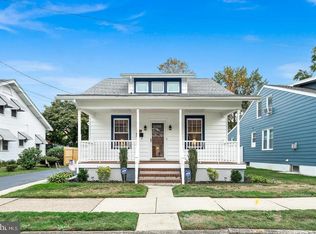
- $399,9003 bd1 ba1.1k sqft2839 S Broad St, Trenton, NJ 08610For Sale
 MLS ID #NJME2081876, Christopher Bell, Weichert Realtors - Princeton. Bright MLS
 - $399,9994 bd2 ba1.2k sqft128 Hunter Ave, Hamilton, NJ 08610For Sale
 MLS ID #NJME2079638, Yolanda Gulley, Keller Williams Premier. Bright MLS
 - $380,0004 bd1 ba1.1k sqft2141 S Olden Ave, Hamilton, NJ 08610For Sale
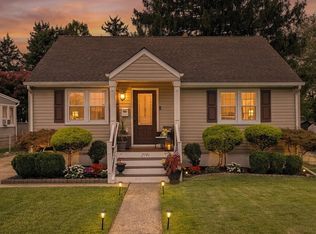 MLS ID #NJME2083004, Dan Turkel, Keller Williams Real Estate - Princeton. Bright MLS
 - $430,0003 bd2 ba1.3k sqft66 Sunnybrae Blvd, Hamilton, NJ 08620For Sale
 MLS ID #NJME2083092, JOSEPH PUGLIESE, Smires & Associates. Bright MLS
 - $415,0003 bd2 ba1.1k sqft2711 Quakerbridge Rd, Trenton, NJ 08619For SaleMLS ID #NJME2083088, David Schiavone, CB Schiavone & Associates. Bright MLS
- $399,0004 bd2 ba1.1k sqft61 Leuckel Ave, Hamilton, NJ 08619For SaleMLS ID #NJME2060986, R. Eric Axelson, Real Broker, LLC. Bright MLS
- $460,0003 bd2 ba1.3k sqft100 Winding Way, Hamilton, NJ 08620For SaleMLS ID #NJME2075914, Mandy Yao, Coldwell Banker Residential Brokerage-Princeton Jct. Bright MLS
- $280,0003 bd1 ba1.2k sqft24 Newkirk Ave, Hamilton, NJ 08629For SaleMLS ID #NJME2084376, Mayra Cruz, Goldstone Residential LLC. Bright MLS
- $399,9004 bd2 ba1.6k sqft16 Honeysuckle Ln, Levittown, PA 19055For SaleMLS ID #PABU2130856, Albin Garcia, Garcia Realtors. Bright MLS
- $429,0004 bd1 ba1.2k sqft117 Route 31 S, Pennington, NJ 08534For SaleMLS ID #NJME2083644, Jeanette Larkin, Keller Williams Premier. Bright MLS
- $460,0004 bd1 ba1.4k sqft49 Miry Brook Rd, Hamilton, NJ 08690For SaleMLS ID #NJME2076378, JOSEPH PUGLIESE, Smires & Associates. Bright MLS
- $425,0003 bd2 ba1.4k sqft1183 Lowell Ave, Bensalem, PA 19020For SaleMLS ID #PABU2125500, Thomas Greer, Keller Williams Real Estate - Newtown. Bright MLS
- $309,0004 bd2 ba1.6k sqft936 Greenwood Ave, Trenton, NJ 08609For SaleMLS ID #NJME2083652, Shonda McCallum, EXP Realty, LLC. Bright MLS
- $323,0004 bd1 ba1.4k sqft8 Stratford Ave, Ewing, NJ 08618For SaleMLS ID #NJME2083120, Jacqueline Racz, Keller Williams Real Estate - Princeton. Bright MLS
- $290,0004 bd1 ba1.1k sqft889 Lalor St, Hamilton, NJ 08610For SaleMLS ID #NJME2078898, Kiara Terrero, North Jersey 100 LLC.. Bright MLS
- $400,0003 bd1 ba1.1k sqft45 E 5th St, Florence, NJ 08518For SaleMLS ID #NJBL2121154, Nadia Shevchuk, Century 21 Action Plus Realty - Bordentown. Bright MLS
- $350,0003 bd1 ba1.1k sqft19 Fern Ridge Ln, Titusville, NJ 08560For SaleMLS ID #NJME2084424, Michael Tusay, TNT Real Estate NJ LLC. Bright MLS
- $309,9003 bd2 ba1.1k sqft13 Bismarck Ave, Trenton, NJ 08629For SaleMLS ID #NJME2078492, Albin Garcia, Garcia Realtors. Bright MLS
- $220,0003 bd2 ba1.1k sqft409 Genesee St, Trenton, NJ 08611For SaleMLS ID #NJME2084398, P.J. Hummel, Action USA Jay Robert Realtors. Bright MLS
