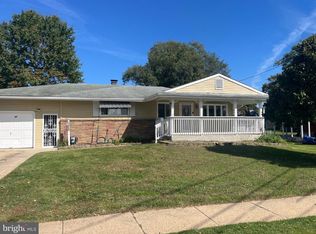
Welcome to your new home at 504 Neck Road in Burlington, NJ! As you enter this spacious and charming 3-bedroom, 2-bathroom single-family home, you'll immediately notice the slate flooring in the foyer and the coat closet, and the beautiful hardwood floors in the dining room and living room, giving the home a warm and inviting feel. The living room is perfect for entertaining or relaxing with family and friends, while the adjacent dining room provides ample space for meals and gatherings. The huge kitchen has plenty of storage, counter space, skylights, pantry closet plus breakfast bar. There is also a bedroom and full bathroom, with shower, on the first floor. Upstairs, you'll find two well-appointed bedrooms and a shared hall bathroom. Both bedrooms have ample closet space and natural light. There is an unfinished basement with a washer and dryer for your convenience. Outside, you'll love the large yard, which is perfect for outdoor activities and barbecues. There is also a one-car garage, with electricity, as well as a long driveway for additional parking. The location of this home is unbeatable, with easy access to major highways, shopping, dining, and entertainment. It's located in a peaceful and quiet neighborhood, yet just a short drive from all the amenities you need. Don't miss out on this wonderful opportunity to make 504 Neck Road your new home!
Coming soon 11/15
$409,900
504 Neck Rd, Burlington, NJ 08016
3beds
1,453sqft
Single Family Residence
Built in 1948
6,969 Square Feet Lot
$-- Zestimate®
$282/sqft
$-- HOA
What's special
- 5 days
- 137
- 3
Zillow last checked:
Listing updated:
Listed by:
Kathy Kenney 609-635-3667,
Keller Williams Premier
Source: Bright MLS,MLS#: NJBL2120100
Facts & features
Interior
Bedrooms & bathrooms
- Bedrooms: 3
- Bathrooms: 2
- Full bathrooms: 2
- Main level bathrooms: 1
- Main level bedrooms: 1
Rooms
- Room types: Living Room, Dining Room, Bathroom 1
Bathroom 1
- Level: Main
Dining room
- Level: Main
Living room
- Level: Main
Heating
- Radiator, Natural Gas
Cooling
- Window Unit(s), Electric
Appliances
- Included: Dishwasher, Dryer, Oven, Refrigerator, Cooktop, Washer, Water Heater, Gas Water Heater
- Laundry: In Basement, Has Laundry, Washer In Unit, Dryer In Unit
Features
- Breakfast Area, Entry Level Bedroom, Floor Plan - Traditional, Formal/Separate Dining Room, Eat-in Kitchen, Primary Bath(s), Plaster Walls
- Flooring: Hardwood
- Basement: Full
- Has fireplace: No
Interior area
- Total structure area: 1,453
- Total interior livable area: 1,453 sqft
- Finished area above ground: 1,453
Property
Parking
- Total spaces: 1
- Parking features: Garage Faces Front, Detached, Driveway
- Garage spaces: 1
- Has uncovered spaces: Yes
Accessibility
- Accessibility features: 2+ Access Exits
Features
- Levels: One and One Half
- Stories: 1.5
- Exterior features: Sidewalks
- Pool features: None
Lot
- Size: 6,969 Square Feet
Details
- Additional structures: Above Grade
- Parcel number: 060015100012 01
- Zoning: I-2
- Special conditions: Standard
Construction
Type & style
- Home type: SingleFamily
- Architectural style: Cape Cod
- Property subtype: Single Family Residence
Materials
- Mixed, Vinyl Siding
- Foundation: Block
Condition
- Excellent
- New construction: No
- Year built: 1948
Utilities & green energy
- Sewer: Public Sewer
- Water: Public
Community & HOA
Community
- Subdivision: None Available
HOA
- Has HOA: No
Location
- Region: Burlington
- Municipality: BURLINGTON TWP
Financial & listing details
- Price per square foot: $282/sqft
- Tax assessed value: $159,600
- Annual tax amount: $4,854
- Date on market: 11/15/2026
- Listing agreement: Exclusive Right To Sell
- Listing terms: Cash,Conventional,FHA,VA Loan
- Inclusions: Refrigerator, Dishwasher, Stove, Washer, Dryer - All In As Is Condition
- Exclusions: None
- Ownership: Fee Simple
Estimated market value
Not available
Estimated sales range
Not available
Not available
Price history
| Date | Event | Price |
|---|---|---|
| 3/31/2023 | Sold | $320,000+4.9%$220/sqft |
Source:  Bright MLS #NJBL2040380 Report a problem | ||
| 3/7/2023 | Pending sale | $305,000$210/sqft |
Source:  Weichert Pro #NJBL2040380 Report a problem | ||
| 3/7/2023 | Contingent | $305,000$210/sqft |
Source: Bright MLS #NJBL2040380 Report a problem | ||
| 3/2/2023 | Listed for sale | $305,000+48.8%$210/sqft |
Source: Bright MLS #NJBL2040380 Report a problem | ||
| 2/16/2013 | Listing removed | $1,750$1/sqft |
Source: Long & Foster Real Estate #6134847 Report a problem | ||
| 1/5/2013 | Listing removed | $204,999$141/sqft |
Source: Long & Foster Real Estate #6008531 Report a problem | ||
| 11/18/2012 | Price change | $204,999-1.9%$141/sqft |
Source: Long & Foster Real Estate #6008531 Report a problem | ||
| 11/15/2012 | Listed for rent | $1,750$1/sqft |
Source: Long & Foster Real Estate #6134847 Report a problem | ||
| 10/26/2012 | Price change | $209,000-2.8%$144/sqft |
Source: Long & Foster Real Estate #6008531 Report a problem | ||
| 10/12/2012 | Listed for sale | $215,000-4%$148/sqft |
Source: Long & Foster Real Estate #6008531 Report a problem | ||
| 8/1/2012 | Listing removed | $224,000$154/sqft |
Source: Long & Foster Real Estate #6008531 Report a problem | ||
| 5/7/2012 | Price change | $224,000-2.2%$154/sqft |
Source: Long & Foster- Moorestown Report a problem | ||
| 3/5/2012 | Listed for sale | $229,000+1.8%$158/sqft |
Source: Long & Foster- Moorestown Report a problem | ||
| 3/27/2006 | Sold | $225,000$155/sqft |
Source: Public Record Report a problem | ||
Public tax history
| Year | Property taxes | Tax assessment |
|---|---|---|
| 2026 | $4,869 +0.6% | $159,600 |
| 2025 | $4,839 +1.5% | $159,600 |
| 2024 | $4,767 | $159,600 |
| 2023 | -- | $159,600 |
| 2022 | $4,747 -1% | $159,600 |
| 2021 | $4,794 +0% | $159,600 |
| 2020 | $4,794 +1.5% | $159,600 |
| 2019 | $4,723 +0.6% | $159,600 |
| 2018 | $4,694 +21.5% | $159,600 |
| 2017 | $3,864 +1.8% | $159,600 +23.9% |
| 2016 | $3,797 +3.8% | $128,800 |
| 2015 | $3,658 +1.9% | $128,800 |
| 2014 | $3,588 +3% | $128,800 |
| 2013 | $3,483 +7% | $128,800 |
| 2012 | $3,253 +3.2% | $128,800 |
| 2011 | $3,152 +3.2% | $128,800 |
| 2010 | $3,053 +0.7% | $128,800 |
| 2009 | $3,032 +2.7% | $128,800 |
| 2008 | $2,952 +10.1% | $128,800 |
| 2007 | $2,682 +11.7% | $128,800 +3.4% |
| 2006 | $2,400 -9.2% | $124,600 |
| 2005 | $2,642 +5% | $124,600 +45.1% |
| 2004 | $2,517 | $85,900 |
| 2003 | -- | $85,900 |
| 2002 | -- | $85,900 |
| 2001 | -- | $85,900 |
Find assessor info on the county website
Monthly payment
Est. payment
Payment breakdown
Explore the cost of this home by adjusting the details. Changes won't be saved.Climate risks
Neighborhood: 08016
Nearby schools
Schools provided by the listing agent
- Elementary: B. Bernice Young E.s.
- Middle: Burl Towns
- High: Bths
- District: Burlington Township
Source: Bright MLS. This data may not be complete. We recommend contacting the local school district to confirm school assignments for this home.
Similar homes
- $--4 bd1 ba1.2k sqft303 McNeal St, Burlington, NJ 08016Auction
 Auction.com 2
- $319,9003 bd1 ba1.1k sqft35 Langdon Rd, Burlington Township, NJ 08016For Sale
 MLS ID #NJBL2122368, Don Antonelli, EXP Realty, LLC. Bright MLS
- $425,0003 bd2 ba1.5k sqft14 Lancaster Dr, Burlington Township, NJ 08016For Sale
 MLS ID #NJBL2113514, viviana Mejia, Keller Williams Realty East Monmouth. Bright MLS
- $375,0004 bd2 ba1.4k sqft308 Brown St, Burlington, NJ 08016For Sale
 MLS ID #NJBL2122702, Annie Parisi, Keller Williams Premier. Bright MLS
- $389,0004 bd2 ba1.8k sqft152 E 7th St, Burlington, NJ 08016For SaleMLS ID #NJBL2122618, Kristi Kaelin, Coldwell Banker Realty. Bright MLS
- $299,9004 bd2 ba1.2k sqft200 Conover St, Burlington, NJ 08016For SaleMLS ID #NJBL2123186, Ricky Mauriello, RE/MAX Community-Williamstown. Bright MLS
- $405,0004 bd2 ba1.9k sqft1117 High St, Burlington, NJ 08016For SaleMLS ID #NJBL2120906, Jerrice Moore, Real Broker, LLC. Bright MLS
- $459,9992 bd2 ba1.6k sqft15 Foxchase Dr, Burlington, NJ 08016For SaleMLS ID #NJBL2119954, Mary Bauer, RE/MAX at Home. Bright MLS
- $299,0003 bd1 ba1.1k sqft1002 Walnut St, Burlington, NJ 08016For SaleMLS ID #NJBL2123130, Marian Conte, DiDonato Realty Company Inc. Bright MLS
- $440,0003 bd3 ba1.8k sqft23 Wellington Pl, Burlington, NJ 08016For SaleMLS ID #NJBL2118562, Devin Dinofa, Keller Williams Realty - Moorestown. Bright MLS
- $324,9003 bd2 ba1.2k sqft8 13th St, Burlington, NJ 08016For SaleMLS ID #NJBL2123100, Anthony Wilson, Agent06 LLC. Bright MLS
- $355,0003 bd3 ba1.2k sqft811 Lincoln Ave, Burlington, NJ 08016For Sale
 MLS ID #2615429R. All Jersey MLS
- $350,0002 bd2 ba1.8k sqft7 Lansdowne Rd, Burlington, NJ 08016For SaleMLS ID #NJBL2113164, Michael Brown, RE/MAX ONE Realty-Moorestown. Bright MLS
- $250,0003 bd2 ba1.5k sqft509 Linden Ave, Burlington, NJ 08016For SaleMLS ID #NJBL2123114, Joseph Betesh, A Realty Group, LLC.. Bright MLS
- $570,0003 bd4 ba1.9k sqft2 London Rd, Burlington, NJ 08016For SaleMLS ID #NJBL2122626, Tony Esposito, RE/MAX Aspire. Bright MLS
- $439,9004 bd3 ba2.1k sqft433 Wilbur Henry Dr, Florence, NJ 08518For SaleMLS ID #NJBL2122500, Allen Antuzzi, RE/MAX Preferred - Cherry Hill. Bright MLS
- $385,0004 bd2 ba1.5k sqft420 Washington St, Bristol, PA 19007For SaleMLS ID #PABU2133816, Rob Melling, Long & Foster Real Estate, Inc.. Bright MLS
