Skip main navigation
Sold for $390,000
  • $390,000

    1117 High St, Burlington, NJ 08016

    4beds
    1,965sqft
    Single Family Residence
    Built in 1948
    5,998 Square Feet Lot
    $415,300 Zestimate®
    $198/sqft
    $2,812 Estimated rent

    Home value

    $415,300

    $395,000 - $436,000

    $2,812/mo

    Zestimate® history
    Loading
    Loading...

    Owner options

    List your home for rent

    $2,812/mo

    Rent Zestimate®

    Find your next renter with Zillow Rental Manager. Plus, with online applications, you can quickly screen prospective tenants – for free.

    Learn more

    $2,812/mo

    Rent Zestimate®

    Refinance and save

    $2,712/mo

    Est. payment

    Refinancing to a lower rate could help reduce your monthly payments and save thousands over the life of the loan.

    See today's rates

    $2,712/mo

    Est. payment

    Explore your selling options

    Work with a Zillow partner agent

    Leverage their expertise and Zillow's premium Showcase listings to get your home seen by more buyers.

    Get started

    List with your own agent

    Get your home in front of millions of buyers by listing it on Zillow.

    Learn how to do it

    Sell it yourself

    Take full control of how buyers see your home on Zillow by listing For Sale by Owner (FSBO).

    List your home

    What's special

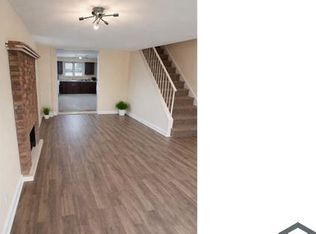
    Welcome to Your Future Home! This corner lot boasts a spacious 4-car driveway, offering convenience and ample parking space for you and your guests. As the saying goes, "you can't judge a book by its cover," and the same rings true for this fully renovated gem. Step inside and prepare to be amazed! Thoughtfully designed with quality choices in mind, this home features 4 bedrooms and 2 full bathrooms, ensuring comfort and functionality for your family. The heart of the home lies in its stunning kitchen, showcasing an oversized island adorned with marble and abundant white cabinets. All appliances gleam in stainless steel, adding a touch of modern elegance to the space. On the first floor, two generously sized bedrooms accompany a spectacular full bath, providing convenience and versatility. Upstairs, the second floor offers two additional bedrooms, including one with extra space ideal for a home office. The luxurious bathroom boasts a walk-in shower and glass door, epitomizing relaxation and sophistication. Yearning for additional living space? Look no further than the beautifully remodeled basement, offering plenty of room for entertainment, relaxation, and storage including laundry area. The newer roof ensures durability and peace of mind for years to come. Outside, the yard provides the perfect backdrop for entertaining enhanced by the new vinyl fencing. Plus, you'll appreciate the added bonus of NO flood insurance required. Don't miss your chance to call this remarkable property home. Schedule a viewing today and experience the perfect blend of comfort, style, and convenience. Hurry – opportunities like this won't last long!

    Zillow last checked:

    Listing updated:

    Listed by:

    Laura Smith 609-273-8276,

    RE/MAX Preferred - Cherry Hill

    Bought with:

    Bridget Harvey, 458425

    CB Schiavone & Associates

    Source: Bright MLS,MLS#: NJBL2063400MLS Logo

    Facts & features

    Interior

    Bedrooms & bathrooms
    • Bedrooms: 4
    • Bathrooms: 2
    • Full bathrooms: 2
    • Main level bathrooms: 2
    • Main level bedrooms: 4
    Basement
    • Area: 0
    Heating
    • Forced Air, Natural Gas
    Cooling
    • Central Air, Natural Gas
    Appliances
    • Included: Microwave, Dishwasher, Self Cleaning Oven, Oven/Range - Gas, Refrigerator, Stainless Steel Appliance(s), Cooktop, Water Heater, Gas Water Heater
    Features
    • Combination Dining/Living, Combination Kitchen/Dining, Entry Level Bedroom, Kitchen - Gourmet, Kitchen Island, Recessed Lighting, Bathroom - Stall Shower, Bathroom - Tub Shower, Upgraded Countertops
    • Basement: Partially Finished
    • Has fireplace: No
    Interior area
    • Total structure area: 1,965
    • Total interior livable area: 1,965 sqft
    • Finished area above ground: 1,965
    • Finished area below ground: 0

    Property

    Parking
    • Total spaces: 4
    • Parking features: Driveway, On Street
    • Uncovered spaces: 4
    Accessibility
    • Accessibility features: None
    Features
    • Levels: Two
    • Stories: 2
    • Patio & porch: Porch, Breezeway, Screened
    • Exterior features: Awning(s), Rain Gutters, Sidewalks
    • Pool features: None
    • Fencing: Vinyl
    Lot
    • Size: 5,998 sqft
    • Dimensions: 60.00 x 100.00
    • Features: Corner Lot
    Details
    • Additional structures: Above Grade, Below Grade
    • Parcel number: 050017700008
    • Zoning: R-3
    • Special conditions: Standard

    Construction

    Type & style
    • Home type: SingleFamily
    • Architectural style: Cape Cod
    • Property subtype: Single Family Residence
    Materials
    • Block
    • Foundation: Block
    Condition
    • New construction: No
    • Year built: 1948

    Utilities & green energy

    • Sewer: Public Sewer
    • Water: Public

    Community & neighborhood

    Location
    • Region: Burlington
    • Subdivision: None Available
    • Municipality: BURLINGTON CITY

    Other

    Other facts
    • Listing agreement: Exclusive Right To Sell
    • Listing terms: Cash,Conventional,FHA,VA Loan
    • Ownership: Fee Simple

    Price history

    DateEventPrice
    6/14/2024Sold$390,000+2.9%$198/sqft
    Source: Bright MLS #NJBL2063400 Report a problem
    5/23/2024Pending sale$379,000$193/sqft
    Source: Bright MLS #NJBL2063400 Report a problem
    5/9/2024Listed for sale$379,000+104.9%$193/sqft
    Source: Bright MLS #NJBL2063400 Report a problem
    3/20/2023Sold$185,000-21.3%$94/sqft
    Source: Bright MLS #NJBL2032080 Report a problem
    2/11/2023Pending sale$235,000$120/sqft
    Source: RE/MAX International #NJBL2032080 Report a problem
    2/11/2023Contingent$235,000$120/sqft
    Source: Bright MLS #NJBL2032080 Report a problem
    8/16/2022Listed for sale$235,000+70.3%$120/sqft
    Source: Bright MLS #NJBL2032080 Report a problem
    7/20/2022Sold$138,000-13.7%$70/sqft
    Source: Bright MLS #NJBL2027600 Report a problem
    6/17/2022Pending sale$159,900$81/sqft
    Source: Bright MLS #NJBL2027600 Report a problem
    6/11/2022Price change$159,900-8.6%$81/sqft
    Source: Bright MLS #NJBL2027600 Report a problem
    6/9/2022Listed for sale$175,000$89/sqft
    Source: Owner Report a problem

    Public tax history

    YearProperty taxesTax assessment
    2025$8,192 +26.4%$189,200 +24.1%
    2024$6,483 $152,400
    2023-- $152,400
    2022$6,411 +1.5%$152,400
    2021$6,319 +8.7%$152,400
    2020$5,811 +1.7%$152,400
    2019$5,712 +8%$152,400
    2018$5,287 +4.1%$152,400
    2017$5,078 +3.9%$152,400
    2016$4,887 +3.6%$152,400
    2015$4,718 +2.9%$152,400
    2014$4,587 +2.9%$152,400
    2013$4,458 +5.1%$152,400
    2012$4,242 +6.1%$152,400 +53.8%
    2011$3,996 +6.8%$99,100
    2010$3,741 +5.1%$99,100
    2009$3,558 +6%$99,100
    2008$3,357 +7.1%$99,100
    2007$3,135 +5.3%$99,100
    2006$2,978 +3.4%$99,100
    2005$2,881 +4.3%$99,100
    2004$2,763 $99,100
    2003-- $99,100
    2002-- $99,100
    2001-- $99,100

    Find assessor info on the county website

    Neighborhood: 08016

    Nearby schools

    GreatSchools rating
    Schools provided by the listing agent
    • District: Burlington City Schools

    Source: Bright MLS. This data may not be complete. We recommend contacting the local school district to confirm school assignments for this home.

    Get a cash offer in 3 minutes
    Find out how much your home could sell for in as little as 3 minutes with a no-obligation cash offer.
    Estimated market value
    $415,300
    Get a cash offer in 3 minutes
    Find out how much your home could sell for in as little as 3 minutes with a no-obligation cash offer.
    Estimated market value
    $415,300