Skip main navigation
Sold for $325,000
  • $325,000

    1101 High St, Burlington, NJ 08016

    3beds
    1,424sqft
    Single Family Residence
    Built in 1914
    9,997 Square Feet Lot
    $385,100 Zestimate®
    $228/sqft
    $2,605 Estimated rent

    Home value

    $385,100

    $366,000 - $404,000

    $2,605/mo

    Zestimate® history
    Loading
    Loading...

    Owner options

    List your home for rent

    $2,605/mo

    Rent Zestimate®

    Find your next renter with Zillow Rental Manager. Plus, with online applications, you can quickly screen prospective tenants – for free.

    Learn more

    $2,605/mo

    Rent Zestimate®

    Refinance and save

    $2,260/mo

    Est. payment

    Refinancing to a lower rate could help reduce your monthly payments and save thousands over the life of the loan.

    See today's rates

    $2,260/mo

    Est. payment

    Explore your selling options

    Work with a Zillow partner agent

    Leverage their expertise and Zillow's premium Showcase listings to get your home seen by more buyers.

    Get started

    List with your own agent

    Get your home in front of millions of buyers by listing it on Zillow.

    Learn how to do it

    Sell it yourself

    Take full control of how buyers see your home on Zillow by listing For Sale by Owner (FSBO).

    List your home

    What's special

    Wood-burning fireplaceExpansive yardTwo-car drivewayFrench doorsCape cod-style residenceFull spacious hallway bathFruit-bearing trees
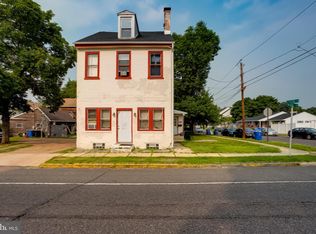
    Multiple offers, highest and best by Wednesday 5 pm. Discover this charming Cape Cod-style residence nestled in the heart of Historic Burlington City. This updated home beautifully blends modern amenities with classic charm, making it an ideal choice for comfortable living. The recently renovated eat-in kitchen is a chef's dream, featuring quartz countertops, a stylish tile backsplash, sleek white cabinetry, and new stainless steel appliances—perfect for meal prep. The first floor also includes a spacious primary suite with ample closet space and a half bath. The dining room seamlessly connects to a cozy living room, complete with a wood-burning fireplace that creates an inviting atmosphere for entertaining or relaxing. Beyond the French doors, the sunroom offers a perfect spot for an office or reading nook. Upstairs, you'll find two generously sized bedrooms complemented by a full spacious hallway bath. Recent updates throughout the home include new fixtures, fresh paint, crown molding, multiple new windows, exterior storm doors and stylish finishes that enhance its overall appeal. The basement features a workshop area and laundry area while also providing additional storage space. Step outside to the charming side patio—ideal for al fresco dining or entertaining around the fire pit while enjoying views of the fish pond. The expansive yard offers plenty of room for outdoor activities, gardening, and play, including fruit-bearing trees like peaches, pears, and apples, as well as blueberries. Fully fenced for privacy, the property includes a large shed and a two-car driveway. Conveniently located near Riverline transit, I-295, the NJ Turnpike, and just a short drive to Philadelphia and Joint Base/McGuire-Dix-Lakehurst, this home is ready for its next owner to create lasting memories. Experience the lifestyle you've been dreaming of at 1101 High Street.

    Zillow last checked:

    Listing updated:

    Listed by:

    Laura Smith 609-273-8276,

    RE/MAX Preferred - Cherry Hill

    Bought with:

    Connery Koski, 2298726

    Century 21 Advantage Gold-Cherry Hill

    Source: Bright MLS,MLS#: NJBL2075560MLS Logo

    Facts & features

    Interior

    Bedrooms & bathrooms
    • Bedrooms: 3
    • Bathrooms: 2
    • Full bathrooms: 1
    • 1/2 bathrooms: 1
    • Main level bathrooms: 2
    • Main level bedrooms: 3
    Basement
    • Area: 0
    Heating
    • Forced Air, Natural Gas
    Cooling
    • Window Unit(s)
    Appliances
    • Included: Gas Water Heater
    Features
    • Crown Molding, Dining Area, Entry Level Bedroom, Formal/Separate Dining Room, Eat-in Kitchen, Kitchen - Gourmet
    • Basement: Interior Entry,Side Entrance,Windows,Unfinished
    • Number of fireplaces: 1
    • Fireplace features: Brick, Wood Burning
    Interior area
    • Total structure area: 1,424
    • Total interior livable area: 1,424 sqft
    • Finished area above ground: 1,424
    • Finished area below ground: 0

    Property

    Parking
    • Total spaces: 2
    • Parking features: Driveway, On Street
    • Uncovered spaces: 2
    Accessibility
    • Accessibility features: Accessible Entrance
    Features
    • Levels: Two
    • Stories: 2
    • Exterior features: Lighting, Flood Lights, Sidewalks, Street Lights
    • Pool features: None
    Lot
    • Size: 9,997 sqft
    • Dimensions: 100.00 x 100.00
    Details
    • Additional structures: Above Grade, Below Grade
    • Parcel number: 050017700001
    • Zoning: R-3
    • Special conditions: Standard

    Construction

    Type & style
    • Home type: SingleFamily
    • Architectural style: Cape Cod
    • Property subtype: Single Family Residence
    Materials
    • Frame
    • Foundation: Brick/Mortar
    Condition
    • New construction: No
    • Year built: 1914

    Utilities & green energy

    • Sewer: Public Sewer
    • Water: Public

    Community & neighborhood

    Location
    • Region: Burlington
    • Subdivision: Stoningham
    • Municipality: BURLINGTON CITY

    Other

    Other facts
    • Listing agreement: Exclusive Right To Sell
    • Listing terms: Cash,Conventional,FHA,USDA Loan,VA Loan
    • Ownership: Fee Simple

    Price history

    DateEventPrice
    12/16/2024Sold$325,000+3.2%$228/sqft
    Source: Bright MLS #NJBL2075560 Report a problem
    11/9/2024Pending sale$315,000$221/sqft
    Source: Bright MLS #NJBL2075560 Report a problem
    11/2/2024Listed for sale$315,000+110%$221/sqft
    Source: Bright MLS #NJBL2075560 Report a problem
    4/21/2011Sold$150,000-6.3%$105/sqft
    Source: Public Record Report a problem
    2/6/2011Listed for sale$160,000$112/sqft
    Source: Prudential Real Estate #5832856 Report a problem

    Public tax history

    YearProperty taxesTax assessment
    2025$7,119 +1.8%$164,400
    2024$6,994 $164,400
    2023-- $164,400
    2022$6,916 +1.5%$164,400
    2021$6,816 +8.7%$164,400
    2020$6,269 +1.7%$164,400
    2019$6,162 +3.2%$164,400
    2018$5,973 +3.9%$164,400
    2017$5,747 +3.7%$164,400
    2016$5,542 +3.4%$164,400
    2015$5,359 +2.7%$164,400
    2014$5,218 +14%$164,400
    2012$4,578 +5.8%$164,400 +62.8%
    2011$4,328 +6.4%$101,000
    2010$4,067 +4.8%$101,000
    2009$3,881 +5.6%$101,000
    2008$3,676 +6.6%$101,000
    2007$3,450 +4.9%$101,000
    2006$3,290 +3.1%$101,000
    2005$3,191 +3.9%$101,000
    2004$3,070 $101,000
    2003-- $101,000
    2002-- $101,000
    2001-- $101,000

    Find assessor info on the county website

    Neighborhood: 08016

    Nearby schools

    GreatSchools rating
    Schools provided by the listing agent
    • District: Burlington City Schools

    Source: Bright MLS. This data may not be complete. We recommend contacting the local school district to confirm school assignments for this home.

    Get a cash offer in 3 minutes
    Find out how much your home could sell for in as little as 3 minutes with a no-obligation cash offer.
    Estimated market value
    $385,100
    Get a cash offer in 3 minutes
    Find out how much your home could sell for in as little as 3 minutes with a no-obligation cash offer.
    Estimated market value
    $385,100