Renovated Hillcrest Home Ready for the Holidays Welcome to this thoughtfully updated Hillcrest residence, offering modern finishes and flexible living spaces throughout. Recent updates include new luxury vinyl plank flooring, an updated kitchen with full Stainless Steel Appliance package 5 Burner Stove Refrigerator, dishwasher and microwave, brand new HVAC system installed, and refreshed bathroom, creating a move-in-ready home just in time for the holiday season. The first floor features two comfortable bedrooms, while the upper level offers two finished spaces—one ideal for storage and the other versatile enough to serve as a bedroom, playroom, or home office. Convenient dual access to the upper level is provided by both a spiral staircase and a hidden staircase. Additional highlights include LED lighting throughout, a basement designed for ample additional storage, and an oversized detached garage with a built-in office. Outdoor living is equally inviting, with an enclosed front porch and rear deck providing excellent spaces for relaxing and entertaining. This well-appointed home combines practical updates, flexible space, and inviting indoor-outdoor living in the desirable Hillcrest community.
For sale
$359,900
108 Homecrest Ave, Ewing, NJ 08638
3beds
1,320sqft
Single Family Residence
Built in 1926
4,099 Square Feet Lot
$308,100 Zestimate®
$273/sqft
$-- HOA
What's special
Modern finishesLed lighting throughoutBrand new hvac systemEnclosed front porchFlexible living spacesRefreshed bathroomTwo comfortable bedrooms
- 6 hours
- 27
- 0
Zillow last checked:
Listing updated:
Listed by:
Noel Flamm 609-513-0467,
Keller Williams Realty - Atlantic Shore
Source: Bright MLS,MLS#: NJME2085658
Facts & features
Interior
Bedrooms & bathrooms
- Bedrooms: 3
- Bathrooms: 1
- Full bathrooms: 1
- Main level bathrooms: 1
- Main level bedrooms: 2
Heating
- Forced Air, Central, Natural Gas
Cooling
- Central Air, Electric
Appliances
- Included: Microwave, Dishwasher, Disposal, Self Cleaning Oven, Oven/Range - Gas, Water Heater, Gas Water Heater
- Laundry: In Basement
Features
- Additional Stairway, Combination Dining/Living, Eat-in Kitchen, Recessed Lighting, Spiral Staircase, Upgraded Countertops
- Flooring: Laminate
- Basement: Full,Interior Entry,Exterior Entry
- Has fireplace: No
Interior area
- Total structure area: 1,320
- Total interior livable area: 1,320 sqft
- Finished area above ground: 1,320
Property
Parking
- Total spaces: 4
- Parking features: Storage, Oversized, Other, Asphalt, Detached, Driveway
- Garage spaces: 1
- Uncovered spaces: 3
Accessibility
- Accessibility features: None
Features
- Levels: Two
- Stories: 2
- Patio & porch: Deck, Enclosed, Porch
- Exterior features: Lighting, Sidewalks
- Pool features: None
Lot
- Size: 4,099 Square Feet
- Dimensions: 40 x 102.5
Details
- Additional structures: Above Grade
- Parcel number: 020006900005
- Zoning: R-3
- Special conditions: Standard
Construction
Type & style
- Home type: SingleFamily
- Architectural style: Bungalow,Traditional
- Property subtype: Single Family Residence
Materials
- Aluminum Siding, Vinyl Siding
- Foundation: Block
Condition
- Good,Very Good
- New construction: No
- Year built: 1926
- Major remodel year: 2026
Utilities & green energy
- Sewer: Public Sewer
- Water: Public
Community & HOA
Community
- Subdivision: Hillcrest
HOA
- Has HOA: No
Location
- Region: Ewing
- Municipality: EWING TWP
Financial & listing details
- Price per square foot: $273/sqft
- Tax assessed value: $125,700
- Annual tax amount: $5,092
- Date on market: 11/18/2026
- Listing agreement: Exclusive Right To Sell
- Listing terms: Conventional
- Ownership: Fee Simple
Estimated market value
$308,100
$287,000 - $327,000
$2,492/mo
Price history
| Date | Event | Price |
|---|---|---|
| 11/18/2026 | Listed for sale | $359,900+57.5%$273/sqft |
Source:  Bright MLS #NJME2085658 Report a problem | ||
| 9/29/2026 | Sold | $228,500+82.8%$173/sqft |
Source: Bright MLS #NJME2074694 Report a problem | ||
| 10/20/2025 | Listing removed | $125,000$95/sqft |
Source: Bright MLS #NJME2059816 Report a problem | ||
| 7/14/2025 | Contingent | $125,000-55.4%$95/sqft |
Source: Bright MLS #NJME2059816 Report a problem | ||
| 4/29/2025 | Listing removed | $280,000$212/sqft |
Source: Bright MLS #NJME2055546 Report a problem | ||
| 3/10/2025 | Listed for sale | $280,000+66.8%$212/sqft |
Source: Bright MLS #NJME2055546 Report a problem | ||
| 4/18/2006 | Sold | $167,890+120.9%$127/sqft |
Source: Public Record Report a problem | ||
| 4/14/1998 | Sold | $76,000$58/sqft |
Source: Public Record Report a problem | ||
Public tax history
| Year | Property taxes | Tax assessment |
|---|---|---|
| 2026 | $5,092 +3% | $125,700 |
| 2025 | $4,944 | $125,700 |
| 2024 | $4,944 +9.3% | $125,700 |
| 2023 | $4,521 +2.5% | $125,700 |
| 2022 | $4,411 +1.4% | $125,700 |
| 2021 | $4,348 +2.7% | $125,700 |
| 2020 | $4,235 +6.6% | $125,700 |
| 2019 | $3,972 -2.3% | $125,700 +67.2% |
| 2018 | $4,065 +1.4% | $75,200 |
| 2017 | $4,010 +1.3% | $75,200 |
| 2016 | $3,956 +0.3% | $75,200 |
| 2015 | $3,946 +1.6% | $75,200 |
| 2014 | $3,883 +1.1% | $75,200 |
| 2013 | $3,840 -3.3% | $75,200 |
| 2012 | $3,971 +7% | $75,200 |
| 2011 | $3,710 +7.3% | $75,200 |
| 2010 | $3,457 +2.4% | $75,200 |
| 2009 | $3,375 +3.4% | $75,200 |
| 2008 | $3,264 +1.9% | $75,200 |
| 2007 | $3,204 | $75,200 +0.3% |
| 2006 | -- | $75,000 |
| 2005 | -- | $75,000 |
| 2004 | $1,235 | $75,000 |
| 2003 | -- | $75,000 |
| 2002 | -- | $75,000 |
| 2001 | -- | $75,000 |
Find assessor info on the county website
Monthly payment
Est. payment
Payment breakdown
Explore the cost of this home by adjusting the details. Changes won't be saved.Climate risks
Neighborhood: 08638
Nearby schools
Schools provided by the listing agent
- High: Ewing
- District: Ewing Township
Source: Bright MLS. This data may not be complete. We recommend contacting the local school district to confirm school assignments for this home.
Similar homes
- $310,0004 bd2 ba1.7k sqft140 Robbins Ave, Ewing, NJ 08638For Sale
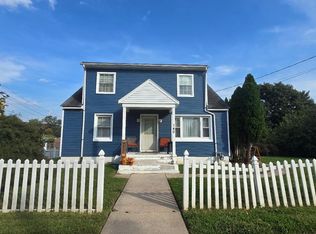
 MLS ID #NJME2084880, Yolanda Gulley, Keller Williams Premier. Bright MLS
- $235,0003 bd2 ba1k sqft80 Race St, Trenton, NJ 08638For Sale
 MLS ID #NJME2086328, Desmond Stanley, Keller Williams Premier. Bright MLS
- $309,0003 bd2 ba1.4k sqft20 Cadwalader Ter, Trenton, NJ 08618For Sale
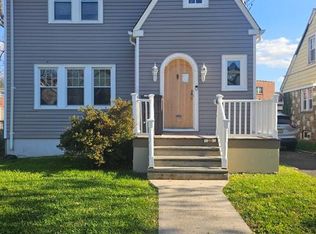 MLS ID #NJME2085834, Sherice Williamson, BHHS Fox & Roach-Mt Laurel. Bright MLS
- $389,0004 bd1 ba1.1k sqft332 Atlantic Ave, Hamilton, NJ 08629For Sale
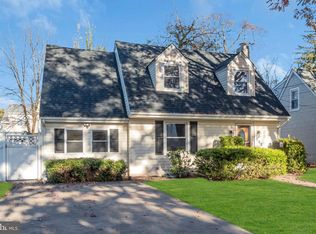 MLS ID #NJME2086154, Joe Beane, Keypoint Realty LLC. Bright MLS
- $244,9003 bd2 ba1.2k sqft839 Cherry St, Trenton, NJ 08638For SaleMLS ID #NJME2084368, Christopher Waaben, Maximum Realty Services. Bright MLS
- $315,0004 bd2 ba1k sqft729 Spruce St, Trenton, NJ 08638For SaleMLS ID #NJME2079458, Katarzyna Gurzakovic, Keller Williams Realty Ocean Living. Bright MLS
- $399,9003 bd2 ba1.1k sqft2711 Quakerbridge Rd, Trenton, NJ 08619For SaleMLS ID #NJME2083088, David Schiavone, CB Schiavone & Associates. Bright MLS
- $200,0003 bd1 ba1.6k sqft257 Highland Ave, Trenton, NJ 08618For SaleMLS ID #NJME2085354, Carlene Herring, Radiance Realty & Associates. Bright MLS
- $195,0002 bd1 ba980 sqft65 Race St, Trenton, NJ 08638For SaleMLS ID #NJME2080876, Iris Nitzan, BHHS Fox & Roach - Robbinsville. Bright MLS
- $359,9004 bd1 ba1.7k sqft6 Cornflower Ln, Levittown, PA 19055For SaleMLS ID #PABU2133000, Ronald Pierce, Carr Real Estate Company. Bright MLS
- $359,9993 bd2 ba1.1k sqft1960 Maple Ave, Croydon, PA 19021For SaleMLS ID #PABU2133110, Kristi Shawley, EXP Realty, LLC. Bright MLS
- $325,0003 bd2 ba1.7k sqft70 Franklin St, Trenton, NJ 08611For SaleMLS ID #NJME2084472, Paula Wirth, EXP Realty, LLC. Bright MLS
- $329,9003 bd3 ba1.9k sqft8801 E Roosevelt Blvd, Philadelphia, PA 19152For SaleMLS ID #PAPH2670762, Beth J Yohe, Corcoran Sawyer Smith. Bright MLS
- $399,9994 bd2 ba1.2k sqft128 Hunter Ave, Hamilton, NJ 08610For SaleMLS ID #NJME2079638, Yolanda Gulley, Keller Williams Premier. Bright MLS
- $185,0003 bd2 ba1.5k sqft131 Hoffman Ave, Trenton, NJ 08618For SaleMLS ID #NJME2078458, Mr. Ralph Thomas Patrone III, David DePaola and Company Real Estate. Bright MLS
- $350,0003 bd2 ba1.5k sqft57 S Bridgeboro St, Delran, NJ 08075For SaleMLS ID #NJBL2123964, Wallace Chaves, Keller Williams Realty - Moorestown. Bright MLS
- $240,0005 bd3 ba1.7k sqft129 Passaic St, Trenton, NJ 08618For SaleMLS ID #NJME2085684, Helen Dundas, Keller Williams Real Estate - Princeton. Bright MLS
- $399,9003 bd1 ba1.1k sqft2839 S Broad St, Trenton, NJ 08610For SaleMLS ID #NJME2081876, Christopher Bell, Weichert Realtors - Princeton. Bright MLS
