Welcome to this well-maintained 3-bedroom, 1-bath home offering comfort, charm, and convenience. This inviting property features a bright and functional layout with spacious living areas, an updated feel, and pride of ownership throughout. Enjoy a generously sized yard that’s perfect for entertaining, gardening, or relaxing outdoors. Whether you’re a first-time homebuyer, looking to downsize, or searching for a great investment opportunity, this move-in-ready home is one you won’t want to miss. Conveniently located near shopping, restaurants, parks, all major highways, and public transportation, this home offers easy access to everything Hamilton has to offer. Call & schedule your showing today!
For sale
Price cut: $15K (9/9)
$419,000
162 Redfern St, Hamilton, NJ 08610
3beds
1,360sqft
Single Family Residence
Built in 1940
6,200 Square Feet Lot
$418,600 Zestimate®
$308/sqft
$-- HOA
What's special
Generously sized yardUpdated feelBright and functional layout
- 83 days
- 531
- 32
Zillow last checked:
Listing updated:
Listed by:
Annie Parisi 609-532-8693,
Keller Williams Premier
Source: Bright MLS,MLS#: NJME2080606
Facts & features
Interior
Bedrooms & bathrooms
- Bedrooms: 3
- Bathrooms: 1
- Full bathrooms: 1
- Main level bedrooms: 1
Rooms
- Room types: Living Room, Dining Room, Bedroom 2, Bedroom 3, Kitchen, Bedroom 1
Bedroom 1
- Features: Flooring - Carpet, Ceiling Fan(s)
- Level: Upper
- Area: 315 Square Feet
- Dimensions: 15 X 21
Bedroom 2
- Features: Flooring - Carpet, Ceiling Fan(s)
- Level: Upper
- Area: 143 Square Feet
- Dimensions: 13 X 11
Bedroom 3
- Features: Flooring - Carpet
- Level: Main
- Area: 84 Square Feet
- Dimensions: 7 X 12
Dining room
- Features: Flooring - HardWood, Ceiling Fan(s)
- Level: Main
- Area: 143 Square Feet
- Dimensions: 11 X 13
Kitchen
- Features: Flooring - Laminated, Kitchen - Electric Cooking, Countertop(s) - Quartz
- Level: Main
- Area: 120 Square Feet
- Dimensions: 12 X 10
Living room
- Features: Flooring - HardWood, Fireplace - Wood Burning
- Level: Main
- Area: 300 Square Feet
- Dimensions: 15 X 20
Heating
- Baseboard, Natural Gas
Cooling
- Ceiling Fan(s), Window Unit(s)
Appliances
- Included: Microwave, Dishwasher, Dryer, Oven/Range - Electric, Refrigerator, Washer, Gas Water Heater
- Laundry: In Basement
Features
- Ceiling Fan(s), Dining Area, Floor Plan - Traditional
- Flooring: Carpet, Hardwood, Laminate
- Windows: Double Pane Windows, Double Hung, Replacement
- Basement: Interior Entry,Sump Pump,Unfinished
- Number of fireplaces: 1
- Fireplace features: Mantel(s), Stone, Wood Burning
Interior area
- Total structure area: 1,360
- Total interior livable area: 1,360 sqft
- Finished area above ground: 1,360
- Finished area below ground: 0
Property
Parking
- Total spaces: 2
- Parking features: Concrete, Private, Driveway
- Uncovered spaces: 2
Accessibility
- Accessibility features: None
Features
- Levels: One and One Half
- Stories: 1.5
- Patio & porch: Patio, Porch
- Exterior features: Sidewalks, Street Lights
- Pool features: None
- Fencing: Partial,Vinyl
Lot
- Size: 6,200 Square Feet
- Features: Corner Lot, Level
Details
- Additional structures: Above Grade, Below Grade
- Parcel number: 030206900014
- Zoning: RESIDENTIAL
- Special conditions: Standard
Construction
Type & style
- Home type: SingleFamily
- Architectural style: Cape Cod
- Property subtype: Single Family Residence
Materials
- Aluminum Siding
- Foundation: Block
- Roof: Pitched,Shingle
Condition
- Very Good
- New construction: No
- Year built: 1940
Utilities & green energy
- Electric: 100 Amp Service
- Sewer: Public Sewer
- Water: Public
- Utilities for property: Above Ground
Community & HOA
Community
- Subdivision: Russell Terrace
HOA
- Has HOA: No
Location
- Region: Hamilton
- Municipality: HAMILTON TWP
Financial & listing details
- Price per square foot: $308/sqft
- Tax assessed value: $155,600
- Annual tax amount: $5,637
- Date on market: 7/17/2026
- Listing agreement: Exclusive Right To Sell
- Listing terms: Cash,Conventional,FHA,VA Loan
- Inclusions: All Appliances, Washer / Dryer, All Window Treatments
- Ownership: Fee Simple
- Road surface type: Black Top, Paved
Estimated market value
$418,600
$398,000 - $440,000
$2,329/mo
Price history
| Date | Event | Price |
|---|---|---|
| 9/9/2026 | Price change | $419,000-3.5%$308/sqft |
Source:  Bright MLS #NJME2080606 Report a problem Bright MLS #NJME2080606 Report a problem | ||
| 8/11/2026 | Price change | $434,000-1.1%$319/sqft |
Source: Bright MLS #NJME2080606 Report a problem | ||
| 7/17/2026 | Listed for sale | $439,000+75.5%$323/sqft |
Source: Bright MLS #NJME2080606 Report a problem | ||
| 12/7/2023 | Listing removed | -- |
Source: Bright MLS #NJME2000297 Report a problem | ||
| 12/6/2021 | Sold | $250,100+4.2%$184/sqft |
Source: Bright MLS #NJME2000297 Report a problem | ||
| 10/24/2021 | Pending sale | $240,000$176/sqft |
Source: Bright MLS #NJME2000297 Report a problem | ||
| 10/16/2021 | Contingent | $240,000$176/sqft |
Source: Bright MLS #NJME2000297 Report a problem | ||
| 10/12/2021 | Listed for sale | $240,000+5.7%$176/sqft |
Source: Bright MLS #NJME2000297 Report a problem | ||
| 8/22/2005 | Sold | $227,000$167/sqft |
Source: Public Record Report a problem | ||
Public tax history
| Year | Property taxes | Tax assessment |
|---|---|---|
| 2026 | $5,770 +5.2% | $155,600 |
| 2025 | $5,483 | $155,600 |
| 2024 | $5,483 -4% | $155,600 |
| 2023 | $5,709 +12.4% | $155,600 |
| 2022 | $5,077 -10.9% | $155,600 |
| 2021 | $5,700 +3% | $155,600 |
| 2020 | $5,532 +1.3% | $155,600 |
| 2019 | $5,458 +4.7% | $155,600 |
| 2018 | $5,216 +3% | $155,600 |
| 2017 | $5,063 -11.3% | $155,600 |
| 2016 | $5,709 +1.3% | $155,600 +42% |
| 2015 | $5,635 +3% | $109,600 |
| 2014 | $5,470 +1.4% | $109,600 |
| 2013 | $5,397 +2.6% | $109,600 |
| 2012 | $5,262 +1.1% | $109,600 |
| 2011 | $5,206 +2.2% | $109,600 |
| 2010 | $5,094 | $109,600 |
| 2009 | -- | $109,600 |
| 2008 | $4,537 +4.3% | $109,600 |
| 2007 | $4,351 | $109,600 |
| 2006 | -- | $109,600 |
| 2005 | -- | $109,600 |
| 2004 | $1,533 | $109,600 |
| 2003 | -- | $109,600 |
| 2002 | -- | $109,600 |
| 2001 | -- | $109,600 |
Find assessor info on the county website
Monthly payment
Est. payment
Payment breakdown
Explore the cost of this home by adjusting the details. Changes won't be saved.Climate risks
Neighborhood: 08610
Nearby schools
Schools provided by the listing agent
- High: Hamilton North-nottingham H.s.
- District: Hamilton Township
Source: Bright MLS. This data may not be complete. We recommend contacting the local school district to confirm school assignments for this home.
Similar homes
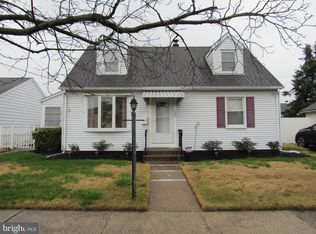
- $410,0003 bd2 ba1.5k sqft123 Homestead Ave, Hamilton, NJ 08610For Sale

 MLS ID #NJME2084560, Jeff DePiano, RE/MAX Properties - Newtown. Bright MLS
 - $399,9003 bd2 ba1.2k sqft9 Abbey Pl, Hamilton, NJ 08610For Sale
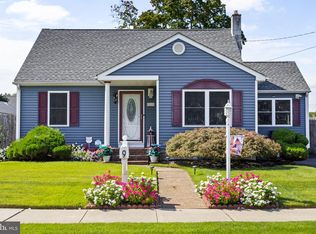 MLS ID #NJME2084164, Marlene Flesch, Smires & Associates. Bright MLS
 - $425,0003 bd2 ba1.6k sqft359 Churchill Ave, Hamilton, NJ 08610For Sale
 MLS ID #NJME2083744, Darlene Mayernik, Keller Williams Premier. Bright MLS
 - $415,0004 bd2 ba1.2k sqft2465 Sylvan Ave, Hamilton, NJ 08610For Sale
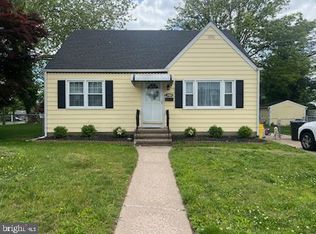 MLS ID #NJME2083772, Gilbert Cheeseman, Coldwell Banker Residential Brokerage-Princeton Jct. Bright MLS
 - $435,0003 bd2 ba1.1k sqft35 Unwin Dr, Hamilton, NJ 08610For SaleMLS ID #NJME2082328, Donna Sierchio, Keller Williams Realty Ocean Living. Bright MLS
- $380,0003 bd2 ba1.4k sqft444 Hunt Ave, Hamilton, NJ 08610For Sale
 MLS ID #2616580R, CHIQUITA PITTMAN. All Jersey MLS
 - $439,9003 bd2 ba1.2k sqft12 Grace Dr, Hamilton, NJ 08610For SaleMLS ID #NJME2080414, Nativita M Warner, Keller Williams Premier. Bright MLS
- $399,9994 bd2 ba1.2k sqft128 Hunter Ave, Hamilton, NJ 08610For SaleMLS ID #NJME2079638, Yolanda Gulley, Keller Williams Premier. Bright MLS
- $367,0003 bd2 ba1.4k sqft100 Annabelle Ave, Hamilton, NJ 08610For SaleMLS ID #NJME2079418, Wilmary Andujar-Cruz, Weichert Realtors - Moorestown. Bright MLS
- $439,9994 bd2 ba1.8k sqft520 Randall Ave, Hamilton, NJ 08610For SaleMLS ID #NJME2079962, homecoin.com Minerick, Homecoin.com. Bright MLS
- $355,0003 bd3 ba1.3k sqft90 Marshall Ave, Hamilton, NJ 08610For SaleMLS ID #NJME2083854, Tony Lee, Home Journey Realty. Bright MLS
- $380,0004 bd1 ba1.1k sqft2141 S Olden Ave, Hamilton, NJ 08610For SaleMLS ID #NJME2083004, Dan Turkel, Keller Williams Real Estate - Princeton. Bright MLS
- $370,0004 bd2 ba1.1k sqft433 Randall Ave, Hamilton, NJ 08610For SaleMLS ID #NJME2081976, Nicole Nguyen, Realty Mark Cityscape. Bright MLS
- $399,9003 bd1 ba1.1k sqft2839 S Broad St, Trenton, NJ 08610For SaleMLS ID #NJME2081876, Christopher Bell, Weichert Realtors - Princeton. Bright MLS
- $295,0003 bd1 ba1.2k sqft56 Benson Ave, Hamilton, NJ 08610For SaleMLS ID #NJME2084442, Michael Fingerman, HomeSmart First Advantage Realty. Bright MLS
- $489,0003 bd2 ba1.3k sqft1381 Deutz Ave, Hamilton, NJ 08611For SaleMLS ID #NJME2084246, Kiara Terrero, North Jersey 100 LLC.. Bright MLS
- $285,0003 bd1 ba1k sqft876 S Olden Ave, Hamilton, NJ 08610For SaleMLS ID #NJME2083308, Renee McDevitt, Redfin. Bright MLS
- $399,0004 bd1 ba1.4k sqft117 Dickinson Ave, Hamilton, NJ 08629For SaleMLS ID #NJME2082262, Mario Sabillon, Keller Williams Real Estate - Princeton. Bright MLS
