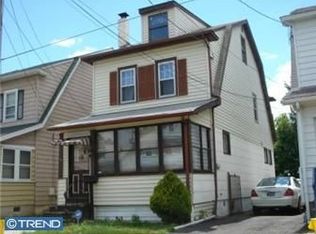
This charming 4-bedroom, 1-bathroom home offers a perfect blend of comfort and functionality, ideal for creating lasting memories. The open floor plan invites natural light to flow through the living spaces, enhancing the warm ambiance. The kitchen features a reliable gas oven/range, perfect for culinary enthusiasts. With ample space for meal prep and entertaining, this kitchen is sure to be the heart of the home. The convenience of a basement laundry area adds practicality to your daily routine. Step outside to discover the benefits of a vibrant community. Located in a friendly neighborhood, you'll find parks and recreational areas just a stone's throw away, perfect for weekend picnics or leisurely strolls. The local schools are known for their commitment to excellence, providing a nurturing environment for learning and growth. With an attached garage, parking is a breeze, ensuring your vehicle is protected from the elements. This home is not just a place to live; it's a gateway to a lifestyle filled with community spirit and convenience. Embrace the opportunity to make this delightful residence your own and enjoy all the wonderful amenities this neighborhood has to offer!
For sale
$399,000
117 Dickinson Ave, Hamilton, NJ 08629
4beds
1,497sqft
Single Family Residence
Built in 1925
2,614 Square Feet Lot
$-- Zestimate®
$267/sqft
$-- HOA
What's special
Attached garageBasement laundry areaWarm ambianceOpen floor plan
- 19 days
- 247
- 10
Zillow last checked:
Listing updated:
Listed by:
Mario Sabillon 609-498-1584,
Keller Williams Real Estate - Princeton
Source: Bright MLS,MLS#: NJME2082262
Facts & features
Interior
Bedrooms & bathrooms
- Bedrooms: 4
- Bathrooms: 1
- Full bathrooms: 1
Basement
- Area: 0
Heating
- Central, Natural Gas
Cooling
- Central Air, Electric
Appliances
- Included: Oven/Range - Gas, Gas Water Heater
- Laundry: In Basement
Features
- Ceiling Fan(s), Dining Area, Open Floorplan
- Basement: Full
- Has fireplace: No
Interior area
- Total structure area: 1,497
- Total interior livable area: 1,497 sqft
- Finished area above ground: 1,497
- Finished area below ground: 0
Property
Parking
- Total spaces: 1
- Parking features: Covered, Attached
- Attached garage spaces: 1
Accessibility
- Accessibility features: 2+ Access Exits
Features
- Levels: Three
- Stories: 3
- Pool features: None
Lot
- Size: 2,614 Square Feet
Details
- Additional structures: Above Grade, Below Grade
- Parcel number: 030188600008
- Zoning: RESIDENTIAL
- Special conditions: Standard
- Other equipment: None
Construction
Type & style
- Home type: SingleFamily
- Architectural style: Colonial
- Property subtype: Single Family Residence
Materials
- Frame
- Foundation: Block
Condition
- New construction: No
- Year built: 1925
- Major remodel year: 2025
Utilities & green energy
- Sewer: Public Sewer
- Water: Community
Community & HOA
Community
- Subdivision: Whitehead Manor
HOA
- Has HOA: No
Location
- Region: Hamilton
- Municipality: HAMILTON TWP
Financial & listing details
- Price per square foot: $267/sqft
- Tax assessed value: $78,100
- Annual tax amount: $2,895
- Date on market: 8/18/2026
- Listing agreement: Exclusive Right To Sell
- Listing terms: Cash,Conventional,FHA
- Inclusions: Stove
- Exclusions: None
- Ownership: Fee Simple
Estimated market value
Not available
Estimated sales range
Not available
Not available
Price history
| Date | Event | Price |
|---|---|---|
| 8/23/2026 | Listed for sale | $399,000+262.7%$267/sqft |
Source:  Bright MLS #NJME2082262 Report a problem Bright MLS #NJME2082262 Report a problem | ||
| 9/4/2024 | Sold | $110,000+20.9%$73/sqft |
Source: Public Record Report a problem | ||
| 3/24/2021 | Listing removed | -- |
Source: Owner Report a problem | ||
| 8/28/2017 | Listing removed | $1,500$1/sqft |
Source: Owner Report a problem | ||
| 7/26/2017 | Listed for rent | $1,500$1/sqft |
Source: Owner Report a problem | ||
| 4/21/1994 | Sold | $91,000+40%$61/sqft |
Source: Public Record Report a problem | ||
| 9/24/1993 | Sold | $65,000$43/sqft |
Source: Public Record Report a problem | ||
Public tax history
| Year | Property taxes | Tax assessment |
|---|---|---|
| 2025 | $2,752 | $78,100 |
| 2024 | $2,752 -37.3% | $78,100 -38.1% |
| 2023 | $4,392 +6.7% | $126,100 |
| 2022 | $4,115 -6.3% | $126,100 |
| 2021 | $4,392 +2.6% | $126,100 |
| 2020 | $4,281 +2.6% | $126,100 |
| 2019 | $4,171 +2.7% | $126,100 |
| 2018 | $4,063 +2.5% | $126,100 |
| 2017 | $3,965 -7.8% | $126,100 |
| 2016 | $4,298 +2% | $126,100 +47.8% |
| 2015 | $4,215 +4% | $85,300 |
| 2014 | $4,052 +1.4% | $85,300 |
| 2013 | $3,995 +3.4% | $85,300 |
| 2012 | $3,865 -0.4% | $85,300 |
| 2011 | $3,881 +1.4% | $85,300 |
| 2010 | $3,828 | $85,300 |
| 2009 | -- | $85,300 |
| 2008 | $3,412 +2.6% | $85,300 |
| 2007 | $3,327 | $85,300 |
| 2006 | -- | $85,300 |
| 2005 | -- | $85,300 |
| 2004 | $1,240 | $85,300 |
| 2003 | -- | $85,300 |
| 2002 | -- | $85,300 |
| 2001 | -- | $85,300 |
Find assessor info on the county website
Monthly payment
Est. payment
Payment breakdown
Explore the cost of this home by adjusting the details. Changes won't be saved.Climate risks
Neighborhood: 08629
Nearby schools
Schools provided by the listing agent
- District: Hamilton Township
Source: Bright MLS. This data may not be complete. We recommend contacting the local school district to confirm school assignments for this home.
Similar homes
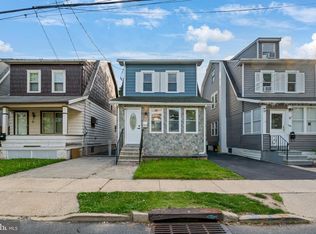
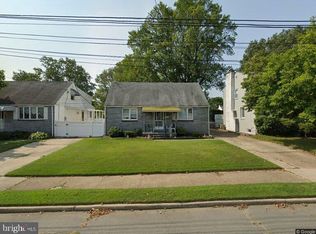
- $399,0004 bd2 ba1.1k sqft61 Leuckel Ave, Hamilton, NJ 08619For Sale
 MLS ID #NJME2060986, R. Eric Axelson, Real Broker, LLC. Bright MLS
 - $315,0004 bd2 ba2.1k sqft572 Emmett Ave #574, Trenton, NJ 08629For Sale
 MLS ID #NJME2082738, Sean Onal, RE/MAX Properties - Newtown. Bright MLS
 - $314,9003 bd2 ba1.1k sqft13 Bismarck Ave, Trenton, NJ 08629For Sale
 MLS ID #NJME2078492, Albin Garcia, Garcia Realtors. Bright MLS
 - $419,9994 bd2 ba1.2k sqft128 Hunter Ave, Hamilton, NJ 08610For Sale
 MLS ID #NJME2079638, Yolanda Gulley, Keller Williams Premier. Bright MLS
 - $444,9003 bd2 ba1.2k sqft730 Pilgrim Ave, Lawrence Township, NJ 08648For SaleMLS ID #NJME2082224, Jean Rubin, Coldwell Banker Residential Brokerage - Princeton. Bright MLS
- $400,0005 bd4 ba2k sqft114 School Ln, Trenton, NJ 08618For SaleMLS ID #NJME2079100, Philip Angarone, ERA Central Realty Group - Bordentown. Bright MLS
- $275,0004 bd1 ba1.5k sqft320 Rutherford Avenue, Trenton, NJ 08618For Sale
 MLS ID #22627720, Joel Jeremias, Imperial Real Estate Agency. MoreMLS
 - $375,0005 bd2 ba1.6k sqft30 Annabelle Ave, Hamilton, NJ 08610For SaleMLS ID #NJME2073910, Sean Onal, RE/MAX Properties - Newtown. Bright MLS
- $360,0004 bd2 ba1.1k sqft433 Randall Ave, Hamilton, NJ 08610For SaleMLS ID #NJME2081976, Nicole Nguyen, Realty Mark Cityscape. Bright MLS
- $289,9004 bd2 ba1.8k sqft150-150 S Olden Ave, Trenton, NJ 08609For Sale
 MLS ID #2701937R, BRIGIDA J. SUQUILANDA. All Jersey MLS
 - $399,9004 bd2 ba1.5k sqft19 Vicar Ln, Levittown, PA 19054For SaleMLS ID #PABU2128024, Terese Brittingham, Keller Williams Realty Group. Bright MLS
- $450,0003 bd2 ba1k sqft209 Eaton Ave, Hamilton, NJ 08619For SaleMLS ID #2701609R, CYNTHIA CONSHUE. All Jersey MLS
- $425,0003 bd1 ba998 sqft708 Nathan Hale Ave, Lawrence Township, NJ 08648For SaleMLS ID #NJME2080268, Tony Crivello, Weichert Realtors-Branchburg. Bright MLS
- $299,0003 bd2 ba1.2k sqft220 Franklin St, Trenton, NJ 08611For SaleMLS ID #NJME2082348, Sharon Rosenblum, Realty Mark Central, LLC. Bright MLS
- $424,9003 bd3 ba1.6k sqft12 J Russel Smith Rd, Lawrence Township, NJ 08648For SaleMLS ID #2609772R, VIJAY SATWAH. All Jersey MLS
- $424,9003 bd3 ba1.6k sqft12 Russel Smith J Rd, Lawrence Township, NJ 08648For SaleMLS ID #NJME2065750, VJ Satwah, Mid-Jersey Real Estate. Bright MLS
- $475,0004 bd1 ba1.4k sqft49 Miry Brook Rd, Hamilton, NJ 08690For SaleMLS ID #NJME2076378, JOSEPH PUGLIESE, Smires & Associates. Bright MLS
- $459,9003 bd2 ba1.7k sqft109 Elton Ave, Hamilton, NJ 08620For SaleMLS ID #NJME2081454, Ted Skopas, Keller Williams Premier. Bright MLS
- $240,0003 bd2 ba1k sqft80 Race St, Trenton, NJ 08638For SaleMLS ID #NJME2082838, Desmond Stanley, Weichert Realtors-Princeton Junction. Bright MLS
