Located in Trenton's Glen Afton neighborhood and backing to the wooded corridor surrounding the Delaware & Raritan Canal, this five-bedroom, three-and-one-half-bath Tudor offers more than 2,000 square feet of living space along with character, space, and a unique setting. A stone walkway leads to the front entrance, while the Tudor architecture, stone exterior, and mature landscaping, create a memorable first impression. The first floor offers a living room with hardwood flooring, exposed beams, and a fireplace, a family room with hardwood flooring, an updated kitchen with granite countertops and stainless steel appliances, a breakfast area, formal dining room, and a den. The dining room is filled with natural light from two walls of windows, while the den features windows on three sides overlooking the backyard. The second floor includes a primary bedroom with walk-in closet and private full bath, two additional bedrooms, and a full updated bathroom. The third floor provides two additional bedrooms and another full updated bathroom, offering flexibility for guests, home offices, or hobbies. Additional features include hardwood flooring throughout the living room, family room, and bedrooms, updated electrical panel (2021), central air condenser (2022), solar panels (2022), RainSoft water treatment system, stone patio, detached two-car garage, and driveway parking for multiple vehicles. Conveniently located near the Delaware & Raritan Canal State Park Trail, Delaware River, major roadways, shopping, dining, and commuter routes, this Glen Afton home offers a combination of character, space, and a setting that is increasingly difficult to find.
For sale
$438,000
114 School Ln, Trenton, NJ 08618
5beds
2,089sqft
:
Get pre-qualified$3,210/mo
Single Family Residence
Built in 1928
7,080 Square Feet Lot
$-- Zestimate®
$210/sqft
$-- HOA
What's special
Detached two-car garageTudor architectureMature landscapingExposed beamsStainless steel appliancesStone exteriorBreakfast area
- 42 days |
- 905 |
- 74 |
Likely to sell faster than
Zillow last checked:
Listing updated:
Listed by:
Philip Angarone 609-462-0062,
ERA Central Realty Group - Bordentown
Source: Bright MLS,MLS#: NJME2079100
Facts & features
Interior
Bedrooms & bathrooms
- Bedrooms: 5
- Bathrooms: 4
- Full bathrooms: 3
- 1/2 bathrooms: 1
- Main level bathrooms: 1
Rooms
- Room types: Living Room, Dining Room, Primary Bedroom, Bedroom 2, Bedroom 3, Bedroom 4, Bedroom 5, Kitchen, Family Room, Den
Primary bedroom
- Features: Flooring - HardWood, Attached Bathroom, Walk-In Closet(s)
- Level: Upper
- Area: 221 Square Feet
- Dimensions: 17 X 13
Bedroom 2
- Features: Flooring - HardWood
- Level: Upper
- Area: 132 Square Feet
- Dimensions: 12 X 11
Bedroom 3
- Features: Flooring - HardWood
- Level: Upper
- Area: 110 Square Feet
- Dimensions: 10 X 11
Bedroom 4
- Features: Flooring - HardWood, Walk-In Closet(s)
- Level: Upper
- Area: 156 Square Feet
- Dimensions: 12 X 13
Bedroom 5
- Features: Flooring - HardWood
- Level: Upper
- Area: 110 Square Feet
- Dimensions: 10 X 11
Den
- Features: Flooring - Laminated
- Level: Main
- Area: 168 Square Feet
- Dimensions: 14 X 12
Dining room
- Features: Flooring - Tile/Brick
- Level: Main
- Area: 108 Square Feet
- Dimensions: 9 X 12
Family room
- Features: Flooring - HardWood, Built-in Features, Fireplace - Electric
- Level: Main
- Area: 260 Square Feet
- Dimensions: 20 X 13
Kitchen
- Features: Flooring - Ceramic Tile, Eat-in Kitchen, Kitchen - Electric Cooking, Granite Counters, Breakfast Room
- Level: Main
- Area: 200 Square Feet
- Dimensions: 10 X 20
Living room
- Features: Flooring - HardWood
- Level: Main
- Area: 260 Square Feet
- Dimensions: 20 X 13
Heating
- Baseboard, Natural Gas
Cooling
- Central Air, Electric
Appliances
- Included: Dishwasher, Oven/Range - Electric, Microwave, Dryer, Refrigerator, Washer, Gas Water Heater
- Laundry: In Basement
Features
- Dining Area, Exposed Beams, Family Room Off Kitchen, Floor Plan - Traditional, Eat-in Kitchen, Primary Bath(s), Recessed Lighting, Upgraded Countertops, Combination Kitchen/Dining, Walk-In Closet(s), 9'+ Ceilings, Beamed Ceilings
- Flooring: Hardwood, Ceramic Tile, Tile/Brick, Wood
- Windows: Replacement
- Basement: Full,Interior Entry
- Number of fireplaces: 1
- Fireplace features: Electric
Interior area
- Total structure area: 2,089
- Total interior livable area: 2,089 sqft
- Finished area above ground: 2,089
- Finished area below ground: 0
Video & virtual tour
Property
Parking
- Total spaces: 6
- Parking features: Garage Faces Front, Asphalt, Driveway, Detached
- Garage spaces: 2
- Uncovered spaces: 4
Accessibility
- Accessibility features: None
Features
- Levels: Three
- Stories: 3
- Patio & porch: Patio
- Pool features: None
Lot
- Size: 7,080 Square Feet
- Dimensions: 60.00 x 118.00
Details
- Additional structures: Above Grade, Below Grade
- Parcel number: 113650100011
- Zoning: RES
- Special conditions: Probate Listing
Construction
Type & style
- Home type: SingleFamily
- Architectural style: Tudor
- Property subtype: Single Family Residence
Materials
- Frame, Stone, Stucco, Vinyl Siding
- Foundation: Block
- Roof: Shingle
Condition
- Very Good
- New construction: No
- Year built: 1928
- Major remodel year: 2019
Utilities & green energy
- Electric: 150 Amps
- Sewer: Public Sewer
- Water: Public
- Utilities for property: Above Ground
Green energy
- Energy generation: PV Solar Array(s) Leased
Community & HOA
Community
- Subdivision: Glen Afton
HOA
- Has HOA: No
Location
- Region: Trenton
- Municipality: TRENTON CITY
Financial & listing details
- Price per square foot: $210/sqft
- Tax assessed value: $215,000
- Annual tax amount: $12,663
- Date on market: 6/16/2026
- Listing agreement: Exclusive Right To Sell
- Listing terms: Cash,Conventional,FHA,VA Loan
- Inclusions: Refrigerator, Stove, Microwave, Dishwasher, Washer / Dryer, Den Tv, Family Room Speakers, Gazebo
- Ownership: Fee Simple
- Road surface type: Black Top
Estimated market value
Not available
Estimated sales range
Not available
Not available
Price history
| Date | Event | Price |
|---|---|---|
| 6/16/2026 | Listed for sale | $438,000+57%$210/sqft |
Source:  Bright MLS #NJME2079100 Report a problem Bright MLS #NJME2079100 Report a problem | ||
| 12/17/2020 | Sold | $279,000$134/sqft |
Source: Public Record Report a problem | ||
| 8/10/2020 | Pending sale | $279,000$134/sqft |
Source: Bright MLS #NJME290110 Report a problem | ||
| 5/21/2020 | Price change | $279,000-6.7%$134/sqft |
Source: Bright MLS #NJME290110 Report a problem | ||
| 2/24/2020 | Price change | $299,000-6.6%$143/sqft |
Source: Bright MLS #NJME290110 Report a problem | ||
| 1/10/2020 | Listed for sale | $320,000+236.8%$153/sqft |
Source: Bright MLS #NJME290110 Report a problem | ||
| 11/14/2018 | Sold | $95,000-4.9%$45/sqft |
Source: Public Record Report a problem | ||
| 7/30/2018 | Pending sale | $99,900$48/sqft |
Source: Coldwell Banker Residential Brokerage - Hillsborough/Montgomery Office #1004268487 Report a problem | ||
| 6/29/2018 | Price change | $99,900-9.1%$48/sqft |
Source: Coldwell Banker Residential Brokerage - Hillsborough/Montgomery Office #1004268487 Report a problem | ||
| 6/25/2018 | Price change | $109,900-12%$53/sqft |
Source: Coldwell Banker Residential Brokerage - Hillsborough/Montgomery Office #1004268487 Report a problem | ||
| 6/11/2018 | Price change | $124,900-9.4%$60/sqft |
Source: Coldwell Banker Residential Brokerage - Hillsborough/Montgomery Office #1004268487 Report a problem | ||
| 6/5/2018 | Listed for sale | $137,900$66/sqft |
Source: Coldwell Banker Residential Brokerage - Hillsborough/Montgomery Office #1004268487 Report a problem | ||
| 4/6/2018 | Pending sale | $137,900$66/sqft |
Source: Coldwell Banker Residential Brokerage - Hillsborough/Montgomery Office #1004268487 Report a problem | ||
| 3/13/2018 | Price change | $137,900-1.4%$66/sqft |
Source: Coldwell Banker Residential Brokerage - Hillsborough/Montgomery Office #1004268487 Report a problem | ||
| 3/1/2018 | Price change | $139,900-3.5%$67/sqft |
Source: Coldwell Banker Residential Brokerage - Hillsborough/Montgomery Office #1004268487 Report a problem | ||
| 2/12/2018 | Price change | $144,900-6.5%$69/sqft |
Source: Coldwell Banker Residential Brokerage - Hillsborough/Montgomery Office #1004268487 Report a problem | ||
| 12/4/2017 | Listed for sale | $154,900+23.9%$74/sqft |
Source: Coldwell Banker Residential Brokerage - Hillsborough/Montgomery Office #1004268487 Report a problem | ||
| 6/10/1997 | Sold | $125,000$60/sqft |
Source: Public Record Report a problem | ||
Public tax history
| Year | Property taxes | Tax assessment |
|---|---|---|
| 2025 | $12,472 | $215,000 |
| 2024 | $12,472 -10.7% | $215,000 -14.5% |
| 2023 | $13,971 | $251,600 |
| 2022 | $13,971 +45.8% | $251,600 |
| 2021 | $9,581 +1.6% | $251,600 +45.3% |
| 2020 | $9,427 +4.5% | $173,100 |
| 2019 | $9,024 +5.2% | $173,100 |
| 2018 | $8,577 +19.9% | $173,100 |
| 2017 | $7,154 +0.4% | $173,100 +34.5% |
| 2016 | $7,128 +0.5% | $128,700 |
| 2015 | $7,094 +0.6% | $128,700 |
| 2014 | $7,049 +2.6% | $128,700 |
| 2013 | $6,872 -1.9% | $128,700 |
| 2012 | $7,004 +3% | $128,700 |
| 2011 | $6,800 +17.5% | $128,700 |
| 2010 | $5,786 +7.3% | $128,700 |
| 2009 | $5,391 +4.8% | $128,700 |
| 2008 | $5,143 +2.3% | $128,700 |
| 2007 | $5,027 | $128,700 |
| 2006 | -- | $128,700 |
| 2005 | -- | $128,700 |
| 2004 | -- | $128,700 |
| 2003 | -- | $128,700 |
| 2002 | -- | $128,700 |
| 2001 | -- | $128,700 |
Find assessor info on the county website
Monthly payment
Est. payment
Payment breakdown
Explore the cost of this home by adjusting the details. Changes won't be saved.Climate risks
Neighborhood: Glen Afton & Island
Nearby schools
GreatSchools rating
- 1/10Stokes Elementary SchoolGrades: K-3Distance: 1.2 mi
- 2/10Holland Middle SchoolGrades: 7-8Distance: 0.8 mi
- 1/10Trenton Central High School-9th Grade AcademyGrades: 9Distance: 2.7 mi
Schools provided by the listing agent
- District: Trenton Public Schools
Source: Bright MLS. This data may not be complete. We recommend contacting the local school district to confirm school assignments for this home.
- $425,8004 bd3 ba1.7k sqft112 School Ln, Trenton, NJ 08618Off Market
- $395,2004 bd2 ba1.6k sqft116 School Ln, Trenton, NJ 08618Off Market

- $402,9004 bd3 ba2.4k sqft110 School Ln, Ewing, NJ 08618Off Market

- $336,8003 bd2 ba1.7k sqft109 School Ln, Trenton, NJ 08618Off Market
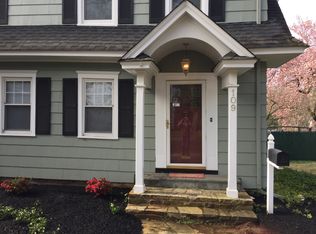
- $406,6004 bd3 ba2.3k sqft107 School Ln, Trenton, NJ 08618Off Market
- $326,400-- bd-- ba1.6k sqft105 School Ln, Trenton, NJ 08618Off Market
- $332,100-- bd-- ba1.5k sqft111 School Ln, Trenton, NJ 08618Off Market
- $363,000-- bd-- ba1.5k sqft108 School Ln, Ewing, NJ 08618Off Market
A local agent can set up tours, give advice and negotiate with sellers.
A local lender can help you make sure your offer is ready when you are.
Similar homes
- $414,9003 bd2 ba1.7k sqft205 Cornwall Ave, Trenton, NJ 08618For Sale
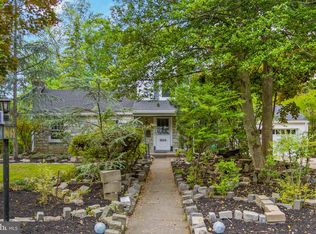
 MLS ID #NJME2077346, David Osnato, Smires & Associates. Bright MLS
 - $499,0005 bd2 ba2.8k sqft853 Berkeley Ave, Trenton, NJ 08618For Sale
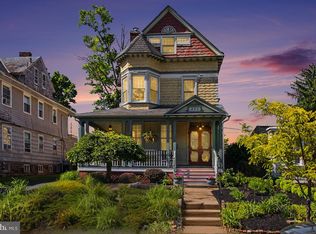 MLS ID #NJME2076594, Michael Hammond, Keller Williams Realty Group. Bright MLS
 - $364,5003 bd2 ba1.7k sqft330 Concord Ave, Ewing, NJ 08618For Sale
 MLS ID #NJME2080140, Janet Morales, Keller Williams Premier. Bright MLS
 - $375,0004 bd2 ba1.6k sqft24 Railroad Ave, Ewing, NJ 08628For Sale
 MLS ID #NJME2080458, Debbie Summer, Coldwell Banker Hearthside. Bright MLS
 - $439,9993 bd3 ba1.9k sqft47 Hillhurst Ave, Hamilton, NJ 08619For SaleMLS ID #NJME2079578, Jack Sweeney, EXP Realty, LLC. Bright MLS
- $478,0005 bd3 ba1.5k sqft3639 E State Street Ext, Hamilton, NJ 08619For SaleMLS ID #NJME2077766, Elena Hung-Shum, BHHS Fox & Roach - Metuchen. Bright MLS
- $410,0003 bd1 ba1.6k sqft76 6th Ave, Hamilton, NJ 08619For SaleMLS ID #NJME2079304, Jeff DePiano, RE/MAX Properties - Newtown. Bright MLS
- $395,0003 bd2 ba1.1k sqft26 Osborne Ave, Morrisville, PA 19067For SaleMLS ID #PABU2126898, Alex Bosak, Keller Williams Real Estate-Langhorne. Bright MLS
- $409,9004 bd2 ba2.3k sqft21 Lake Ave, Hamilton, NJ 08610For SaleMLS ID #NJME2077632, Tom Clendining, BHHS Fox & Roach - Haddonfield. Bright MLS
- $450,0003 bd2 ba1.5k sqft469 Flock Rd, Hamilton, NJ 08619For SaleMLS ID #NJME2079902, Jeanette Larkin, Keller Williams Premier. Bright MLS
- $399,9003 bd4 ba2.4k sqft231 Jackson St, Trenton, NJ 08611For SaleMLS ID #NJME2077994, Lorraine English, Realty Mark Advantage. Bright MLS
- $399,0004 bd2 ba1.5k sqft5 Sweetbriar Ln, Levittown, PA 19055For SaleMLS ID #PABU2126770, Liana Gable, BHHS Fox & Roach-Southampton. Bright MLS
- $465,0004 bd2 ba1.8k sqft77 Cardinal Rd, Levittown, PA 19057For SaleMLS ID #PABU2127114, Molly Griffin, Keller Williams Real Estate-Langhorne. Bright MLS
- $399,0004 bd1 ba1.4k sqft102 Chewalla Blvd, Hamilton, NJ 08619For SaleMLS ID #NJME2078806, Pam Bless, REMAX Welcome Home. Bright MLS
- $424,9003 bd2 ba1.1k sqft5 Monument Ave, Hamilton, NJ 08619For Sale
 MLS ID #2617925R, BOBBI LEBBING. All Jersey MLS
 - $389,9004 bd3 ba1.6k sqft608 Benton Ln, Morrisville, PA 19067For SaleMLS ID #PABU2125764, Anthony DiCicco, Keller Williams Real Estate - Newtown. Bright MLS
- $449,9993 bd2 ba1.8k sqft2023 Lockwood Ln, Feasterville Trevose, PA 19053For SaleMLS ID #PABU2127054, Garrett Smith, Opus Elite Real Estate. Bright MLS
- $449,0003 bd2 ba1.2k sqft12 Grace Dr, Hamilton, NJ 08610For SaleMLS ID #NJME2080414, Nativita M Warner, Keller Williams Premier. Bright MLS
- $469,0003 bd2 ba1k sqft152 Lawn Park Ave, Lawrence Township, NJ 08648For SaleMLS ID #NJME2074976, Kimberley D. Witkowski, Home Journey Realty. Bright MLS
- $545,0004 bd2 ba1.8k sqft14 Rockwood Ave, Hamilton, NJ 08619For SaleMLS ID #NJME2078298, Tony Lanni, Curran Group Real Estate Services. Bright MLS
