Welcome to 26 Osborne Avenue, a truly stunning 3-bedroom, 2 full bath home that perfectly blends timeless historic charm with modern updates. From the moment you step inside, you'll be captivated by the rich hardwood floors and exquisite real wood molding that reflect the character and quality rarely found in today's market. The beautifully finished kitchen is a showstopper, thoughtfully designed and appointed, making it the perfect space for cooking, and entertaining with the ones you love. The main level flows effortlessly, with gleaming hardwoods and stunning architectural details showcasing the home's unique character at every turn. Head upstairs to find two spacious bedrooms and a full bath, offering comfortable and private living quarters. The fully finished basement is a true bonus, complete with an additional bedroom and full bathroom, ideal for guests, an in-law suite, or a private retreat. Step outside and discover your very own outdoor oasis, featuring stunning custom pavers and meticulously maintained gardens that create a breathtaking and serene escape right in your own backyard. A detached garage provides excellent additional storage for all your needs. Homes with this much character, charm, and attention to detail don't come along often; don't miss your chance!
For sale
$395,000
26 Osborne Ave, Morrisville, PA 19067
3beds
1,152sqft
:
Get pre-qualified$2,561/mo
Single Family Residence
Built in 1930
4,000 Square Feet Lot
$391,900 Zestimate®
$343/sqft
$-- HOA
What's special
Stunning custom paversFully finished basementOutdoor oasisTwo spacious bedroomsStunning architectural detailsMeticulously maintained gardensExquisite real wood molding
- 1 day |
- 479 |
- 35 |
Zillow last checked:
Listing updated:
Listed by:
Alex Bosak 856-417-4461,
Keller Williams Real Estate-Langhorne (215) 757-6100
Source: Bright MLS,MLS#: PABU2126898
Facts & features
Interior
Bedrooms & bathrooms
- Bedrooms: 3
- Bathrooms: 2
- Full bathrooms: 2
Basement
- Area: 0
Heating
- Baseboard, Natural Gas
Cooling
- Ductless, Electric
Appliances
- Included: Gas Water Heater
Features
- Basement: Finished,Heated
- Has fireplace: No
Interior area
- Total structure area: 1,152
- Total interior livable area: 1,152 sqft
- Finished area above ground: 1,152
- Finished area below ground: 0
Property
Parking
- Total spaces: 1
- Parking features: Storage, Detached, Driveway
- Garage spaces: 1
- Has uncovered spaces: Yes
Accessibility
- Accessibility features: None
Features
- Levels: Two
- Stories: 2
- Pool features: None
Lot
- Size: 4,000 Square Feet
- Dimensions: 40.00 x 100.00
Details
- Additional structures: Above Grade, Below Grade
- Parcel number: 24009039
- Zoning: R2
- Special conditions: Standard
Construction
Type & style
- Home type: SingleFamily
- Architectural style: Other
- Property subtype: Single Family Residence
Materials
- Frame
- Foundation: Permanent
Condition
- New construction: No
- Year built: 1930
Utilities & green energy
- Sewer: Public Sewer
- Water: Public
- Utilities for property: Natural Gas Available
Community & HOA
Community
- Subdivision: Washington Hgts
HOA
- Has HOA: No
Location
- Region: Morrisville
- Municipality: MORRISVILLE BORO
Financial & listing details
- Price per square foot: $343/sqft
- Tax assessed value: $17,200
- Annual tax amount: $5,770
- Date on market: 7/25/2026
- Listing agreement: Exclusive Right To Sell
- Listing terms: Cash,Conventional,FHA,VA Loan
- Inclusions: Washer, Dryer, Refrigerator
- Exclusions: All Personal Belongings In Garage And Home
- Ownership: Fee Simple
Estimated market value
$391,900
$372,000 - $411,000
$2,475/mo
Price history
| Date | Event | Price |
|---|---|---|
| 7/25/2026 | Listed for sale | $395,000$343/sqft |
Source:  Bright MLS #PABU2126898 Report a problem Bright MLS #PABU2126898 Report a problem | ||
Public tax history
| Year | Property taxes | Tax assessment |
|---|---|---|
| 2025 | $5,693 -0.7% | $17,200 |
| 2024 | $5,736 +4.5% | $17,200 |
| 2023 | $5,487 +2.2% | $17,200 |
| 2022 | $5,367 +2.5% | $17,200 |
| 2021 | $5,233 +4.2% | $17,200 |
| 2020 | $5,025 +7.3% | $17,200 |
| 2018 | $4,683 +0% | $17,200 |
| 2017 | $4,681 | $17,200 |
| 2016 | $4,681 | $17,200 |
| 2015 | -- | $17,200 |
| 2014 | -- | $17,200 |
| 2013 | -- | $17,200 |
| 2012 | -- | $17,200 |
| 2011 | -- | $17,200 |
| 2010 | -- | $17,200 |
| 2009 | -- | $17,200 |
| 2008 | -- | $17,200 |
| 2007 | -- | $17,200 |
| 2006 | -- | $17,200 |
| 2005 | -- | $17,200 +300% |
| 2004 | -- | $4,300 |
| 2003 | -- | $4,300 |
| 2002 | -- | $4,300 |
| 2000 | -- | $4,300 |
Find assessor info on the county website
Monthly payment
Est. payment
Payment breakdown
Explore the cost of this home by adjusting the details. Changes won't be saved.Climate risks
Neighborhood: 19067
Nearby schools
GreatSchools rating
- NAGrandview El SchoolGrades: K-2Distance: 0.7 mi
- 4/10Morrisville High SchoolGrades: 6-12Distance: 0.6 mi
Schools provided by the listing agent
- District: Morrisville Borough
Source: Bright MLS. This data may not be complete. We recommend contacting the local school district to confirm school assignments for this home.
- $439,1005 bd2 ba1.8k sqft22 Osborne Ave, Morrisville, PA 19067Off Market
- $307,0003 bd1 ba1.1k sqft20 Osborne Ave, Morrisville, PA 19067Off Market
- $450,1004 bd1 ba1.9k sqft105 Osborne Ave, Morrisville, PA 19067Off Market
- $265,0003 bd1 ba1.1k sqft18 Osborne Ave, Morrisville, PA 19067Sold
- $430,0003 bd2 ba1.6k sqft100 Hillcrest Ave, Morrisville, PA 19067Sold
- $303,2002 bd1 ba800 sqft20 Hillcrest Ave, Morrisville, PA 19067Off Market
- $354,0003 bd1 ba1.4k sqft205 Stockham Ave, Morrisville, PA 19067Off Market
- $321,2004 bd1 ba1.7k sqft117 Osborne Ave, Morrisville, PA 19067Off Market
A local agent can set up tours, give advice and negotiate with sellers.
Similar homes
- $349,9003 bd2 ba1.1k sqft298 Harper Ave, Morrisville, PA 19067For Sale
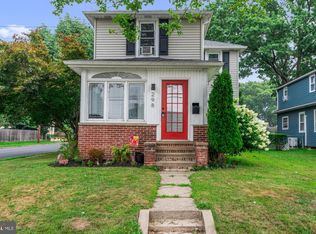
 MLS ID #PABU2126954, Jessica Sadusky, Keller Williams Real Estate. Bright MLS
 - $419,9003 bd2 ba1.4k sqft79 Park Ave, Morrisville, PA 19067For Sale
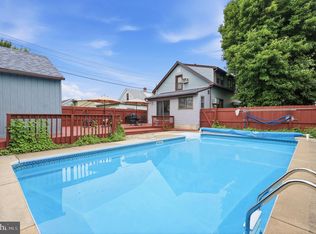 MLS ID #PABU2124996, David Levine, Keller Williams Real Estate - Newtown. Bright MLS
 - $370,0003 bd2 ba1.2k sqft587 Arbor Rd, Morrisville, PA 19067For Sale
 MLS ID #PABU2126498, Kim Rock, Keller Williams Real Estate-Langhorne. Bright MLS
 - $400,0003 bd2 ba1.6k sqft586 Doloro Dr, Morrisville, PA 19067For Sale
 MLS ID #PABU2125318, Johanny Manning, BHHS Fox & Roach -Yardley/Newtown. Bright MLS
 - $400,0003 bd2 ba1.5k sqft226 Robertson Ave, Morrisville, PA 19067For SaleMLS ID #PABU2125394, Johanny Manning, BHHS Fox & Roach -Yardley/Newtown. Bright MLS
- $389,9004 bd3 ba1.6k sqft608 Benton Ln, Morrisville, PA 19067For SaleMLS ID #PABU2125764, Anthony DiCicco, Keller Williams Real Estate - Newtown. Bright MLS
- $--3 bd1 ba1.2k sqft418 W Bridge St, Morrisville, PA 19067AuctionAuction.com 2
- $325,0003 bd2 ba1.2k sqft563 Wilk Dr, Morrisville, PA 19067For SaleMLS ID #PABU2125038, Lauren Conrad, Keller Williams Real Estate-Langhorne. Bright MLS
- $325,0004 bd3 ba1.1k sqft41 Hollywood Ave, Trenton, NJ 08609For SaleMLS ID #NJME2081176, Yolanda Gulley, Keller Williams Premier. Bright MLS
- $364,5003 bd2 ba1.7k sqft330 Concord Ave, Ewing, NJ 08618For SaleMLS ID #NJME2080140, Janet Morales, Keller Williams Premier. Bright MLS
- $385,0002 bd3 ba1.1k sqft46 Wayne Ave, Trenton, NJ 08618New ConstructionMLS ID #NJME2080272, Jerome Beckworth, NJ Capital Realty LLC. Bright MLS
- $399,0003 bd2 ba1.4k sqft100 Annabelle Ave, Hamilton, NJ 08610For SaleMLS ID #NJME2079418, Wilmary Andujar-Cruz, Weichert Realtors - Moorestown. Bright MLS
- $--3 bd2 ba1.6k sqft29 Ewing St, Trenton, NJ 08609AuctionXome
- $439,0003 bd1 ba1.3k sqft162 Redfern St, Hamilton, NJ 08610For SaleMLS ID #NJME2080606, Annie Parisi, Keller Williams Premier. Bright MLS
- $375,0005 bd3 ba1.7k sqft28 Oak Ln, Trenton, NJ 08618For Sale
 MLS ID #2662416M, RANDI L. DICKMAN. All Jersey MLS
 - $434,0003 bd3 ba1.6k sqft395 Bunting Ave, Hamilton, NJ 08611For SaleMLS ID #NJME2080242, Francesco Rubino, Society Real Estate. Bright MLS
- $378,9003 bd2 ba1.6k sqft207 Reading Ave, Trenton, NJ 08618For SaleMLS ID #NJME2076572, Carleton Badger, EXP Realty, LLC. Bright MLS
- $414,9004 bd2 ba1.6k sqft116 Renfrew Ave, Trenton, NJ 08618For SaleMLS ID #NJME2072418, Linda Reid, BHHS Fox & Roach Hopewell Valley. Bright MLS
- $295,0003 bd2 ba1.4k sqft228 Jackson St, Trenton, NJ 08611For SaleMLS ID #NJME2080488, Ira Lackey Jr, Callaway Henderson Sotheby's Int'l-Princeton. Bright MLS
- $314,9003 bd2 ba1.5k sqft132 Jackson St, Trenton, NJ 08611For SaleMLS ID #NJME2076868, Morgan Hunter, Century 21 Action Plus Realty - Cream Ridge. Bright MLS
